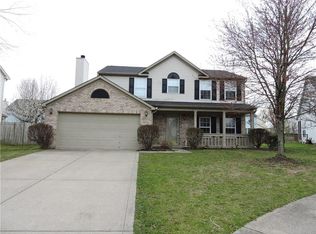
Fall in love with this spacious 4 bed, 2.5 bath house on a cul-de-sac with oversized 2 car garage! The generous living room has an inviting fireplace for those cold winter days and plenty of space for entertaining. The kitchen with large island and included appliances provides ample storage space for all your cooking needs. Whether you prefer an eat-in kitchen or formal dining room, this house has it! Upstairs you'll find a large primary suite and 3 other sizeable bedrooms. The primary bath includes double sinks and a walk in closet while the 4th bedroom is substantial and could be used for a rec room, office, craft room, or more! When the weather warms up, head out to your large fenced backyard with screened patio and negotiable playset to enjoy the sun or take a short stroll to cool off in the neighborhood pool. Conveniently located within minutes of Fort Harrison State Park, the YMCA, the library, DFAS, golfing, shopping, restaurants, and so much more! New updates include carpet, garage door openers, upstairs toilets, smart light switches, water heater, water softener, stove, and fridge! HVAC only 7 years old and Washer/dryer are included.
Sold
$310,000
9921 Alexia Dr, Indianapolis, IN 46236
4beds
2,128sqft
Residential, Single Family Residence
Built in 1998
8,276 Square Feet Lot
$311,000 Zestimate®
$146/sqft
$2,272 Estimated rent
Home value
$311,000
$295,000 - $327,000
$2,272/mo
Zestimate® history
Owner options
List your home for rent
$2,272/mo
Rent Zestimate®
Find your next renter with Zillow Rental Manager. Plus, with online applications, you can quickly screen prospective tenants – for free.
$2,272/mo
Rent Zestimate®
Refinance and save
$2,094/mo
Est. payment
Refinancing to a lower rate could help reduce your monthly payments and save thousands over the life of the loan.
$2,094/mo
Est. payment
Explore your selling options
Work with a Zillow partner agent
Leverage their expertise and Zillow's premium Showcase listings to get your home seen by more buyers.
Get startedList with your own agent
Get your home in front of millions of buyers by listing it on Zillow.
Learn how to do itSell it yourself
Take full control of how buyers see your home on Zillow by listing For Sale by Owner (FSBO).
List your homeWhat's special
Inviting fireplaceLarge primary suiteKitchen with large islandFormal dining roomGarage door openersNeighborhood poolSmart light switches
Zillow last checked:
Listing updated:
Listed by:
Melanie Balog 317-490-1383,
Real Broker, LLC
Bought with:
Max Welch
eXp Realty, LLC
Source: MIBOR as distributed by MLS GRID,MLS#: 22082026
Facts & features
Interior
Bedrooms & bathrooms
- Bedrooms: 4
- Bathrooms: 3
- Full bathrooms: 2
- 1/2 bathrooms: 1
- Main level bathrooms: 1
Primary bedroom
- Level: Upper
- Area: 255 Square Feet
- Dimensions: 17x15
Bedroom 2
- Level: Upper
- Area: 117 Square Feet
- Dimensions: 13x9
Bedroom 3
- Level: Upper
- Area: 132 Square Feet
- Dimensions: 12x11
Bedroom 4
- Level: Upper
- Area: 315 Square Feet
- Dimensions: 21x15
Dining room
- Level: Main
- Area: 143 Square Feet
- Dimensions: 13x11
Great room
- Level: Main
- Area: 272 Square Feet
- Dimensions: 17x16
Kitchen
- Features: Tile-Ceramic
- Level: Main
- Area: 221 Square Feet
- Dimensions: 17x13
Heating
- Forced Air, Natural Gas
Cooling
- Central Air
Appliances
- Included: Dishwasher, Dryer, Disposal, Gas Water Heater, Microwave, Gas Oven, Refrigerator, Washer, Water Softener Owned
- Laundry: Laundry Closet
Features
- Kitchen Island, Ceiling Fan(s), Eat-in Kitchen
- Windows: Wood Work Painted
- Has basement: No
- Number of fireplaces: 1
- Fireplace features: Gas Log
Interior area
- Total structure area: 2,128
- Total interior livable area: 2,128 sqft
Property
Parking
- Total spaces: 2
- Parking features: Attached
- Attached garage spaces: 2
- Details: Garage Parking Other(Finished Garage)
Features
- Levels: Two
- Stories: 2
- Patio & porch: Covered, Screened
- Fencing: Fenced,Full,Privacy
Lot
- Size: 8,276 Square Feet
- Features: Cul-De-Sac, Sidewalks, Street Lights, Suburb, Mature Trees
Details
- Parcel number: 490805102009000407
- Horse amenities: None
Construction
Type & style
- Home type: SingleFamily
- Architectural style: Traditional
- Property subtype: Residential, Single Family Residence
Materials
- Vinyl With Brick
- Foundation: Slab
Condition
- New construction: No
- Year built: 1998
Utilities & green energy
- Water: Public
Community & HOA
Community
- Subdivision: Watson Farms
HOA
- Has HOA: Yes
- Amenities included: Pool
- Services included: Association Home Owners, Maintenance
- HOA fee: $535 annually
- HOA phone: 317-541-0000
Location
- Region: Indianapolis
Financial & listing details
- Price per square foot: $146/sqft
- Tax assessed value: $289,400
- Annual tax amount: $2,962
- Date on market: 2/14/2026
- Cumulative days on market: 77 days
Price history
| Date | Event | Price |
|---|---|---|
| 6/1/2026 | Sold | $310,000+3.7%$146/sqft |
Source:  MIBOR as distributed by MLS GRID #22082026 Report a problem MIBOR as distributed by MLS GRID #22082026 Report a problem | ||
| 5/1/2026 | Pending sale | $299,000$141/sqft |
Source: MIBOR as distributed by MLS GRID #22082026 Report a problem | ||
| 4/26/2026 | Price change | $299,000-3.5%$141/sqft |
Source: MIBOR as distributed by MLS GRID #22082026 Report a problem | ||
| 3/22/2026 | Price change | $310,000-1.6%$146/sqft |
Source: MIBOR as distributed by MLS GRID #22082026 Report a problem | ||
| 2/28/2026 | Price change | $315,000-1.6%$148/sqft |
Source: MIBOR as distributed by MLS GRID #22082026 Report a problem | ||
| 2/14/2026 | Listed for sale | $320,000+100.1%$150/sqft |
Source: MIBOR as distributed by MLS GRID #22082026 Report a problem | ||
| 5/17/2016 | Sold | $159,900$75/sqft |
Source: Public Record Report a problem | ||
| 4/4/2016 | Listed for sale | $159,900$75/sqft |
Source: RE/MAX Realty Group #21401939 Report a problem | ||
| 3/8/2016 | Pending sale | $159,900$75/sqft |
Source: RE/MAX Realty Group #21401939 Report a problem | ||
| 3/2/2016 | Listed for sale | $159,900$75/sqft |
Source: RE/MAX Realty Group #21401939 Report a problem | ||
| 8/9/2013 | Listing removed | $1,395$1/sqft |
Source: DBC Report a problem | ||
| 8/3/2013 | Listed for rent | $1,395$1/sqft |
Source: DBC Report a problem | ||
| 6/24/2013 | Listing removed | $1,395$1/sqft |
Source: Zillow Rental Network Report a problem | ||
| 6/4/2013 | Listed for rent | $1,395$1/sqft |
Source: Zillow Rental Network Report a problem | ||
| 8/21/2012 | Listing removed | $1,395$1/sqft |
Source: Rentobo Report a problem | ||
| 8/3/2012 | Listed for rent | $1,395$1/sqft |
Source: Rentobo Report a problem | ||
Public tax history
| Year | Property taxes | Tax assessment |
|---|---|---|
| 2025 | $2,962 +0.6% | $289,400 +6.6% |
| 2024 | $2,945 +6.2% | $271,400 +0.1% |
| 2023 | $2,773 +27% | $271,200 +7.7% |
| 2022 | $2,183 +6.3% | $251,700 +27.8% |
| 2021 | $2,055 +11.7% | $197,000 +7.1% |
| 2020 | $1,840 +15.9% | $184,000 |
| 2019 | $1,587 -1.1% | $184,000 +15.9% |
| 2018 | $1,605 +46.6% | $158,700 -1.1% |
| 2017 | $1,095 -63.5% | $160,500 +7.3% |
| 2016 | $2,998 -3.3% | $149,600 -3.5% |
| 2014 | $3,100 +180.8% | $155,000 +1.6% |
| 2013 | $1,104 | $152,500 +1.9% |
| 2012 | $1,104 | $149,600 +1.6% |
| 2011 | -- | $147,200 |
| 2010 | $1,011 +12.6% | $147,200 |
| 2009 | $898 | $147,200 -11.2% |
| 2007 | -- | $165,800 +1.5% |
| 2006 | -- | $163,400 +22.4% |
| 2005 | -- | $133,500 |
| 2004 | -- | $133,500 |
| 2003 | -- | $133,500 +54% |
| 2002 | -- | $86,700 +200% |
| 2001 | -- | $28,900 |
| 2000 | -- | $28,900 |
Find assessor info on the county website
Neighborhood: 46236
Nearby homes
- $281,0004 bd2 ba2k sqft9915 Alexia Dr, Indianapolis, IN 46236Off Market
- $296,4004 bd3 ba2k sqft9927 Alexia Dr, Indianapolis, IN 46236Off Market
- $330,2004 bd3 ba2k sqft9933 Alexia Dr, Indianapolis, IN 46236Off Market
- $344,1004 bd3 ba3.3k sqft9920 Alexia Dr, Indianapolis, IN 46236Off Market
- $382,800-- bd3 ba2.9k sqft9918 Hard Key Cir, Indianapolis, IN 46236Off Market
- $319,3004 bd4 ba2.9k sqft9912 Hard Key Cir, Indianapolis, IN 46236Off Market
- $331,7003 bd3 ba2.5k sqft9909 Alexia Dr, Indianapolis, IN 46236Off Market
- $278,4004 bd2 ba1.8k sqft9926 Alexia Dr, Indianapolis, IN 46236Off Market
Nearby schools
GreatSchools rating
- 5/10Sunnyside Elementary SchoolGrades: K-6Distance: 1.2 mi
- 5/10Fall Creek Valley Middle SchoolGrades: 7-8Distance: 0.2 mi
- 5/10Lawrence North High SchoolGrades: 9-12Distance: 3.1 mi
Schools provided by the listing agent
- Elementary: Sunnyside Elementary School
- Middle: Fall Creek Valley Middle School
- High: Lawrence North High School
Source: MIBOR as distributed by MLS GRID. This data may not be complete. We recommend contacting the local school district to confirm school assignments for this home.
Get a cash offer in 3 minutes
Find out how much your home could sell for in as little as 3 minutes with a no-obligation cash offer.
Estimated market value
$311,000
Get a cash offer in 3 minutes
Find out how much your home could sell for in as little as 3 minutes with a no-obligation cash offer.
Estimated market value
$311,000
- Indiana
- Marion County
- Lawrence
- 46236
- 9921 Alexia Dr
Nearby cities
Nearby zip codes
Other Lawrence Topics
