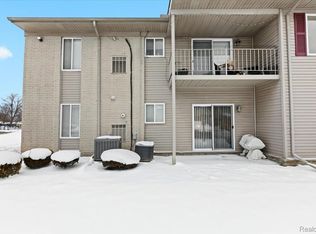
WELCOME HOME. As you walk through this move in ready, recently updated and painted, beautiful 2 bedroom, 1.5 bath condominium, you’ll notice how meticulously kept up and clean it is. The newer forced air furnace, central air and electrical circuit breaker box were all replaced in 2021 while the High Efficiency windows and door-wall were replaced in 2022. The full bath was also recently updated and ready for you to add your touch to it. The primary bedroom has an attached half bath while the second bedroom has a stackable washer and dryer in it so you don't have to leave the unit to do laundry. For an even greater added convenience, ALL the appliances are included with this unit. The common basement has a dedicated storage unit just for you and an additional washer and dryer. Enjoy the swimming pool and the tennis/pickle ball court and don't forget, included in the association costs are the gas, water, sewer, trash, maintenance of the grounds and snow removal. You don't have to pick up a snow shovel again. Only a few minutes from "The Hill" with retail and dining and major highways this is in an ideal location. All measurements are approximate. BATVAI!
For sale
Price cut: $4K (6/21)
$120,900
9921 Allen Pointe Dr #4, Allen Park, MI 48101
2beds
796sqft
Condominium
Built in 1969
-- sqft lot
$115,300 Zestimate®
$152/sqft
$363/mo HOA
What's special
- 41 days |
- 434 |
- 11 |
Zillow last checked:
Listing updated:
Listed by:
Rami Abousaleh 313-648-0990,
Keller Williams Legacy 313-752-0000
Source: Realcomp II,MLS#: 20261043115
Facts & features
Interior
Bedrooms & bathrooms
- Bedrooms: 2
- Bathrooms: 2
- Full bathrooms: 1
- 1/2 bathrooms: 1
Primary bedroom
- Level: Entry
- Area: 156
- Dimensions: 13 X 12
Bedroom
- Level: Entry
- Area: 126
- Dimensions: 14 X 9
Other
- Level: Entry
- Area: 45
- Dimensions: 9 X 5
Other
- Level: Entry
- Area: 20
- Dimensions: 5 X 4
Dining room
- Level: Entry
- Area: 64
- Dimensions: 8 X 8
Kitchen
- Level: Entry
- Area: 56
- Dimensions: 8 X 7
Living room
- Level: Entry
- Area: 192
- Dimensions: 16 X 12
Heating
- Forced Air, Natural Gas
Cooling
- Ceiling Fans, Central Air
Appliances
- Included: Dishwasher, Disposal, Free Standing Electric Range, Free Standing Refrigerator, Microwave, Range Hood, Washer Dryer Stacked
Features
- Basement: Common,Unfinished
- Has fireplace: No
Interior area
- Total interior livable area: 796 sqft
- Finished area above ground: 796
Property
Parking
- Parking features: Parking Lot, No Garage, Carport
- Has carport: Yes
Features
- Levels: One Story Ground
- Stories: 1
- Entry location: GroundLevel
- Patio & porch: Patio
- Exterior features: Grounds Maintenance, Lighting, Tennis Courts
- Pool features: In Ground, Outdoor Pool
- Fencing: Fencing Requiredwith Pool
Details
- Parcel number: 30028130004000
- Special conditions: Short Sale No,Standard
Construction
Type & style
- Home type: Condo
- Architectural style: Common Entry Building
- Property subtype: Condominium
Materials
- Brick, Vinyl Siding
- Foundation: Basement, Block
Condition
- New construction: No
- Year built: 1969
- Major remodel year: 2022
Utilities & green energy
- Sewer: Public Sewer
- Water: Public
Community & HOA
Community
- Features: Fitness Center, Tennis Courts
- Subdivision: REPLAT 2 OF WAYNE COUNTY CONDO SUB PLAN 666
HOA
- Has HOA: Yes
- Services included: Gas, Maintenance Grounds, Sewer, Snow Removal, Trash, Water
- HOA fee: $363 monthly
- HOA phone: 734-285-4442
Location
- Region: Allen Park
Financial & listing details
- Price per square foot: $152/sqft
- Tax assessed value: $42,100
- Annual tax amount: $2,548
- Date on market: 6/11/2026
- Cumulative days on market: 42 days
- Listing agreement: Exclusive Right To Sell
- Listing terms: Cash,Conventional
Estimated market value
$115,300
$110,000 - $121,000
$1,206/mo
Price history
| Date | Event | Price |
|---|---|---|
| 6/21/2026 | Price change | $120,900-3.2%$152/sqft |
Source:  Realcomp II #20261043115 Report a problem Realcomp II #20261043115 Report a problem | ||
| 6/11/2026 | Listed for sale | $124,900$157/sqft |
Source: Realcomp II #20261043115 Report a problem | ||
Public tax history
Tax history is unavailable.
Monthly payment
Est. payment
Payment breakdown
Explore the cost of this home by adjusting the details. Changes won't be saved.Climate risks
Neighborhood: 48101
Nearby schools
GreatSchools rating
- 8/10Lindemann Elementary SchoolGrades: PK-5Distance: 0.7 mi
- 7/10Allen Park Middle SchoolGrades: 6-8Distance: 1.4 mi
- 8/10Allen Park High SchoolGrades: 9-12Distance: 0.8 mi
- $88,9002 bd1 ba896 sqft9959 Allen Pointe Dr, Allen Park, MI 48101Sold
- $70,0001 bd1 ba635 sqft9987 Allen Pointe Dr, Allen Park, MI 48101Sold

- $116,4003 bd2 ba1.5k sqft9917 Allen Pointe Dr, Allen Park, MI 48101Off Market
- $67,2001 bd1 ba635 sqft9915 Allen Pointe Dr, Allen Park, MI 48101Off Market
- $76,2002 bd1 ba777 sqft9913 Allen Pointe Dr, Allen Park, MI 48101Off Market
- $95,5002 bd1 ba862 sqft9919 Allen Pointe Dr, Allen Park, MI 48101Off Market
- $65,2001 bd1 ba635 sqft9911 Allen Pointe Dr, Allen Park, MI 48101Off Market
- $105,0002 bd2 ba796 sqft9921 Allen Pointe Dr, Allen Park, MI 48101Sold
A local agent can set up tours, give advice and negotiate with sellers.
Similar homes
- $115,0002 bd2 ba990 sqft1756 Fort St, Trenton, MI 48183For Sale

 MLS ID #20261045209, Michael Coury, 3Sixty5 Realty. Realcomp II
 - $119,0002 bd1 ba750 sqft28075 Annapolis Rd, Westland, MI 48186For Sale
 MLS ID #20261042071, Monty AlAmmoury, Keller Williams Legacy. Realcomp II
 - $115,0002 bd2 ba990 sqft1754 Fort St #18, Trenton, MI 48183For SaleMLS ID #20261045174, Michael Coury, 3Sixty5 Realty. Realcomp II
- $125,0002 bd1 ba1k sqft3231 Spruce St, Inkster, MI 48141For Sale
 MLS ID #20261036324, Lydia Burnett Etchen, Century 21 Professionals Troy. Realcomp II
 - $120,0002 bd2 ba990 sqft1714 Fort St, Trenton, MI 48183For SaleMLS ID #20261048134, Sherri Gramlich, EXP Realty. Realcomp II
- $124,0002 bd2 ba990 sqft1702 Fort St #4, Trenton, MI 48183For SaleMLS ID #20261045286, Donny T Konja, 3Sixty5 Realty. Realcomp II
- $117,5002 bd1 ba910 sqft7708 Manor Cir APT 103, Westland, MI 48185For SaleMLS ID #20261038718, Anthony Djon, Anthony Djon Luxury Real Estate. Realcomp II
- $120,0002 bd1 ba864 sqft34834 Richard St, Wayne, MI 48184For SaleMLS ID #20261046031, James Gill, Century 21 Curran & Oberski. Realcomp II
- $120,0002 bd2 ba1k sqft30795 Shiawassee Rd APT 7, Farmington, MI 48336For SaleMLS ID #20261036245, Jeff Glover, KW Professionals. Realcomp II
- $134,9002 bd1 ba975 sqft21800 Morley Ave APT 417, Dearborn, MI 48124For SaleMLS ID #20261020221, Jeffrey Darwish, RE/MAX Team 2000. Realcomp II
- $139,9002 bd1 ba800 sqft28427 Longmeadow Ln, Trenton, MI 48183For SaleMLS ID #20261049550, Nancy Cuddihy, Premiere Realty Group LLC. Realcomp II
- $119,0003 bd1 ba962 sqft1329 Woodland Dr, Inkster, MI 48141For SaleMLS ID #20261052165, Willie Graham, National Realty Centers, Inc. Realcomp II
- $115,0002 bd1 ba851 sqft5871 Cooper St, Taylor, MI 48180For SaleMLS ID #20261031945, Laila Dakroub, RE/MAX Team 2000. Realcomp II
- $109,9001 bd1 ba698 sqft15048 Fairfield St, Livonia, MI 48154For SaleMLS ID #20261054900, Marisa Thomas, DOBI Real Estate. Realcomp II
- $139,9003 bd1 ba822 sqft4127 17th St, Ecorse, MI 48229For SaleMLS ID #20261046056, Carlos Vazquez, Match Realty. Realcomp II
- $115,0004 bd2 ba1.1k sqft6881 Brace St, Detroit, MI 48228For SaleMLS ID #20261050314, Ian Olson, Keller Williams Premier. Realcomp II
- $104,9003 bd1 ba1.1k sqft3953 19th St, Ecorse, MI 48229For SaleMLS ID #20261051157, Sada A Hojaij, RE/MAX Team 2000. Realcomp II
- $145,0002 bd1 ba1k sqft1525 Harbour Ct APT 73, Trenton, MI 48183For SaleMLS ID #20261049890, Jim Shaffer, Good Company. Realcomp II
- $139,5003 bd1 ba900 sqft2539 Margaret St, Melvindale, MI 48122For SaleMLS ID #20261047100, Shawna Ramsay, RE/MAX Leading Edge. Realcomp II
- $149,9002 bd1 ba916 sqft6053 John Daly St, Taylor, MI 48180For SaleMLS ID #20261050168, Nathan Evans, Fontaine Real Estate Group. Realcomp II
