Welcome to this stunning former model home in the highly sought-after Watersbend neighborhood, located in Northwest ISD. This beautifully maintained 3-bedroom, 2-bathroom home with a versatile bonus room offers the perfect blend of modern upgrades, thoughtful design, and community living at its finest.Step inside and you’re greeted by an open-concept layout filled with natural light. The spacious living area features designer touches that set this home apart, including a charming shiplap accent wall, decorative lighting, and wainscoting that add warmth and character throughout. Durable vinyl plank flooring flows seamlessly, combining style with easy maintenance. The flexible bonus room can serve as a second living area, playroom, office, or media space to suit your lifestyle needs. The kitchen is the heart of the home with an open design perfect for entertaining. Ample cabinetry, modern appliances, and a large island overlooking the living and dining spaces create the ideal environment for hosting friends and family. The primary suite offers a peaceful retreat, complete with an en-suite bath and walk-in closet. Secondary bedrooms are generously sized, providing comfort and convenience for family or guests. Step outside to the large covered patio with a built-in living center, perfect for year-round entertaining, grilling, or simply relaxing after a long day. The backyard offers plenty of space for play, gardening, or creating your own outdoor oasis. Beyond the home, Watersbend offers an impressive list of amenities that truly elevate the lifestyle. Residents enjoy a resort-style pool with a waterslide, playgrounds, sports fields, and walking paths—all just a short stroll from your front door. Whether it’s a weekend spent at the pool, kids enjoying the playground, or an evening walk with neighbors, this community is designed for connection and fun. Additional peace of mind comes with the roof replaced in 2021, ensuring durability and value for years to come.
Sold
Price Unknown
9921 Chrysalis Dr, Fort Worth, TX 76131
3beds
1,759sqft
Single Family Residence
Built in 2013
6,272 Square Feet Lot
$273,600 Zestimate®
$--/sqft
$2,220 Estimated rent
Home value
$273,600
$254,000 - $295,000
$2,220/mo
Zestimate® history
Owner options
List your home for rent
$2,220/mo
Rent Zestimate®
Find your next renter with Zillow Rental Manager. Plus, with online applications, you can quickly screen prospective tenants – for free.
$2,220/mo
Rent Zestimate®
Refinance and save
$200/mo
Est. payment
Refinancing to a lower rate could help reduce your monthly payments and save thousands over the life of the loan.
$200/mo
Est. payment
Explore your selling options
Work with a Zillow partner agent
Leverage their expertise and Zillow's premium Showcase listings to get your home seen by more buyers.
Get startedList with your own agent
Get your home in front of millions of buyers by listing it on Zillow.
Learn how to do itSell it yourself
Take full control of how buyers see your home on Zillow by listing For Sale by Owner (FSBO).
List your homeWhat's special
Modern appliancesDesigner touchesLarge covered patioFlexible bonus roomDurable vinyl plank flooringNatural lightBuilt-in living center
Zillow last checked:
Listing updated:
Listed by:
Brandi Shapiro 0567523 817-291-2983,
Brixstone Real Estate 817-291-2983
Bought with:
Lisa Graves
Brixstone Real Estate
Source: NTREIS,MLS#: 21051681
Facts & features
Interior
Bedrooms & bathrooms
- Bedrooms: 3
- Bathrooms: 2
- Full bathrooms: 2
Primary bedroom
- Level: First
- Dimensions: 14 x 12
Bedroom
- Level: First
- Dimensions: 14 x 10
Bedroom
- Level: First
- Dimensions: 11 x 10
Den
- Level: First
- Dimensions: 14 x 10
Dining room
- Level: First
- Dimensions: 14 x 10
Kitchen
- Level: First
- Dimensions: 14 x 12
Living room
- Level: First
- Dimensions: 15 x 15
Utility room
- Level: First
- Dimensions: 8 x 5
Heating
- Central, Electric
Cooling
- Central Air, Ceiling Fan(s), Electric
Appliances
- Included: Dishwasher
- Laundry: Washer Hookup, Dryer Hookup, Laundry in Utility Room
Features
- Decorative/Designer Lighting Fixtures, Eat-in Kitchen, High Speed Internet, Kitchen Island, Open Floorplan
- Flooring: Carpet, Ceramic Tile, Luxury Vinyl Plank
- Has basement: No
- Has fireplace: No
Interior area
- Total interior livable area: 1,759 sqft
Property
Parking
- Total spaces: 2
- Parking features: Garage Faces Front, Garage
- Attached garage spaces: 2
Features
- Levels: One
- Stories: 1
- Patio & porch: Covered
- Pool features: None, Community
- Fencing: Back Yard
Lot
- Size: 6,272 Square Feet
Details
- Parcel number: 41215338
Construction
Type & style
- Home type: SingleFamily
- Architectural style: Traditional,Detached
- Property subtype: Single Family Residence
Materials
- Foundation: Slab
- Roof: Composition
Condition
- Year built: 2013
Utilities & green energy
- Sewer: Public Sewer
- Water: Public
- Utilities for property: Cable Available, Sewer Available, Water Available
Community & HOA
Community
- Features: Clubhouse, Playground, Pool
- Subdivision: Fossil Hill Estates
HOA
- Has HOA: Yes
- Services included: All Facilities
- HOA fee: $200 semi-annually
- HOA name: Insight Association Managment
- HOA phone: 817-482-1547
Location
- Region: Fort Worth
Financial & listing details
- Tax assessed value: $249,422
- Annual tax amount: $7,153
- Date on market: 9/10/2025
- Cumulative days on market: 142 days
- Listing terms: Cash,Conventional,FHA
Price history
| Date | Event | Price |
|---|---|---|
| 1/30/2026 | Sold | -- |
Source: NTREIS #21051681 Report a problem | ||
| 9/21/2025 | Contingent | $299,000$170/sqft |
Source: NTREIS #21051681 Report a problem | ||
| 9/10/2025 | Listed for sale | $299,000-16.9%$170/sqft |
Source: NTREIS #21051681 Report a problem | ||
| 2/13/2025 | Listing removed | $2,295$1/sqft |
Source: Zillow Rentals Report a problem | ||
| 2/1/2025 | Price change | $2,295-8%$1/sqft |
Source: Zillow Rentals Report a problem | ||
| 1/12/2025 | Price change | $2,495-3.9%$1/sqft |
Source: Zillow Rentals Report a problem | ||
| 12/16/2024 | Listed for rent | $2,595+4%$1/sqft |
Source: Zillow Rentals Report a problem | ||
| 9/17/2024 | Listing removed | $2,495+4.2%$1/sqft |
Source: Zillow Rentals Report a problem | ||
| 9/12/2024 | Price change | $2,395-4%$1/sqft |
Source: Zillow Rentals Report a problem | ||
| 9/9/2024 | Listed for rent | $2,495-0.2%$1/sqft |
Source: Zillow Rentals Report a problem | ||
| 3/9/2024 | Listing removed | -- |
Source: Zillow Rentals Report a problem | ||
| 2/1/2024 | Listed for rent | $2,499+13.8%$1/sqft |
Source: Zillow Rentals Report a problem | ||
| 12/26/2023 | Listing removed | -- |
Source: Zillow Rentals Report a problem | ||
| 12/13/2023 | Price change | $2,195-0.2%$1/sqft |
Source: Zillow Rentals Report a problem | ||
| 11/29/2023 | Listed for rent | $2,200$1/sqft |
Source: Zillow Rentals Report a problem | ||
| 6/6/2022 | Sold | -- |
Source: NTREIS #15004_20050444 Report a problem | ||
| 5/13/2022 | Pending sale | $359,900$205/sqft |
Source: NTREIS #20050444 Report a problem | ||
| 5/10/2022 | Contingent | $359,900$205/sqft |
Source: NTREIS #20050444 Report a problem | ||
| 5/6/2022 | Listed for sale | $359,900+50%$205/sqft |
Source: NTREIS #20050444 Report a problem | ||
| 7/6/2015 | Sold | -- |
Source: Agent Provided Report a problem | ||
| 5/22/2015 | Pending sale | $239,990$136/sqft |
Source: HomesUSA.com #13135545 Report a problem | ||
| 4/7/2015 | Price change | $239,990-9.2%$136/sqft |
Source: Plantation Homes Report a problem | ||
| 4/4/2015 | Listed for sale | $264,168$150/sqft |
Source: Plantation Homes Report a problem | ||
Public tax history
| Year | Property taxes | Tax assessment |
|---|---|---|
| 2025 | $2,893 -4.2% | $249,422 -19.8% |
| 2024 | $3,021 -6.6% | $311,104 -1.4% |
| 2023 | $3,234 +19.9% | $315,438 +21% |
| 2022 | $2,698 +7.9% | $260,758 +25% |
| 2021 | $2,500 +0.7% | $208,633 +2.2% |
| 2020 | $2,482 -0.3% | $204,222 -0.3% |
| 2019 | $2,490 +2.8% | $204,915 +5.1% |
| 2018 | $2,422 -47.3% | $195,019 +7% |
| 2017 | $4,597 +10.4% | $182,192 +11.4% |
| 2016 | $4,163 +24.2% | $163,585 +7.2% |
| 2015 | $3,351 | $152,608 +8.2% |
| 2014 | $3,351 | $141,100 +403.9% |
| 2013 | -- | $28,000 |
| 2012 | -- | $28,000 |
| 2011 | -- | $28,000 |
| 2010 | -- | $28,000 |
| 2009 | -- | $28,000 +23.5% |
| 2008 | -- | $22,680 +79% |
| 2007 | -- | $12,670 |
Find assessor info on the county website
Neighborhood: Watersbend
Nearby homes
- $327,9003 bd2 ba1.8k sqft9917 Chrysalis Dr, Fort Worth, TX 76131Off Market

- $373,9005 bd3 ba2.5k sqft10224 Fox Springs Dr, Fort Worth, TX 76131Off Market
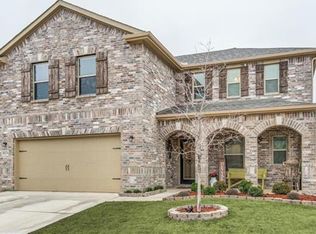
- $365,7004 bd3 ba2.5k sqft9925 Chrysalis Dr, Fort Worth, TX 76131Off Market

- $326,3003 bd2 ba1.6k sqft9913 Chrysalis Dr, Fort Worth, TX 76131Off Market
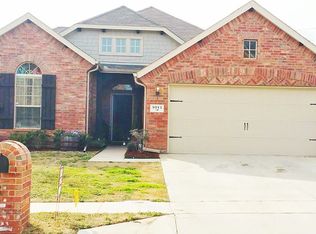
- $436,8004 bd4 ba3k sqft9929 Chrysalis Dr, Fort Worth, TX 76131Off Market
- $295,2003 bd2 ba1.6k sqft9920 Chrysalis Dr, Fort Worth, TX 76131Off Market
- $--5 bd4 ba3.2k sqft9924 Chrysalis Dr, Fort Worth, TX 76131Sold
- $420,0005 bd4 ba3.5k sqft9916 Chrysalis Dr, Fort Worth, TX 76131Off Market
Nearby schools
GreatSchools rating
- 7/10Sonny & Allegra Nance Elementary SchoolGrades: PK-5Distance: 0.4 mi
- 8/10Leo Adams MiddleGrades: 6-8Distance: 2.2 mi
- 7/10V R Eaton High SchoolGrades: 9-12Distance: 2.2 mi
Schools provided by the listing agent
- Elementary: Sonny And Allegra Nance
- Middle: Chisholmtr
- High: Eaton
- District: Northwest ISD
Source: NTREIS. This data may not be complete. We recommend contacting the local school district to confirm school assignments for this home.
Get a cash offer in 3 minutes
Find out how much your home could sell for in as little as 3 minutes with a no-obligation cash offer.
Estimated market value
$273,600
Get a cash offer in 3 minutes
Find out how much your home could sell for in as little as 3 minutes with a no-obligation cash offer.
Estimated market value
$273,600
- Texas
- Tarrant County
- Fort Worth
- 76131
- Watersbend
- 9921 Chrysalis Dr
Nearby cities
Nearby neighborhoods
Nearby zip codes
Other Fort Worth Topics
