Welcome home! Stunning colonial and rare opportunity featuring 4 bedrooms, 3 bathrooms located in sought after Oakton Pyramid. Spacious and on a quiet street, the main level offers a large family room and formal dining room featuring brand new flooring off from the kitchen. A favorite feature is the main level bedroom and full bathroom. On the upper level, relax in the primary bedroom with ensuite bathroom and private vanity! Two additional bedrooms offer ample closet space. On the lower level you’re met with an open concept recreation room plus office/den space. Avoid the rain and snow with 2-car attached garage with entrance to main level family room. Perfect for family gatherings or entertaining, relax outdoors in large fenced in backyard. Freshly painted throughout! Located minutes from Nottoway Park, Oakmont Rec Center and Golf Course, shopping, and restaurants. Walking distance to the metro station and local high school.
Sold for $1,150,000
$1,150,000
9921 Courthouse Woods Ct, Vienna, VA 22181
4beds
2,023sqft
Single Family Residence
Built in 1979
8,150 Square Feet Lot
$1,168,500 Zestimate®
$568/sqft
$4,258 Estimated rent
Home value
$1,168,500
$1.10M - $1.25M
$4,258/mo
Zestimate® history
Owner options
List your home for rent
$4,258/mo
Rent Zestimate®
Find your next renter with Zillow Rental Manager. Plus, with online applications, you can quickly screen prospective tenants – for free.
$4,258/mo
Rent Zestimate®
Refinance and save
$7,290/mo
Est. payment
Refinancing to a lower rate could help reduce your monthly payments and save thousands over the life of the loan.
$7,290/mo
Est. payment
Explore your selling options
Work with a Zillow partner agent
Leverage their expertise and Zillow's premium Showcase listings to get your home seen by more buyers.
Get startedList with your own agent
Get your home in front of millions of buyers by listing it on Zillow.
Learn how to do itSell it yourself
Take full control of how buyers see your home on Zillow by listing For Sale by Owner (FSBO).
List your homeWhat's special
Open concept recreation roomLarge fenced in backyardMain level bedroomQuiet streetBrand new flooringAmple closet spaceEnsuite bathroom
Zillow last checked:
Listing updated:
Listed by:
Crystal Thorne 202-372-6631,
Peake Real Estate Group, LLC,
Listing Team: Shepherd Homes Group, Co-Listing Team: Shepherd Homes Group,Co-Listing Agent: Jason Cheperdak 774-278-1509,
Samson Properties
Bought with:
Jay Caputo, SP200203279
Brushstroke Properties
Source: Bright MLS,MLS#: VAFX2232860
Facts & features
Interior
Bedrooms & bathrooms
- Bedrooms: 4
- Bathrooms: 3
- Full bathrooms: 3
- Main level bathrooms: 1
- Main level bedrooms: 1
Rooms
- Room types: Living Room, Dining Room, Bedroom 2, Bedroom 3, Bedroom 4, Kitchen, Family Room, Bedroom 1, Laundry, Office, Recreation Room, Bathroom 1, Bathroom 2, Bathroom 3
Bedroom 1
- Features: Flooring - Vinyl
- Level: Main
- Area: 143 Square Feet
- Dimensions: 11 x 13
Bedroom 2
- Features: Flooring - Vinyl
- Level: Upper
- Area: 288 Square Feet
- Dimensions: 18 x 16
Bedroom 3
- Features: Flooring - Vinyl
- Level: Upper
- Area: 225 Square Feet
- Dimensions: 15 x 15
Bedroom 4
- Features: Flooring - Vinyl
- Level: Upper
- Area: 121 Square Feet
- Dimensions: 11 x 11
Bathroom 1
- Level: Main
Bathroom 2
- Level: Upper
Bathroom 3
- Level: Upper
Dining room
- Features: Flooring - Vinyl
- Level: Main
- Area: 120 Square Feet
- Dimensions: 12 x 10
Family room
- Features: Flooring - Vinyl
- Level: Main
- Area: 187 Square Feet
- Dimensions: 17 x 11
Kitchen
- Features: Flooring - Tile/Brick
- Level: Main
- Area: 143 Square Feet
- Dimensions: 13 x 11
Laundry
- Level: Upper
Living room
- Features: Flooring - Vinyl
- Level: Main
- Area: 192 Square Feet
- Dimensions: 16 x 12
Office
- Features: Flooring - Carpet
- Level: Lower
- Area: 72 Square Feet
- Dimensions: 9 x 8
Recreation room
- Features: Flooring - Carpet
- Level: Lower
- Area: 294 Square Feet
- Dimensions: 21 x 14
Heating
- Forced Air, Electric
Cooling
- Central Air, Electric
Appliances
- Included: Microwave, Dishwasher, Disposal, Dryer, Oven/Range - Electric, Refrigerator, Washer, Water Heater, Electric Water Heater
- Laundry: Upper Level, Dryer In Unit, Washer In Unit, Laundry Room
Features
- Ceiling Fan(s), Entry Level Bedroom, Family Room Off Kitchen, Eat-in Kitchen, Kitchen - Table Space, Primary Bath(s), Formal/Separate Dining Room
- Flooring: Carpet, Wood
- Windows: Window Treatments
- Basement: Full
- Number of fireplaces: 1
- Fireplace features: Brick, Glass Doors
Interior area
- Total structure area: 2,023
- Total interior livable area: 2,023 sqft
- Finished area above ground: 2,023
- Finished area below ground: 0
Property
Parking
- Total spaces: 2
- Parking features: Garage Faces Front, Inside Entrance, Concrete, Attached, Driveway
- Attached garage spaces: 2
- Has uncovered spaces: Yes
Accessibility
- Accessibility features: None
Features
- Levels: Three
- Stories: 3
- Patio & porch: Patio
- Exterior features: Sidewalks, Street Lights
- Pool features: None
- Fencing: Wood,Back Yard
Lot
- Size: 8,150 Square Feet
- Features: Corner Lot, Cul-De-Sac, Corner Lot/Unit
Details
- Additional structures: Above Grade, Below Grade
- Parcel number: 0481 20 0006
- Zoning: 150
- Special conditions: Standard
Construction
Type & style
- Home type: SingleFamily
- Architectural style: Colonial
- Property subtype: Single Family Residence
Materials
- Brick, Wood Siding
- Foundation: Brick/Mortar
- Roof: Asphalt
Condition
- New construction: No
- Year built: 1979
Utilities & green energy
- Sewer: Public Sewer
- Water: Public
Community & HOA
Community
- Subdivision: Old Courthouse Woods
HOA
- Has HOA: Yes
- HOA fee: $120 annually
- HOA name: OLD COURTHOUSE WOODS
Location
- Region: Vienna
Financial & listing details
- Price per square foot: $568/sqft
- Tax assessed value: $943,360
- Annual tax amount: $10,929
- Date on market: 4/10/2025
- Listing agreement: Exclusive Right To Sell
- Ownership: Fee Simple
- Road surface type: Black Top
Price history
| Date | Event | Price |
|---|---|---|
| 5/7/2025 | Sold | $1,150,000+2.2%$568/sqft |
Source:  Bright MLS #VAFX2232860 Report a problem Bright MLS #VAFX2232860 Report a problem | ||
| 4/14/2025 | Pending sale | $1,125,000$556/sqft |
Source: Bright MLS #VAFX2232860 Report a problem | ||
| 4/10/2025 | Listed for sale | $1,125,000+38693.1%$556/sqft |
Source: Bright MLS #VAFX2232860 Report a problem | ||
| 3/18/2020 | Listing removed | $3,000$1/sqft |
Source: Better Homes and Gardens Real Estate Premier #VAFX1089968 Report a problem | ||
| 1/24/2020 | Price change | $3,000-3.2%$1/sqft |
Source: Better Homes and Gardens Real Estate Premier #VAFX1089968 Report a problem | ||
| 9/24/2019 | Listed for rent | $3,100+5.1%$2/sqft |
Source: Better Homes and Gardens Real Estate Premier #VAFX1089968 Report a problem | ||
| 10/28/2018 | Listing removed | $2,950$1/sqft |
Source: Better Homes and Gardens Real Estate Premier #1004665300 Report a problem | ||
| 9/17/2018 | Listed for rent | $2,950-4.7%$1/sqft |
Source: Better Homes and Gardens Real Estate Premier #1004665300 Report a problem | ||
| 8/17/2018 | Listing removed | $3,095$2/sqft |
Source: Better Homes and Gardens Real Estate Premier Report a problem | ||
| 8/16/2018 | Price change | $3,095+4.9%$2/sqft |
Source: Better Homes and Gardens Real Estate Premier Report a problem | ||
| 7/27/2018 | Price change | $2,950-4.7%$1/sqft |
Source: Better Homes and Gardens Real Estate Premier #1001870970 Report a problem | ||
| 6/14/2018 | Price change | $3,095+6.7%$2/sqft |
Source: Peake Management Inc. Report a problem | ||
| 6/22/2015 | Listing removed | $2,900$1/sqft |
Source: Peake Management, Inc. #FX8624367 Report a problem | ||
| 6/15/2015 | Pending sale | $2,900-99.4%$1/sqft |
Source: Peake Management, Inc. #FX8624367 Report a problem | ||
| 6/10/2015 | Price change | $2,900-3.3%$1/sqft |
Source: Peake Management Inc. #FX8624367 Report a problem | ||
| 5/5/2015 | Listed for rent | $3,000+1.7%$1/sqft |
Source: Peake Management Inc. #FX8624367 Report a problem | ||
| 3/6/2013 | Listing removed | $2,950$1/sqft |
Source: Peake Management, Inc. Report a problem | ||
| 2/27/2013 | Price change | $2,950-4.8%$1/sqft |
Source: Peake Management, Inc. Report a problem | ||
| 2/5/2013 | Price change | $3,100+3.3%$2/sqft |
Source: Peake Management, Inc. Report a problem | ||
| 1/26/2013 | Listed for rent | $3,000$1/sqft |
Source: Peake Management, Inc. Report a problem | ||
| 10/27/2012 | Listing removed | $3,000$1/sqft |
Source: Peake Management, Inc. Report a problem | ||
| 10/5/2012 | Price change | $3,000-3.2%$1/sqft |
Source: Peake Management, Inc. Report a problem | ||
| 9/8/2012 | Listed for rent | $3,100$2/sqft |
Source: Peake Management, Inc. Report a problem | ||
| 5/6/2012 | Listing removed | $3,100$2/sqft |
Source: Peake Management, Inc. Report a problem | ||
| 5/4/2012 | Listed for rent | $3,100$2/sqft |
Source: Peake Management, Inc. Report a problem | ||
| 5/15/2003 | Sold | $460,000+73.6%$227/sqft |
Source: Public Record Report a problem | ||
| 9/29/1995 | Sold | $265,000$131/sqft |
Source: Public Record Report a problem | ||
Public tax history
| Year | Property taxes | Tax assessment |
|---|---|---|
| 2025 | $10,905 +6.4% | $943,360 +6.6% |
| 2024 | $10,249 +5.8% | $884,680 +3.1% |
| 2023 | $9,684 +1.6% | $858,140 +2.9% |
| 2022 | $9,532 | $833,560 +13.9% |
| 2021 | -- | $731,620 +3% |
| 2020 | $8,409 +6.1% | $710,510 +6.1% |
| 2019 | $7,925 +10% | $669,600 +10% |
| 2018 | $7,205 +1.9% | $608,800 |
| 2017 | $7,068 -2.2% | $608,800 -2.4% |
| 2016 | $7,230 -3.3% | $624,050 -6.8% |
| 2015 | $7,473 +6% | $669,630 +5.8% |
| 2014 | $7,048 | $632,930 +9.2% |
| 2013 | -- | $579,840 +1.4% |
| 2012 | -- | $571,700 -0.8% |
| 2011 | -- | $576,560 |
| 2010 | -- | $576,560 -3.7% |
| 2009 | -- | $598,960 -0.8% |
| 2008 | -- | $603,740 |
| 2007 | -- | $603,740 +63.6% |
| 2003 | -- | $369,140 +19% |
| 2002 | -- | $310,200 +16% |
| 2001 | -- | $267,415 |
Find assessor info on the county website
Neighborhood: 22181
Nearby homes
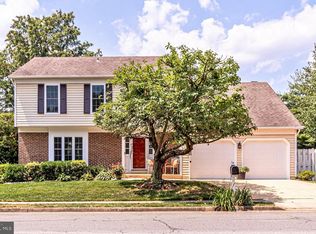
- $1,109,9004 bd4 ba2.2k sqft2832 Edgelea Rd, Vienna, VA 22181Off Market
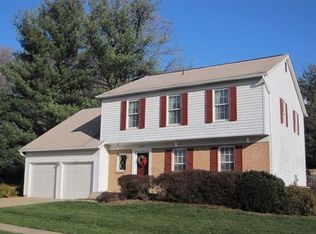
- $1,068,5004 bd2 ba2.2k sqft9927 Courthouse Woods Ct, Vienna, VA 22181Off Market
- $969,0004 bd3 ba1.7k sqft9920 Courthouse Woods Ct, Vienna, VA 22181Off Market
- $1,047,7004 bd3 ba2.2k sqft9922 Courthouse Woods Ct, Vienna, VA 22181Off Market
- $1,120,1005 bd3 ba2.7k sqft9916 Oleander Ave, Vienna, VA 22181Off Market
- $1,093,9005 bd2 ba2.4k sqft9924 Courthouse Woods Ct, Vienna, VA 22181Off Market
- $1,072,2003 bd3 ba2k sqft2834 Edgelea Rd, Vienna, VA 22181Off Market
- $1,103,5004 bd4 ba2.2k sqft9926 Courthouse Woods Ct, Vienna, VA 22181Off Market
Nearby schools
GreatSchools rating
- 10/10Mosby Woods Elementary SchoolGrades: PK-6Distance: 0.9 mi
- 9/10Thoreau Middle SchoolGrades: 7-8Distance: 2.7 mi
- 9/10Oakton High SchoolGrades: 9-12Distance: 0.5 mi
Schools provided by the listing agent
- Elementary: Mosaic
- Middle: Luther Jackson
- High: Oakton
- District: Fairfax County Public Schools
Source: Bright MLS. This data may not be complete. We recommend contacting the local school district to confirm school assignments for this home.
Get a cash offer in 3 minutes
Find out how much your home could sell for in as little as 3 minutes with a no-obligation cash offer.
Estimated market value
$1,168,500
Get a cash offer in 3 minutes
Find out how much your home could sell for in as little as 3 minutes with a no-obligation cash offer.
Estimated market value
$1,168,500
- Virginia
- Fairfax County
- Vienna
- 22181
- 9921 Courthouse Woods Ct
Nearby cities
Nearby zip codes
Other Vienna Topics
