Nestled on 6.46 acres of private Lowcountry landscape,this stunning property offers the best of Lowcountry living with room to spread out, entertain, and enjoy nature--all while being just minutes from Summerville. A few of the highlights of the property are the private 1-acre pond, gorgeous Southern home, and a massive, commercially built workshop ideal for business, hobbies, or storage.The home itself is a masterpiece of design, boasting over 4,650 sq/ft of living space that includes four generous bedrooms. The spacious main-floor primary bedroom with spa-inspired en suite bathroom is an exquisite retreat with direct access to a sunroom, offering the perfect spot for morning coffee while enjoying the natural scenery. The home's design ensures a seamless indoor-outdoor experience, with two porches and a deck that spans from one side of the home to the other where you can relax and soak in the serenity. The main living area is nothing short of spectacular. With its high ceilings and shiplap-framed electric fireplace, it radiates a warm and inviting atmosphere. The room's design emphasizes a balance of modern and traditional elements, creating a space that's both functional and aesthetically pleasing. A catwalk between the guest suites upstairs adds an architectural touch of elegance, enhancing the room's airy, open feel. The heart of this home is undoubtedly its sizeable kitchen. Styled in rich wood tones and fitted with modern stainless-steel appliances, it features a practical U-shaped layout with ample counter and cabinet space that will delight any home chef. The multiple dining areas provide the perfect setting for both intimate dinners and larger gatherings. Step outside to explore the expansive grounds, featuring a private 1-acre pond. Whether you're fishing, enjoying a leisurely walk, or simply unwinding by the water, this feature is a true gem of the property. The potential for a hobby farm exists, offering ample space for equestrian activities or other ventures. And thanks to the property's commercial zoning and expansive commercially built workshop, this versatile space includes a sheltered area with loading docks, making it perfect for a business or personal projects. For those looking to work from home, this property offers everything needed to support a productive and efficient lifestyle. The huge workshop is equipped with climate control, 220 power outlets, and water facilities, ready to meet various professional needs. This feature is particularly advantageous for those seeking flexible live-work arrangements or income-generating opportunities. This property is so much more than just a house--it's a lifestyle choice. With its blend of modern amenities and traditional southern charm, it offers endless possibilities for living, working, and enjoying life. We invite you to envision your future here, where space, style, and setting come together in perfect harmony.
Closed
$945,000
9921 Delemar Hwy, Summerville, SC 29485
4beds
4,654sqft
Farm
Built in 2002
6.46 Acres Lot
$944,700 Zestimate®
$203/sqft
$4,292 Estimated rent
Home value
$944,700
$888,000 - $1.00M
$4,292/mo
Zestimate® history
Owner options
List your home for rent
$4,292/mo
Rent Zestimate®
Find your next renter with Zillow Rental Manager. Plus, with online applications, you can quickly screen prospective tenants – for free.
$4,292/mo
Rent Zestimate®
Refinance and save
$5,514/mo
Est. payment
Refinancing to a lower rate could help reduce your monthly payments and save thousands over the life of the loan.
$5,514/mo
Est. payment
Explore your selling options
Work with a Zillow partner agent
Leverage their expertise and Zillow's premium Showcase listings to get your home seen by more buyers.
Get startedList with your own agent
Get your home in front of millions of buyers by listing it on Zillow.
Learn how to do itSell it yourself
Take full control of how buyers see your home on Zillow by listing For Sale by Owner (FSBO).
List your homeWhat's special
Zillow last checked:
Listing updated:
Listed by:
Carolina One Real Estate 843-779-8660
Bought with:
The Husted Team powered by Keller Williams
The Husted Team powered by Keller Williams
Source: CTMLS,MLS#: 25025597
Facts & features
Interior
Bedrooms & bathrooms
- Bedrooms: 4
- Bathrooms: 4
- Full bathrooms: 3
- 1/2 bathrooms: 1
Rooms
- Room types: Great Room, Dining Room, Sun Room, Utility Room, Foyer, Great, Laundry, Mother-In-Law Suite, Pantry, Separate Dining, Sun, Utility
Heating
- Central, Electric
Cooling
- Central Air
Appliances
- Laundry: Electric Dryer Hookup, Washer Hookup, Laundry Room
Features
- Beamed Ceilings, Ceiling - Cathedral/Vaulted, Ceiling - Smooth, High Ceilings, Garden Tub/Shower, Walk-In Closet(s), Ceiling Fan(s), Entrance Foyer, In-Law Floorplan, Pantry
- Flooring: Carpet, Wood
- Windows: Window Treatments
- Number of fireplaces: 1
- Fireplace features: Great Room, One, Other
Interior area
- Total structure area: 4,654
- Total interior livable area: 4,654 sqft
Property
Parking
- Total spaces: 11.5
- Parking features: Garage, Detached, Other
- Garage spaces: 11.5
Features
- Levels: Two
- Stories: 2
- Patio & porch: Deck, Front Porch
- Exterior features: Rain Gutters
- Spa features: Hot Tub/Spa
- Fencing: Wood
- Waterfront features: Pond
Lot
- Size: 6.46 Acres
- Features: 5 - 10 Acres
Details
- Additional structures: Storage, Workshop
- Parcel number: 1690000019000
- Horses can be raised: Yes
Construction
Type & style
- Home type: SingleFamily
- Architectural style: Horse Farm,Live/Work,Traditional
- Property subtype: Farm
Materials
- Aluminum Siding
- Foundation: Crawl Space
- Roof: Architectural
Condition
- New construction: No
- Year built: 2002
Utilities & green energy
- Sewer: Septic Tank
- Water: Well
Community & HOA
Community
- Features: Horses OK, RV / Boat Storage, Trash
- Subdivision: None
Location
- Region: Summerville
Financial & listing details
- Price per square foot: $203/sqft
- Tax assessed value: $735,622
- Annual tax amount: $4,752
- Date on market: 9/18/2025
- Listing terms: Any,Cash,Conventional,FHA,VA Loan
Price history
| Date | Event | Price |
|---|---|---|
| 12/8/2025 | Sold | $945,000-1.6%$203/sqft |
Source:  CTMLS #25025597 Report a problem CTMLS #25025597 Report a problem | ||
| 10/28/2025 | Price change | $959,987-0.5%$206/sqft |
Source: CTMLS #25025597 Report a problem | ||
| 10/21/2025 | Price change | $965,000-2.2%$207/sqft |
Source: CTMLS #25025597 Report a problem | ||
| 9/18/2025 | Listed for sale | $987,000+16.1%$212/sqft |
Source: CTMLS #25025597 Report a problem | ||
| 8/18/2021 | Listing removed | -- |
Source: CTMLS #21018696 Report a problem | ||
| 7/31/2021 | Contingent | $850,000$183/sqft |
Source: CTMLS #21018696 Report a problem | ||
| 7/9/2021 | Listed for sale | $850,000-5.5%$183/sqft |
Source: CTMLS #21018696 Report a problem | ||
| 7/8/2021 | Listing removed | -- |
Source: CTMLS #21013681 Report a problem | ||
| 6/7/2021 | Price change | $899,000-2.8%$193/sqft |
Source: CTMLS #21013681 Report a problem | ||
| 5/27/2021 | Price change | $925,000-9.8%$199/sqft |
Source: CTMLS #21013681 Report a problem | ||
| 5/21/2021 | Listed for sale | $1,025,000+89.8%$220/sqft |
Source: CTMLS #21013681 Report a problem | ||
| 9/28/2012 | Sold | $540,000-20%$116/sqft |
Source: CTMLS #1119158 Report a problem | ||
| 6/4/2010 | Listing removed | $675,000$145/sqft |
Source: Keller Williams Realty Charleston North #1002386 Report a problem | ||
| 1/30/2010 | Listed for sale | $675,000$145/sqft |
Source: Joseph Klosik #1002386 Report a problem | ||
| 12/21/2009 | Listing removed | $675,000$145/sqft |
Source: Jim Near #2921279 Report a problem | ||
| 8/10/2009 | Listed for sale | $675,000+8%$145/sqft |
Source: Jim Near #2921279 Report a problem | ||
| 2/1/2009 | Listing removed | $625,000$134/sqft |
Source: Listhub #2836358 Report a problem | ||
| 1/12/2009 | Listed for sale | $625,000$134/sqft |
Source: Listhub #2836358 Report a problem | ||
Public tax history
| Year | Property taxes | Tax assessment |
|---|---|---|
| 2024 | $4,752 +11.4% | $30,359 +52.1% |
| 2023 | $4,264 +1.2% | $19,959 -5% |
| 2022 | $4,215 | $21,019 +5.3% |
| 2021 | $4,215 | $19,959 |
| 2020 | -- | $19,959 -15.3% |
| 2019 | $3,862 | $23,560 +20.5% |
| 2018 | $3,862 +15.7% | $19,550 |
| 2017 | $3,339 | $19,550 |
| 2016 | $3,339 | $19,550 |
| 2015 | -- | $19,550 -96.4% |
| 2014 | -- | $539,900 +2337.5% |
| 2013 | $3,664 | $22,150 |
| 2012 | -- | -- |
| 2011 | -- | $16,640 |
| 2010 | -- | $16,640 +15% |
| 2009 | -- | $14,470 |
| 2008 | -- | $14,470 |
| 2007 | -- | $14,470 |
| 2005 | -- | $14,470 |
Find assessor info on the county website
Neighborhood: 29485
Nearby homes
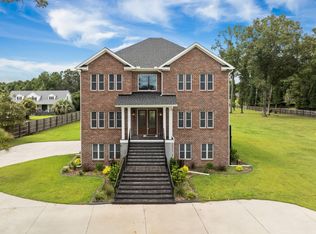
- $1,160,0004 bd5 ba4.5k sqft9923 Delemar Hwy, Summerville, SC 29485Sold
- $644,1003 bd2 ba1.7k sqft10001 Delemar Hwy, Summerville, SC 29485Off Market
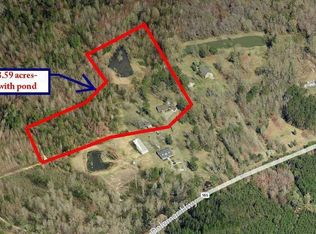
- $26,656-- bd-- ba1.7k sqft10001 Delemar Hwy, SUMMERVILLE, SC 29485Off Market
- $---- bd-- ba-- sqft9931 Delemar Hwy, Summerville, SC 29485Off Market
- $481,50010 Acres9943 Delemar Hwy, Summerville, SC 29485Off Market
- $438,400-- bd-- ba-- sqft9943 Delemar Hwy, Summerville, SC 29485Off Market
- $279,3003 bd2 ba1k sqft9941 Delemar Hwy, Summerville, SC 29485Off Market
- $347,8003 bd2 ba1.5k sqft9945 Delemar Hwy, Summerville, SC 29485Off Market
Nearby schools
GreatSchools rating
- 9/10Beech Hill Elementary SchoolGrades: PK-5Distance: 1.1 mi
- 6/10East Edisto MiddleGrades: 6-8Distance: 1.2 mi
- 8/10Ashley Ridge High SchoolGrades: 9-12Distance: 0.9 mi
Schools provided by the listing agent
- Elementary: Beech Hill
- Middle: East Edisto
- High: Ashley Ridge
Source: CTMLS. This data may not be complete. We recommend contacting the local school district to confirm school assignments for this home.
Get a cash offer in 3 minutes
Find out how much your home could sell for in as little as 3 minutes with a no-obligation cash offer.
Estimated market value
$944,700
Get a cash offer in 3 minutes
Find out how much your home could sell for in as little as 3 minutes with a no-obligation cash offer.
Estimated market value
$944,700
- South Carolina
- Dorchester County
- Summerville
- 29485
- 9921 Delemar Hwy
Nearby cities
Nearby zip codes
Other Summerville Topics
