Discover the epitome of charm and modernity in this rare 4-bedroom gem nestled in the heart of Bellefontaine Neighbors! Immerse yourself in a move-in-ready haven where sophistication meets comfort. Step onto newly refinished dark hardwood floors that seamlessly flow through this updated dwelling. The hall bath boasts a fresh modern touch, setting the tone for the entire home. The galley-style kitchen, adorned with pristine white cabinets, sleek countertops, and brand-new stainless-steel appliances. Adjacent, a bright sunroom beckons, ideal for casual breakfasts or a tranquil sitting area. Convenience meets style with a one-car garage, ensuring hassle-free parking. Rest easy under a newer roof, while the upgraded HVAC and plumbing systems guarantee modern efficiency. This home seamlessly marries classic charm with contemporary conveniences, creating a haven where memories are made. Additional Rooms: Sun Room
Closed
Listed by: Big Bend Realty LLC • Jeanie M Wakula • Contact: 314-435-1436
Bought with: EXP Realty, LLC
Price Unknown
9921 Delhi Dr, Saint Louis, MO 63137
4beds
925sqft
Single Family Residence
Built in 1952
8,450 Square Feet Lot
$129,000 Zestimate®
$--/sqft
$1,521 Estimated rent
Home value
$129,000
$115,000 - $143,000
$1,521/mo
Zestimate® history
Owner options
List your home for rent
$1,521/mo
Rent Zestimate®
Find your next renter with Zillow Rental Manager. Plus, with online applications, you can quickly screen prospective tenants – for free.
$1,521/mo
Rent Zestimate®
Refinance and save
Refinancing to a lower rate could help reduce your monthly payments and save thousands over the life of the loan.
Explore your selling options
Work with a Zillow partner agent
Leverage their expertise and Zillow's premium Showcase listings to get your home seen by more buyers.
Get startedList with your own agent
Get your home in front of millions of buyers by listing it on Zillow.
Learn how to do itSell it yourself
Take full control of how buyers see your home on Zillow by listing For Sale by Owner (FSBO).
List your homeWhat's special
Zillow last checked:
Listing updated:
Listed by:
Jeanie M Wakula 314-435-1436,
Big Bend Realty LLC
Bought with:
Alicia Sierra, 2007038794
EXP Realty, LLC
Source: MARIS,MLS#: 24000800 Originating MLS: St. Louis Association of REALTORS
Originating MLS: St. Louis Association of REALTORSFacts & features
Interior
Bedrooms & bathrooms
- Bedrooms: 4
- Bathrooms: 1
- Full bathrooms: 1
- Main level bathrooms: 1
- Main level bedrooms: 4
Heating
- Forced Air, Natural Gas
Cooling
- Central Air, Electric
Appliances
- Included: Gas Water Heater, Dishwasher, Disposal, Electric Range, Electric Oven, Stainless Steel Appliance(s)
Features
- Basement: Unfinished
- Has fireplace: No
- Fireplace features: None
Interior area
- Total structure area: 925
- Total interior livable area: 925 sqft
- Finished area above ground: 925
Property
Parking
- Total spaces: 1
- Parking features: Detached
- Garage spaces: 1
Features
- Levels: One
Lot
- Size: 8,450 Square Feet
Details
- Parcel number: 11F330390
- Special conditions: Standard
Construction
Type & style
- Home type: SingleFamily
- Architectural style: Traditional,Ranch
- Property subtype: Single Family Residence
Materials
- Brick, Stone Veneer, Brick Veneer, Vinyl Siding
Condition
- Updated/Remodeled
- New construction: No
- Year built: 1952
Utilities & green energy
- Sewer: Public Sewer
- Water: Public
Community & HOA
Community
- Security: Smoke Detector(s)
- Subdivision: Bissell Hills 5
Location
- Region: Saint Louis
Financial & listing details
- Tax assessed value: $125,100
- Annual tax amount: $2,115
- Date on market: 1/8/2024
- Cumulative days on market: 12 days
- Listing terms: Cash,Conventional,FHA,VA Loan
- Ownership: Private
- Road surface type: Concrete
Price history
| Date | Event | Price |
|---|---|---|
| 10/30/2025 | Listing removed | $1,350$1/sqft |
Source: Zillow Rentals Report a problem | ||
| 10/8/2025 | Listed for rent | $1,350+8%$1/sqft |
Source: Zillow Rentals Report a problem | ||
| 7/13/2024 | Listing removed | -- |
Source: Zillow Rentals Report a problem | ||
| 7/7/2024 | Price change | $1,250-16.7%$1/sqft |
Source: Zillow Rentals Report a problem | ||
| 5/28/2024 | Listed for rent | $1,500$2/sqft |
Source: Zillow Rentals Report a problem | ||
| 3/18/2024 | Sold | -- |
Source:  MARIS #24000800 Report a problem MARIS #24000800 Report a problem | ||
| 1/20/2024 | Pending sale | $129,900$140/sqft |
Source: MARIS #24000800 Report a problem | ||
| 1/8/2024 | Listed for sale | $129,900$140/sqft |
Source: MARIS #24000800 Report a problem | ||
| 9/13/2023 | Sold | -- |
Source: Public Record Report a problem | ||
| 5/19/2000 | Sold | -- |
Source: Public Record Report a problem | ||
Public tax history
| Year | Property taxes | Tax assessment |
|---|---|---|
| 2025 | $2,509 +5.9% | $23,770 +15.2% |
| 2024 | $2,369 +12% | $20,630 +10.8% |
| 2023 | $2,115 +37.9% | $18,620 +73.2% |
| 2022 | $1,534 +0.9% | $10,750 |
| 2021 | $1,520 +39.2% | $10,750 +28.6% |
| 2020 | $1,091 -3.3% | $8,360 |
| 2019 | $1,128 | $8,360 +0.2% |
| 2018 | $1,128 | $8,340 |
| 2017 | $1,128 +3.4% | $8,340 -5% |
| 2016 | $1,091 -6.1% | $8,780 |
| 2015 | $1,162 | $8,780 -12.6% |
| 2014 | $1,162 -3.4% | $10,050 |
| 2013 | $1,203 | $10,050 -20.4% |
| 2012 | -- | $12,630 |
| 2011 | -- | $12,630 -9.3% |
| 2010 | $1,401 +7.7% | $13,920 |
| 2009 | $1,302 -4.5% | $13,920 -7% |
| 2008 | $1,362 -1.6% | $14,970 |
| 2007 | $1,385 | $14,970 +4.2% |
| 2006 | $1,385 +2.3% | $14,360 |
| 2005 | $1,354 +15.1% | $14,360 +19.5% |
| 2003 | $1,177 +4% | $12,020 +4.6% |
| 2002 | $1,131 +14.5% | $11,490 |
| 2001 | $988 | $11,490 |
Find assessor info on the county website
Neighborhood: 63137
Nearby homes
- $98,4002 bd1 ba946 sqft9917 Delhi Dr, Saint Louis, MO 63137Off Market
- $84,4002 bd1 ba946 sqft9927 Delhi Dr, Saint Louis, MO 63137Off Market
- $108,7003 bd1 ba1.1k sqft9962 Northampton Dr, Saint Louis, MO 63137Off Market
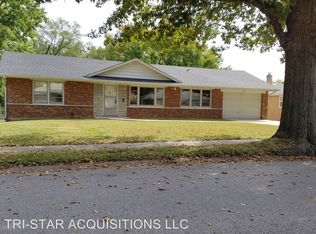
- $134,6003 bd1 ba1k sqft9911 Delhi Dr, Saint Louis, MO 63137Off Market
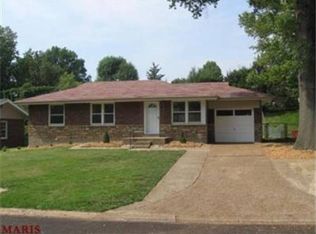
- $92,0003 bd1 ba975 sqft9931 Delhi Dr, Saint Louis, MO 63137Off Market
- $83,1003 bd1 ba950 sqft9968 Northampton Dr, Saint Louis, MO 63137Off Market
- $119,9003 bd1 ba1.2k sqft9956 Northampton Dr, Saint Louis, MO 63137Off Market
- $105,3002 bd1 ba940 sqft9974 Northampton Dr, Saint Louis, MO 63137Off Market
Nearby schools
GreatSchools rating
- 5/10Gibson Elementary SchoolGrades: K-5Distance: 0.1 mi
- 5/10R. G. Central Middle SchoolGrades: 6-8Distance: 0.3 mi
- 1/10Riverview Gardens Sr. High SchoolGrades: 9-12Distance: 1.3 mi
Schools provided by the listing agent
- Elementary: Danforth Elem.
- Middle: Westview Middle
- High: Riverview Gardens Sr. High
Source: MARIS. This data may not be complete. We recommend contacting the local school district to confirm school assignments for this home.
Nearby cities
Nearby zip codes
Other Bellefontaine Neighbors Topics
- Apartments for Rent in 63137
- Houses for Sale in 63137
- Houses for Rent in 63137
- 63137 Real Estate
- Bellefontaine Neighbors Condos
- Houses for Sale in Bellefontaine Neighbors
- Newest Listings in Bellefontaine Neighbors
- Bellefontaine Neighbors Home Values
- Bellefontaine Neighbors Real Estate Agents
- Bellefontaine Neighbors Refinance
- Bellefontaine Neighbors Mortgage Rates
