Skip main navigation
Off market
  • $1,054,100

    9921 Essex Dr, Omaha, NE 68114

    4beds
    4,650sqft
    SingleFamily
    Built in 1976
    0.43 Acres Lot
    $1,054,100 Zestimate®
    $227/sqft
    $3,956 Estimated rent

    Home value

    $1,054,100

    $949,000 - $1.18M

    $3,956/mo

    Zestimate® history
    Loading
    Loading...

    Owner options

    List your home for rent

    $3,956/mo

    Rent Zestimate®

    Find your next renter with Zillow Rental Manager. Plus, with online applications, you can quickly screen prospective tenants – for free.

    Learn more

    $3,956/mo

    Rent Zestimate®

    Refinance and save

    $6,715/mo

    Est. payment

    Refinancing to a lower rate could help reduce your monthly payments and save thousands over the life of the loan.

    See today's rates

    $6,715/mo

    Est. payment

    Explore your selling options

    Work with a Zillow partner agent

    Leverage their expertise and Zillow's premium Showcase listings to get your home seen by more buyers.

    Get started

    List with your own agent

    Get your home in front of millions of buyers by listing it on Zillow.

    Learn how to do it

    Sell it yourself

    Take full control of how buyers see your home on Zillow by listing For Sale by Owner (FSBO).

    List your home

    What's special

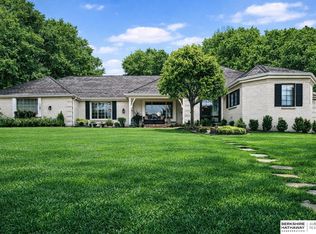
    Beautiful "house of art" remodeled lovingly over a 24 year period while our family grew up. It is filled with features of art such as custom oak cabinets throughout with floor to ceiling beams made to appear as custom square columns and open areas throughout the home. Ceilings are vaultef throughout the home and baths feature art objects such as: imported granites tbroughout( sink made of a large Granite geod and petrified granitic wood countertop in the master and a heated slate floor, with chandelier inset mirror above the sink and walk-in closet.; the guest bath ceiling was valued with s skylight added and several custom lighting and features heated slate floor; gentle whirlpool tub with separate shower and a hand lien glass $2,000 sink featuring beUtiful colors and images of godils. , off of the Master bedroom. With access to the deck and outdoor hot tub overlooking the original large trees to Regency when it was an Arboretum; Ali g with winding pond/stream features and stamped concrete patio; best yard feature for fun is rope swing hanging from a high tree branch aka Martha Stewart. This ranch style home features two complete kitchens upstairs and downstairs. The mud room off the garage has its own door to the oversized backyard patio and brick freestanding outdoor fireplace that was hand crafted a large matching brick and stone fireplace to truly create a beautiful yard perfectly anointed for maximum relaxation,events and parties with close friends. The kitchen features an oversized island with additional second circular sink; granite counters and backsplash; built-in ice machine; trash compactor; SubZero refrigerator; 6burner inset countertop Jennaire range with exhaust fan, 30" Jennaire double convection ovens. The cabinets are custom With columns all in oak including China cabinet and kitchen desk; dark custom wood floors; vaulted ceiling with two skylights and bay window for table and chairs; it is a perfect kitchen for entertaining and simple family enjoyment. Three bedrooms up and one down stairs.(may require longer egress window) the upstairs mud room off the garage feAtures granite and slate floor; large shower with imported tile and beautiful freestanding pedestal Sink; toilet; large Kohler work sink with washboard porcelains, washer and dryer and foldout ironing used and let's not forget the doggie door. The living room, dining room, family room with floor to ceiling stone fireplace and vaulted ceilings and entrance with travertine floor all are open and glow throughout the area with tall French door, dark wood floors; and exquisite craftsmanship. The basement if large and glueing with talk ceilings, carpeted, kitchen features an island and Dining area; the two additional rooms are large and large windows let in sunlight. The basement bath is a full bath with sitting room area and jetted tub faldo has a shower. There is an intercom System and video security system. Our home is frequently called a "good karma home" by our friends and family and is reminescent of Frank Lloyd Wright influence inside; and it is simply a "house of art." It us saone if s kind home.

    This property is not currently displayed as for sale or rent on Zillow. This may be different from what's on other websites or public sources.

    Facts & features

    Interior

    Bedrooms & bathrooms
    • Bedrooms: 4
    • Bathrooms: 4
    • Full bathrooms: 3
    • 3/4 bathrooms: 1
    Heating
    • Forced air, Other, Gas
    Cooling
    • Central
    Appliances
    • Included: Dishwasher, Dryer, Garbage disposal, Microwave, Range / Oven, Refrigerator, Trash compactor, Washer
    Features
    • Flooring: Tile, Other, Carpet, Concrete, Hardwood, Laminate, Linoleum / Vinyl, Slate
    • Basement: Finished
    • Has fireplace: Yes
    Interior area
    • Total interior livable area: 4,650 sqft

    Property

    Parking
    • Total spaces: 3
    • Parking features: Garage - Attached, Off-street
    Features
    • Exterior features: Other, Shingle, Stone, Stucco, Wood, Wood products, Brick, Cement / Concrete
    • Has spa: Yes
    • Has view: Yes
    • View description: Park, City
    Lot
    • Size: 0.43 Acres
    Details
    • Parcel number: 2114032868

    Construction

    Type & style
    • Home type: SingleFamily
    Materials
    • Frame
    • Foundation: Concrete Block
    • Roof: Shake / Shingle
    Condition
    • Year built: 1976

    Community & HOA

    HOA
    • Has HOA: Yes
    • HOA fee: $765 monthly
    Location
    • Region: Omaha

    Financial & listing details

    • Price per square foot: $227/sqft
    • Tax assessed value: $716,100
    • Annual tax amount: $11,974

    Price history

    DateEventPrice
    5/9/2017Listing removed$4,750$1/sqft
    Source: Owner Report a problem
    5/5/2017Sold$595,000-11.1%$128/sqft
    Source: GPRMLS #21704155 Report a problem
    3/14/2017Listed for sale$669,500$144/sqft
    Source: Nebraska Realty Burt St #21704155 Report a problem
    3/11/2017Price change$4,750-13.6%$1/sqft
    Source: Owner Report a problem
    3/3/2017Price change$5,500-8.3%$1/sqft
    Source: Owner Report a problem
    2/23/2017Listed for rent$6,000$1/sqft
    Source: Owner Report a problem

    Public tax history

    YearProperty taxesTax assessment
    2025$11,974 +3.4%$716,100
    2024$11,580 -23.4%$716,100
    2023$15,108 +17.6%$716,100 +19%
    2022$12,846 +14.5%$601,800 +13.5%
    2021$11,218 -1.1%$530,000
    2020$11,347 -3.1%$530,000 -2.8%
    2019$11,713 -0.1%$545,500
    2018$11,729 +19.2%$545,500
    2017$9,836 $545,500 +19%
    2016$9,836 +14.2%$458,400 +7%
    2015$8,610 $428,400 +5.3%
    2014-- $406,700
    2013-- $406,700
    2012-- $406,700
    2011-- $406,700
    2009$8,346 $406,700
    2008-- $406,700 +9.6%
    2005-- $371,100
    2004-- $371,100
    Find assessor info on the county website

    Neighborhood: Regency

    Nearby schools

    GreatSchools rating
    Schools provided by the listing agent
    • Elementary: Crestridge
    • Middle: Beveridge
    • High: Burke
    • District: Omaha

    Source: The MLS. This data may not be complete. We recommend contacting the local school district to confirm school assignments for this home.

    Sell for more on Zillow
    Get a Zillow Showcase℠ listing at no additional cost and you could sell for .
    $1,054,100
    2% more
    +$21,082
    With Zillow Showcase(estimated)
    $1,075,182
    Sell for more on Zillow
    Get a Zillow Showcase℠ listing at no additional cost and you could sell for .
    $1,054,100
    2% more
    +$21,082
    With Zillow Showcase(estimated)
    $1,075,182