Welcome home to 9921 Henna Lane — a single-story stunner in Fort Worth transformed with the kind of care most renovations never see. From the moment the sky lights up behind that classic brick-and-stone facade, this home tells you it's different.
Inside, soaring vaulted ceilings open onto a light-filled living, dining, and kitchen space. The heart of the home is a designer kitchen with a sage-green island, quartz countertops, stainless steel appliances, and crisp white cabinetry. Luxury vinyl plank flooring, fresh paint, and modern black fixtures give every room a curated, elevated feel.
The primary suite offers a spacious walk-in closet and en-suite bath, while two additional bedrooms share a full second bath. The laundry room comes complete with the washer and dryer included.
Outside, unwind on the covered back patio strung with café lights, overlooking a spacious, fully fenced backyard.
And the upgrades that matter? Already done — fully paid-off solar, a full ADT security system with cameras, and an irrigation system. Plus, the seller is including a one-year home warranty for extra peace of mind.
Move-in ready. Meticulously finished. Priced to compete with new builds — without the new-build price tag. Schedule your private showing today!
Sold
Price Unknown
9921 Henna Ln, Fort Worth, TX 76108
3beds
1,518sqft
Single Family Residence
Built in 2005
6,969 Square Feet Lot
$275,700 Zestimate®
$--/sqft
$2,010 Estimated rent
Home value
$275,700
$259,000 - $295,000
$2,010/mo
Zestimate® history
Owner options
List your home for rent
$2,010/mo
Rent Zestimate®
Find your next renter with Zillow Rental Manager. Plus, with online applications, you can quickly screen prospective tenants – for free.
$2,010/mo
Rent Zestimate®
Refinance and save
$81/mo
Est. payment
Refinancing to a lower rate could help reduce your monthly payments and save thousands over the life of the loan.
$81/mo
Est. payment
Explore your selling options
Work with a Zillow partner agent
Leverage their expertise and Zillow's premium Showcase listings to get your home seen by more buyers.
Get startedList with your own agent
Get your home in front of millions of buyers by listing it on Zillow.
Learn how to do itSell it yourself
Take full control of how buyers see your home on Zillow by listing For Sale by Owner (FSBO).
List your homeWhat's special
Modern black fixturesFresh paintSpacious fully fenced backyardStainless steel appliancesLuxury vinyl plank flooringQuartz countertopsSpacious walk-in closet
Zillow last checked:
Listing updated:
Listed by:
Brenton Bridges 0733972 225-806-5333,
Monument Realty 214-705-7827
Bought with:
Flor Hernandez, 0830882
Real Broker, LLC
Source: NTREIS,MLS#: 21307459
Facts & features
Interior
Bedrooms & bathrooms
- Bedrooms: 3
- Bathrooms: 2
- Full bathrooms: 2
Primary bedroom
- Level: First
- Dimensions: 15 x 13
Bedroom
- Level: First
- Dimensions: 10 x 11
Bedroom
- Level: First
- Dimensions: 10 x 13
Breakfast room nook
- Level: First
- Dimensions: 10 x 10
Kitchen
- Level: First
- Dimensions: 16 x 11
Living room
- Level: First
- Dimensions: 14 x 9
Heating
- Central, Electric
Cooling
- Central Air
Appliances
- Included: Dishwasher, Electric Oven, Electric Range, Disposal, Microwave
- Laundry: Washer Hookup, Electric Dryer Hookup
Features
- Decorative/Designer Lighting Fixtures, Eat-in Kitchen, High Speed Internet, Smart Home, Cable TV, Vaulted Ceiling(s)
- Flooring: Carpet, Tile
- Has basement: No
- Has fireplace: No
Interior area
- Total interior livable area: 1,518 sqft
Property
Parking
- Total spaces: 2
- Parking features: Driveway, Garage
- Attached garage spaces: 2
Features
- Levels: One
- Stories: 1
- Patio & porch: Covered
- Pool features: None
- Fencing: Wood
Lot
- Size: 6,969 Square Feet
- Features: Corner Lot, Landscaped, Subdivision, Sprinkler System
Details
- Parcel number: 40718247
Construction
Type & style
- Home type: SingleFamily
- Architectural style: Traditional,Detached
- Property subtype: Single Family Residence
Materials
- Brick
- Foundation: Slab
- Roof: Composition
Condition
- Year built: 2005
Utilities & green energy
- Sewer: Public Sewer
- Water: Public
- Utilities for property: Sewer Available, Water Available, Cable Available
Community & HOA
Community
- Security: Security System Owned, Security System, Fire Alarm, Smoke Detector(s)
- Subdivision: Tiffany Gardens Add
HOA
- Has HOA: Yes
- Services included: Association Management
- HOA fee: $81 quarterly
- HOA name: Tiffany Gardens
- HOA phone: 214-833-3727
Location
- Region: Fort Worth
Financial & listing details
- Tax assessed value: $250,938
- Annual tax amount: $5,493
- Date on market: 7/2/2026
- Cumulative days on market: 9 days
- Listing terms: Cash,Conventional,FHA,VA Loan
Price history
| Date | Event | Price |
|---|---|---|
| 7/24/2026 | Sold | -- |
Source: NTREIS #21307459 Report a problem | ||
| 7/16/2026 | Pending sale | $279,000$184/sqft |
Source: NTREIS #21307459 Report a problem | ||
| 7/11/2026 | Contingent | $279,000$184/sqft |
Source: NTREIS #21307459 Report a problem | ||
| 7/2/2026 | Listed for sale | $279,000+11.6%$184/sqft |
Source: NTREIS #21307459 Report a problem | ||
| 5/15/2026 | Listing removed | $250,000$165/sqft |
Source: NTREIS #21261838 Report a problem | ||
| 5/6/2026 | Listed for sale | $250,000$165/sqft |
Source: NTREIS #21261838 Report a problem | ||
| 5/5/2026 | Listing removed | $250,000$165/sqft |
Source: NTREIS #21154418 Report a problem | ||
| 3/11/2026 | Price change | $250,000-8.2%$165/sqft |
Source: NTREIS #21154418 Report a problem | ||
| 1/16/2026 | Listed for sale | $272,450$179/sqft |
Source: NTREIS #21154418 Report a problem | ||
Public tax history
| Year | Property taxes | Tax assessment |
|---|---|---|
| 2025 | $5,493 +38.5% | $250,938 |
| 2024 | $3,966 +9.3% | $250,938 -2.4% |
| 2023 | $3,629 -19.5% | $257,084 +20.4% |
| 2022 | $4,509 +2.8% | $213,503 +14.9% |
| 2021 | $4,386 +5.2% | $185,807 +6.6% |
| 2020 | $4,171 +14.8% | $174,226 -3.5% |
| 2019 | $3,632 +7% | $180,635 +25.5% |
| 2018 | $3,394 +9.7% | $143,881 +5.1% |
| 2017 | $3,094 +9.2% | $136,951 +5.1% |
| 2016 | $2,832 +5.5% | $130,363 +20.6% |
| 2015 | $2,685 | $108,100 |
| 2014 | $2,685 | $108,100 +10% |
| 2013 | -- | $98,300 +1% |
| 2012 | -- | $97,300 -4.7% |
| 2011 | -- | $102,100 -0.1% |
| 2010 | -- | $102,200 -16.2% |
| 2009 | -- | $121,900 |
| 2008 | -- | $121,900 +19.6% |
| 2007 | -- | $101,900 +5.2% |
| 2006 | -- | $96,900 |
Find assessor info on the county website
Neighborhood: Westland
Nearby homes
- $284,1003 bd3 ba2k sqft9925 Henna Ln, Fort Worth, TX 76108Off Market
- $258,9003 bd2 ba1.4k sqft3212 Westland Ave, Fort Worth, TX 76108Off Market
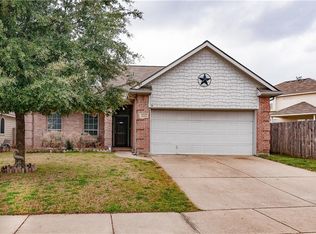
- $245,2003 bd2 ba1.3k sqft9933 Henna Ln, Fort Worth, TX 76108Off Market
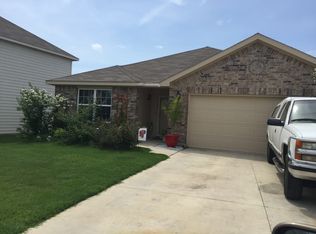
- $286,9003 bd2 ba2k sqft3205 Westland Ave, Fort Worth, TX 76108Off Market
- $253,5003 bd2 ba1.6k sqft3201 Westland Ave, Fort Worth, TX 76108Off Market
- $271,1003 bd2 ba1.8k sqft3209 Westland Ave, Fort Worth, TX 76108Off Market
- $283,3003 bd2 ba1.9k sqft9920 Henna Ln, Fort Worth, TX 76108Off Market
- $253,0003 bd2 ba1.4k sqft9916 Henna Ln, Fort Worth, TX 76108Off Market
Nearby schools
GreatSchools rating
- 5/10Waverly Park Elementary SchoolGrades: PK-5Distance: 2.1 mi
- 3/10Leonard Middle SchoolGrades: 6-8Distance: 1.7 mi
- 2/10Western Hills High SchoolGrades: 9-12Distance: 2.6 mi
Schools provided by the listing agent
- Elementary: Waverlypar
- Middle: Leonard
- High: Westn Hill
- District: Fort Worth ISD
Source: NTREIS. This data may not be complete. We recommend contacting the local school district to confirm school assignments for this home.
Get a cash offer in 3 minutes
Find out how much your home could sell for in as little as 3 minutes with a no-obligation cash offer.
Estimated market value
$275,700
Get a cash offer in 3 minutes
Find out how much your home could sell for in as little as 3 minutes with a no-obligation cash offer.
Estimated market value
$275,700
- Texas
- Tarrant County
- Fort Worth
- 76108
- Westland
- 9921 Henna Ln
