The Roof was JUST replaced 11/25. As you enter you'll notice attractive wood flooring and built-in shelves between living and dining area offering a very open floor plan. The living room features a 3 pane picture window and additional side window to allow plenty of light. The dining area is open and includes a large closet with shelves. The kitchen features maple medium wood-tone cabinets with extra counter and cabinets on the adjacent wall. A gas oven/range, microwave, and refrigerator are all included! Attractive backsplash with intricate inlaid tile. The newer deck leads to a spacious and level, fully fenced backyard with additional patio space. Downstairs you will find a bonus room-perfect for office, guest quarter, gaming, etc. There is plenty of storage under the stairs, built-in shelving with doors and a large storage closet. Workbench and corner cabinet remain with home. There are Gas AND Electric dryer hookups, an updated electric panel, updated sewer main, and a maintained HVAC system. The front landscape bricks were recently installed and the beds are freshly mulched.
Closed
Listed by: Home Group Realty • Angela D Bosch • Contact: 314-616-4663
Bought with: Worth Clark Realty
Price Unknown
9921 Iveland Dr, Saint Louis, MO 63114
2beds
936sqft
Single Family Residence
Built in 1952
7,701 Square Feet Lot
$158,100 Zestimate®
$--/sqft
$1,406 Estimated rent
Home value
$158,100
$147,000 - $171,000
$1,406/mo
Zestimate® history
Owner options
List your home for rent
$1,406/mo
Rent Zestimate®
Find your next renter with Zillow Rental Manager. Plus, with online applications, you can quickly screen prospective tenants – for free.
$1,406/mo
Rent Zestimate®
Refinance and save
Refinancing to a lower rate could help reduce your monthly payments and save thousands over the life of the loan.
Explore your selling options
Work with a Zillow partner agent
Leverage their expertise and Zillow's premium Showcase listings to get your home seen by more buyers.
Get startedList with your own agent
Get your home in front of millions of buyers by listing it on Zillow.
Learn how to do itSell it yourself
Take full control of how buyers see your home on Zillow by listing For Sale by Owner (FSBO).
List your homeWhat's special
Zillow last checked:
Listing updated:
Listed by:
Angela D Bosch 314-616-4663,
Home Group Realty,
Cindy Lacks 314-495-3713,
Home Group Realty
Bought with:
Tracy L Theede, 2018018181
Worth Clark Realty
Source: MARIS,MLS#: 25080079 Originating MLS: St. Louis Association of REALTORS
Originating MLS: St. Louis Association of REALTORSFacts & features
Interior
Bedrooms & bathrooms
- Bedrooms: 2
- Bathrooms: 1
- Full bathrooms: 1
- Main level bathrooms: 1
- Main level bedrooms: 2
Bedroom
- Description: Front Bedroom
- Features: Floor Covering: Wood
- Level: Main
- Area: 130
- Dimensions: 13x10
Bedroom 2
- Description: Rear Bedroom
- Features: Floor Covering: Wood
- Level: Main
- Area: 100
- Dimensions: 10x10
Bathroom
- Features: Floor Covering: Ceramic Tile
- Level: Main
Bonus room
- Description: Room has small window, door, TV shelf, closet storage
- Features: Floor Covering: Concrete
- Level: Basement
- Area: 121
- Dimensions: 11x11
Dining room
- Description: Large Storage Closet
- Features: Floor Covering: Wood
- Level: Main
- Area: 80
- Dimensions: 10x8
Kitchen
- Description: Extra Cabinets for Storage
- Features: Floor Covering: Wood
- Level: Main
- Area: 77
- Dimensions: 11x7
Living room
- Description: Open to Dining Area
- Features: Floor Covering: Wood
- Level: Main
- Area: 198
- Dimensions: 18x11
Heating
- Forced Air
Cooling
- Central Air
Appliances
- Included: Microwave, Built-In Gas Oven, Refrigerator
Features
- Dining/Living Room Combo, High Speed Internet, Lever Faucets
- Flooring: Tile, Wood
- Doors: Panel Door(s), Storm Door(s)
- Basement: Partially Finished,Full,Sleeping Area
- Has fireplace: No
Interior area
- Total structure area: 936
- Total interior livable area: 936 sqft
- Finished area above ground: 816
- Finished area below ground: 120
Property
Parking
- Parking features: Asphalt, Driveway, Off Street
- Has uncovered spaces: Yes
Features
- Levels: One
- Patio & porch: Deck, Front Porch
- Exterior features: Private Yard
- Fencing: Chain Link
Lot
- Size: 7,701 Square Feet
- Dimensions: 54 x 168 x 35 x 135
- Features: Level, Split Possible
Details
- Additional structures: None
- Parcel number: 15L121056
- Special conditions: Standard
Construction
Type & style
- Home type: SingleFamily
- Architectural style: Ranch
- Property subtype: Single Family Residence
Materials
- Asbestos, Frame, Vinyl Siding
- Foundation: Concrete Perimeter
- Roof: Asphalt
Condition
- Year built: 1952
Utilities & green energy
- Electric: Ameren
- Sewer: Public Sewer
- Water: Public
- Utilities for property: Cable Available, Electricity Connected, Natural Gas Connected, Sewer Connected, Water Connected
Community & HOA
Community
- Features: Curbs, Sidewalks, Street Lights, Suburban
- Security: Smoke Detector(s)
- Subdivision: Meadow Brook Downs
HOA
- Has HOA: No
Location
- Region: Saint Louis
Financial & listing details
- Tax assessed value: $128,400
- Annual tax amount: $1,564
- Date on market: 12/10/2025
- Cumulative days on market: 12 days
- Listing terms: Cash,Conventional,FHA
- Ownership: Private
- Electric utility on property: Yes
Price history
| Date | Event | Price |
|---|---|---|
| 2/5/2026 | Listing removed | $1,300$1/sqft |
Source: Zillow Rentals Report a problem | ||
| 1/24/2026 | Listed for rent | $1,300$1/sqft |
Source: Zillow Rentals Report a problem | ||
| 1/13/2026 | Sold | -- |
Source:  MARIS #25080079 Report a problem MARIS #25080079 Report a problem | ||
| 12/24/2025 | Pending sale | $159,000$170/sqft |
Source: MARIS #25080079 Report a problem | ||
| 12/13/2025 | Price change | $159,000-2.2%$170/sqft |
Source: MARIS #25080079 Report a problem | ||
| 12/10/2025 | Listed for sale | $162,500+116.7%$174/sqft |
Source: MARIS #25080079 Report a problem | ||
| 11/15/2025 | Listing removed | $1,300$1/sqft |
Source: Zillow Rentals Report a problem | ||
| 10/25/2025 | Listed for rent | $1,300-8.8%$1/sqft |
Source: Zillow Rentals Report a problem | ||
| 6/16/2016 | Listing removed | $1,425+78.1%$2/sqft |
Source: Posted by: Register Signs Report a problem | ||
| 2/1/2012 | Listing removed | $800$1/sqft |
Source: Coldwell Banker Gundaker - #12000995 Report a problem | ||
| 1/8/2012 | Listed for rent | $800$1/sqft |
Source: Coldwell Banker Gundaker - #12000995 Report a problem | ||
| 7/24/2011 | Listing removed | $75,000$80/sqft |
Source: Coldwell Banker Gundaker - #11023519 Report a problem | ||
| 7/14/2011 | Price change | $75,000-3.5%$80/sqft |
Source: Coldwell Banker Gundaker - #11023519 Report a problem | ||
| 5/29/2011 | Price change | $77,750-6.2%$83/sqft |
Source: Coldwell Banker Gundaker - #11023519 Report a problem | ||
| 5/12/2011 | Listed for sale | $82,900+136.9%$89/sqft |
Source: Coldwell Banker Gundaker - #11023519 Report a problem | ||
| 12/16/2010 | Sold | -- |
Source: Public Record Report a problem | ||
| 10/21/2010 | Price change | $35,000-12.5%$37/sqft |
Source: RE/MAX Results #10051065 Report a problem | ||
| 9/6/2010 | Price change | $40,000-19.8%$43/sqft |
Source: RE/MAX Results #10051065 Report a problem | ||
| 8/29/2010 | Price change | $49,900-9.1%$53/sqft |
Source: Best Seller GMAC Real Estate #10044980 Report a problem | ||
| 8/4/2010 | Listed for sale | $54,900$59/sqft |
Source: Real Living Now #110140994 Report a problem | ||
Public tax history
| Year | Property taxes | Tax assessment |
|---|---|---|
| 2025 | $1,877 +20% | $24,400 +34.2% |
| 2024 | $1,564 +2.2% | $18,180 |
| 2023 | $1,530 -0.8% | $18,180 +13.1% |
| 2022 | $1,542 +0% | $16,080 |
| 2021 | $1,542 +4.8% | $16,080 +13.6% |
| 2020 | $1,472 -0.5% | $14,150 |
| 2019 | $1,479 | $14,150 +9.4% |
| 2018 | $1,479 | $12,940 |
| 2017 | $1,479 +4.8% | $12,940 +14.1% |
| 2016 | $1,411 +16% | $11,340 |
| 2015 | $1,217 | $11,340 -8.2% |
| 2014 | $1,217 -8.5% | $12,350 |
| 2013 | $1,330 | $12,350 -0.1% |
| 2012 | -- | $12,360 |
| 2011 | -- | $12,360 -18.8% |
| 2010 | $1,383 +9.4% | $15,220 |
| 2009 | $1,264 +1.8% | $15,220 -8% |
| 2008 | $1,242 +12.9% | $16,540 |
| 2007 | $1,100 | $16,540 +30.2% |
| 2006 | $1,100 +4.3% | $12,700 |
| 2005 | $1,055 +12.7% | $12,700 +15.6% |
| 2003 | $936 +4.2% | $10,990 +6.3% |
| 2002 | $898 +13.1% | $10,340 |
| 2001 | $794 | $10,340 |
Find assessor info on the county website
Neighborhood: 63114
Nearby homes
- $122,1002 bd1 ba816 sqft9927 Iveland Dr, Saint Louis, MO 63114Off Market
- $146,4002 bd1 ba816 sqft9917 Iveland Dr, Saint Louis, MO 63114Off Market

- $151,9003 bd1 ba942 sqft1800 Northfield Dr, Saint Louis, MO 63114Off Market
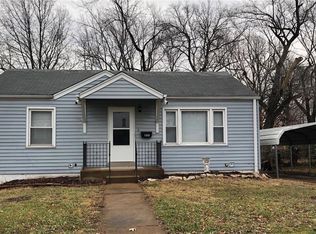
- $156,8002 bd1 ba816 sqft9913 Iveland Dr, Saint Louis, MO 63114Off Market
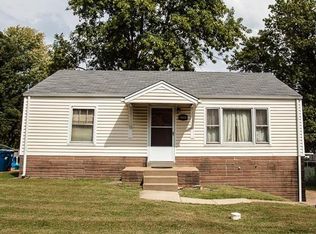
- $--4 bd2 ba1.2k sqft9920 Iveland Dr, Saint Louis, MO 63114Sold
- $127,1002 bd1 ba816 sqft1806 Northfield Dr, Saint Louis, MO 63114Off Market
- $149,1002 bd1 ba816 sqft9852 Meadow View Dr, Saint Louis, MO 63114Off Market
- $162,7004 bd1 ba1.1k sqft9916 Iveland Dr, Saint Louis, MO 63114Off Market
Nearby schools
GreatSchools rating
- 7/10Iveland Elementary SchoolGrades: K-5Distance: 0.1 mi
- 4/10Hoech Middle SchoolGrades: 6-8Distance: 1.8 mi
- 2/10Ritenour Sr. High SchoolGrades: 9-12Distance: 1.8 mi
Schools provided by the listing agent
- Elementary: Iveland Elem.
- Middle: Hoech Middle
- High: Ritenour Sr. High
Source: MARIS. This data may not be complete. We recommend contacting the local school district to confirm school assignments for this home.
Get a cash offer in 3 minutes
Find out how much your home could sell for in as little as 3 minutes with a no-obligation cash offer.
Estimated market value
$158,100
Get a cash offer in 3 minutes
Find out how much your home could sell for in as little as 3 minutes with a no-obligation cash offer.
Estimated market value
$158,100
- Missouri
- Saint Louis County
- Overland
- 63114
- 9921 Iveland Dr
Nearby cities
Nearby zip codes
Other Overland Topics
