This beautifully updated 3 bed, 2.5 bath, is a turnkey dream! Located in the well loved, Midway Hollow area. Kitchen, Living Room and all Bathrooms have been remodeled and modernized. The Kitchen boasts a very large island, built in dishwasher, refrigerator, double oven with gas range.
The additional living space of the 300sf Casita in the backyard is a wonderful bonus to this great property. Complete with full bath and small kitchen, this would be the perfect In-Law Suite. The landscaped, backyard oasis will make you never want to leave. The two car garage has been refreshed all the way down to the newly painted floor. Motorized and manual window coverings throughout the home. Tankless water heater. New roof and gutters to be installed before closing. Situated in the private school corridor and less than a mile to all three District schools. You won't want to miss this amazing opportunity for mid town living!
Sold
Price Unknown
9921 Lakemont Dr, Dallas, TX 75220
3beds
1,905sqft
Single Family Residence
Built in 1951
1,045 Square Feet Lot
$885,100 Zestimate®
$--/sqft
$4,417 Estimated rent
Home value
$885,100
$832,000 - $938,000
$4,417/mo
Zestimate® history
Owner options
List your home for rent
$4,417/mo
Rent Zestimate®
Find your next renter with Zillow Rental Manager. Plus, with online applications, you can quickly screen prospective tenants – for free.
$4,417/mo
Rent Zestimate®
Refinance and save
Refinancing to a lower rate could help reduce your monthly payments and save thousands over the life of the loan.
Explore your selling options
Work with a Zillow partner agent
Leverage their expertise and Zillow's premium Showcase listings to get your home seen by more buyers.
Get startedList with your own agent
Get your home in front of millions of buyers by listing it on Zillow.
Learn how to do itSell it yourself
Take full control of how buyers see your home on Zillow by listing For Sale by Owner (FSBO).
List your homeWhat's special
Painted floorPrivate school corridorLarge islandBackyard oasisSmall kitchenNew roof
Zillow last checked:
Listing updated:
Listed by:
Eliza Epstein 0702633 888-455-6040,
Fathom Realty LLC 888-455-6040
Bought with:
Patrick Interrante
PI Realty
Source: NTREIS,MLS#: 20542126
Facts & features
Interior
Bedrooms & bathrooms
- Bedrooms: 3
- Bathrooms: 3
- Full bathrooms: 2
- 1/2 bathrooms: 1
Primary bedroom
- Features: En Suite Bathroom, Walk-In Closet(s)
- Level: First
- Dimensions: 16 x 15
Bedroom
- Features: Ceiling Fan(s)
- Level: First
- Dimensions: 11 x 10
Bedroom
- Features: Ceiling Fan(s)
- Level: First
- Dimensions: 12 x 11
Dining room
- Features: Built-in Features
- Level: First
- Dimensions: 17 x 13
Kitchen
- Features: Built-in Features, Granite Counters, Kitchen Island, Pantry, Stone Counters
- Level: First
- Dimensions: 22 x 16
Utility room
- Features: Built-in Features
- Level: First
- Dimensions: 6 x 6
Heating
- Central
Cooling
- Central Air
Appliances
- Included: Built-In Gas Range, Built-In Refrigerator, Convection Oven, Dishwasher, Gas Cooktop, Gas Oven, Gas Range, Refrigerator, Tankless Water Heater
- Laundry: Washer Hookup, Electric Dryer Hookup, Laundry in Utility Room
Features
- Built-in Features, Granite Counters, High Speed Internet, Kitchen Island, Open Floorplan, Pantry, Cable TV, Walk-In Closet(s)
- Flooring: Hardwood, Tile
- Windows: Window Coverings
- Has basement: No
- Number of fireplaces: 1
- Fireplace features: Living Room
Interior area
- Total interior livable area: 1,905 sqft
Property
Parking
- Total spaces: 2
- Parking features: Door-Multi, Driveway, Garage Faces Front, Garage, Garage Door Opener
- Attached garage spaces: 2
- Has uncovered spaces: Yes
Features
- Levels: One
- Stories: 1
- Patio & porch: Covered
- Exterior features: Garden, Lighting, Private Entrance, Rain Gutters
- Pool features: None
- Fencing: High Fence,Wood
Lot
- Size: 1,045 Square Feet
- Dimensions: 72 x 140
Details
- Parcel number: 00000524710000000
Construction
Type & style
- Home type: SingleFamily
- Architectural style: Contemporary/Modern,Traditional,Detached
- Property subtype: Single Family Residence
Materials
- Stucco
- Foundation: Pillar/Post/Pier
- Roof: Composition
Condition
- Year built: 1951
Utilities & green energy
- Sewer: Public Sewer
- Water: Public
- Utilities for property: Sewer Available, Water Available, Cable Available
Community & HOA
Community
- Features: Curbs, Sidewalks
- Security: Smoke Detector(s)
- Subdivision: Glenridge Estates 2
HOA
- Has HOA: No
Location
- Region: Dallas
Financial & listing details
- Tax assessed value: $827,000
- Annual tax amount: $18,415
- Date on market: 4/2/2024
- Cumulative days on market: 26 days
- Listing terms: Conventional
- Exclusions: All outdoor furniture, flower pots, fire pit. Ring Doorbell. Casita refrigerator and mounted TVs are negotiable.
- Road surface type: Asphalt
Price history
| Date | Event | Price |
|---|---|---|
| 5/14/2024 | Sold | -- |
Source: NTREIS #20542126 Report a problem | ||
| 3/27/2024 | Pending sale | $889,000$467/sqft |
Source: NTREIS #20542126 Report a problem | ||
| 3/20/2024 | Contingent | $889,000$467/sqft |
Source: NTREIS #20542126 Report a problem | ||
| 2/22/2024 | Listed for sale | $889,000+154.1%$467/sqft |
Source: NTREIS #20542126 Report a problem | ||
| 6/8/2012 | Listing removed | $349,900$184/sqft |
Source: Coldwell Banker Residential Brokerage - #11750579 Report a problem | ||
| 4/18/2012 | Price change | $349,900-2.8%$184/sqft |
Source: Coldwell Banker Residential Brokerage - #11750579 Report a problem | ||
| 4/9/2012 | Listed for sale | $359,900+111.8%$189/sqft |
Source: Coldwell Banker Residential Brokerage - #11750579 Report a problem | ||
| 10/6/2011 | Listing removed | $169,900$89/sqft |
Source: RE/MAX About Dallas #11660024 Report a problem | ||
| 9/18/2011 | Listed for sale | $169,900$89/sqft |
Source: RE/MAX About Dallas #11660024 Report a problem | ||
Public tax history
| Year | Property taxes | Tax assessment |
|---|---|---|
| 2025 | $18,415 +84.2% | $827,000 +13.4% |
| 2024 | $10,000 +8.2% | $729,160 +37.7% |
| 2023 | $9,245 -10.5% | $529,590 |
| 2022 | $10,335 +3.2% | $529,590 +14.6% |
| 2021 | $10,016 -0.1% | $462,040 +2.7% |
| 2020 | $10,026 -0.8% | $450,000 |
| 2019 | $10,103 -4% | $450,000 |
| 2018 | $10,525 +8.8% | $450,000 +3.7% |
| 2017 | $9,677 -7.8% | $434,010 |
| 2016 | $10,500 +19.5% | $434,010 +11.4% |
| 2015 | $8,789 | $389,640 +11.1% |
| 2014 | $8,789 | $350,800 |
| 2013 | -- | -- |
| 2012 | -- | -- |
| 2011 | -- | -- |
| 2010 | -- | -- |
| 2009 | -- | -- |
| 2008 | -- | -- |
| 2007 | -- | -- |
| 2005 | -- | -- |
| 2004 | -- | -- |
| 2003 | -- | -- |
| 2002 | -- | -- |
| 2001 | -- | -- |
Find assessor info on the county website
Neighborhood: 75220
Nearby homes
- $1,180,2003 bd2 ba1.5k sqft9915 Lakemont Dr, Dallas, TX 75220Off Market

- $836,0003 bd3 ba2.2k sqft9927 Lakemont Dr, Dallas, TX 75220Off Market
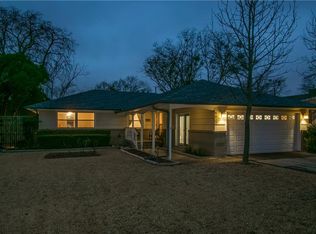
- $653,3003 bd2 ba1.2k sqft9909 Lakemont Dr, Dallas, TX 75220Off Market

- $667,4002 bd1 ba1.3k sqft9922 Gooding Dr, Dallas, TX 75220Off Market
- $1,287,2004 bd4 ba3k sqft9933 Lakemont Dr, Dallas, TX 75220Off Market
- $1,507,3004 bd4 ba3.9k sqft9914 Gooding Dr, Dallas, TX 75220Off Market
- $769,5003 bd2 ba1.9k sqft9922 Lakemont Dr, Dallas, TX 75220Off Market
- $857,6003 bd2 ba1.8k sqft9914 Lakemont Dr, Dallas, TX 75220Off Market
Nearby schools
GreatSchools rating
- 7/10Walnut Hill International Leadership AcademyGrades: PK-8Distance: 0.4 mi
- 5/10Thomas Jefferson High SchoolGrades: 9-12Distance: 0.3 mi
- 4/10Francisco Medrano Middle SchoolGrades: 7-8Distance: 2 mi
Schools provided by the listing agent
- Elementary: Walnuthill
- Middle: Cary
- High: Jefferson
- District: Dallas ISD
Source: NTREIS. This data may not be complete. We recommend contacting the local school district to confirm school assignments for this home.
Get a cash offer in 3 minutes
Find out how much your home could sell for in as little as 3 minutes with a no-obligation cash offer.
Estimated market value
$885,100
Get a cash offer in 3 minutes
Find out how much your home could sell for in as little as 3 minutes with a no-obligation cash offer.
Estimated market value
$885,100
- Texas
- Dallas County
- Dallas
- 75220
- 9921 Lakemont Dr
Nearby cities
Nearby neighborhoods
Nearby zip codes
Other Dallas Topics
