Coastal Living at Its Finest — Welcome to this expansive and beautifully upgraded family home, perfectly located within walking distance to the beach, scenic parks, top-rated schools, and premier shopping. Nestled on a quiet double cul-de-sac near Banning and Brookhurst, this property offers the tranquility of a low-traffic neighborhood in one of Huntington Beach’s most coveted school districts.
Inside, enjoy over $100,000 in recent interior upgrades that blend modern style with timeless coastal charm. The massive upstairs bonus room, already equipped with gas and plumbing, offers incredible flexibility — ideal as a game room, media lounge, or even a deluxe second primary suite.
The oversized main suite features dual walk-in closets and a spacious en suite with double sinks — a perfect everyday retreat. Downstairs, a private guest room with a full bath is great for visiting family or friends.
Step outside into your Southern California dream backyard: relax in the sparkling pool and spa, gather around the wood-burning firepit, or get inspired in the custom-built shed — perfect for a workshop, garden retreat, or creative studio.
Opportunities like this are rare and go fast — schedule your tour today before it’s gone!
Sold for $2,070,000
Listed by: Lifetime Realty Inc • Adel Hamad • Contact: 714-363-3888
Bought with: Lifetime Realty Inc
$2,070,000
9921 Oceancrest Dr, Huntington Beach, CA 92646
4beds
3,034sqft
Single Family Residence
Built in 1977
6,860 Square Feet Lot
$2,097,200 Zestimate®
$682/sqft
$7,964 Estimated rent
Home value
$2,097,200
$1.93M - $2.29M
$7,964/mo
Zestimate® history
Owner options
List your home for rent
$7,964/mo
Rent Zestimate®
Find your next renter with Zillow Rental Manager. Plus, with online applications, you can quickly screen prospective tenants – for free.
$7,964/mo
Rent Zestimate®
Refinance and save
$12,898/mo
Est. payment
Refinancing to a lower rate could help reduce your monthly payments and save thousands over the life of the loan.
$12,898/mo
Est. payment
Explore your selling options
Work with a Zillow partner agent
Leverage their expertise and Zillow's premium Showcase listings to get your home seen by more buyers.
Get startedList with your own agent
Get your home in front of millions of buyers by listing it on Zillow.
Learn how to do itSell it yourself
Take full control of how buyers see your home on Zillow by listing For Sale by Owner (FSBO).
List your homeWhat's special
Sparkling pool and spaModern styleOversized main suiteTimeless coastal charmQuiet double cul-de-sacDual walk-in closetsMassive upstairs bonus room
Zillow last checked:
Listing updated:
Listed by:
Adel Hamad DRE #01937543 310-940-0168,
Lifetime Realty Inc
Bought with:
Adel Hamad, DRE #01937543
Lifetime Realty Inc
Source: CRMLS,MLS#: PW25135354 Originating MLS: California Regional MLS
Originating MLS: California Regional MLSFacts & features
Interior
Bedrooms & bathrooms
- Bedrooms: 4
- Bathrooms: 3
- Full bathrooms: 3
- Main level bathrooms: 1
- Main level bedrooms: 1
Rooms
- Room types: Attic, Bonus Room, Bedroom, Center Hall, Den, Family Room, Primary Bathroom, Primary Bedroom, Other
Bedroom
- Features: Bedroom on Main Level
Bathroom
- Features: Bathroom Exhaust Fan, Bathtub, Dual Sinks, Linen Closet, Remodeled, Separate Shower, Tile Counters, Tub Shower, Walk-In Shower
Family room
- Features: Separate Family Room
Kitchen
- Features: Kitchen Island, Kitchen/Family Room Combo, Remodeled, Tile Counters, Updated Kitchen, Walk-In Pantry
Other
- Features: Walk-In Closet(s)
Heating
- Central
Cooling
- Central Air
Appliances
- Included: Convection Oven, Double Oven, Dishwasher, Electric Oven, Gas Cooktop, Range Hood
- Laundry: Washer Hookup, Electric Dryer Hookup, Gas Dryer Hookup, Laundry Room
Features
- Wet Bar, Built-in Features, Block Walls, Ceiling Fan(s), Cathedral Ceiling(s), High Ceilings, Open Floorplan, Pantry, Recessed Lighting, Storage, Tile Counters, Two Story Ceilings, Bar, Attic, Bedroom on Main Level, Walk-In Closet(s)
- Flooring: Carpet, Tile
- Doors: Double Door Entry
- Windows: Screens, Shutters
- Has fireplace: Yes
- Fireplace features: Family Room, Outside, Wood Burning, Recreation Room
- Common walls with other units/homes: No Common Walls
Interior area
- Total interior livable area: 3,034 sqft
Property
Parking
- Total spaces: 6
- Parking features: Door-Multi, Driveway, Garage Faces Front, Garage, Garage Door Opener
- Attached garage spaces: 3
- Uncovered spaces: 3
Accessibility
- Accessibility features: Low Pile Carpet, None
Features
- Levels: Two
- Stories: 2
- Entry location: ground
- Patio & porch: Brick, Concrete, Open, Patio
- Exterior features: Lighting, Fire Pit
- Has private pool: Yes
- Pool features: Gas Heat, Heated, In Ground, Pebble, Private
- Has spa: Yes
- Spa features: Heated, In Ground, Private
- Fencing: Block
- Has view: Yes
- View description: Neighborhood
Lot
- Size: 6,860 Square Feet
- Features: Back Yard, Cul-De-Sac, Front Yard, Near Park, Street Level
Details
- Additional structures: Shed(s), Storage
- Parcel number: 14906603
- Special conditions: Standard,Trust
Construction
Type & style
- Home type: SingleFamily
- Architectural style: Contemporary
- Property subtype: Single Family Residence
Materials
- Roof: Spanish Tile
Condition
- Turnkey
- New construction: No
- Year built: 1977
Utilities & green energy
- Electric: Standard
- Sewer: Public Sewer
- Water: Public
- Utilities for property: Cable Connected, Electricity Available, Electricity Connected, Sewer Available, Water Available, Water Connected
Community & HOA
Community
- Features: Biking, Curbs, Gutter(s), Storm Drain(s), Street Lights, Park
- Security: Carbon Monoxide Detector(s), Smoke Detector(s)
Location
- Region: Huntington Beach
Financial & listing details
- Price per square foot: $682/sqft
- Tax assessed value: $245,581
- Annual tax amount: $3,104
- Date on market: 6/17/2025
- Cumulative days on market: 46 days
- Listing terms: Cash,Cash to New Loan,Conventional
- Road surface type: Paved
Price history
| Date | Event | Price |
|---|---|---|
| 9/8/2025 | Sold | $2,070,000-9%$682/sqft |
Source:  CRMLS #PW25135354 Report a problem CRMLS #PW25135354 Report a problem | ||
| 8/4/2025 | Pending sale | $2,275,000$750/sqft |
Source: CRMLS #PW25135354 Report a problem | ||
| 7/20/2025 | Listed for sale | $2,275,000$750/sqft |
Source: CRMLS #PW25135354 Report a problem | ||
| 7/3/2025 | Contingent | $2,275,000$750/sqft |
Source: CRMLS #PW25135354 Report a problem | ||
| 6/17/2025 | Price change | $2,275,000-8.8%$750/sqft |
Source: CRMLS #PW25135354 Report a problem | ||
| 6/5/2025 | Price change | $2,495,000-13.8%$822/sqft |
Source: Owner Report a problem | ||
| 1/3/2025 | Price change | $2,895,000-3.3%$954/sqft |
Source: CRMLS #NP24180510 Report a problem | ||
| 8/30/2024 | Listed for sale | $2,995,000$987/sqft |
Source: CRMLS #NP24180510 Report a problem | ||
Public tax history
| Year | Property taxes | Tax assessment |
|---|---|---|
| 2025 | $3,104 +1.9% | $245,581 +2% |
| 2024 | $3,046 +2.4% | $240,766 +2% |
| 2023 | $2,975 +5.5% | $236,046 +2% |
| 2022 | $2,820 +1.9% | $231,418 +2% |
| 2021 | $2,768 +0.7% | $226,881 +1% |
| 2020 | $2,748 | $224,555 +2% |
| 2019 | $2,748 +1.1% | $220,152 +2% |
| 2018 | $2,717 +3% | $215,836 +2% |
| 2017 | $2,638 | $211,604 +2% |
| 2016 | $2,638 +4.4% | $207,455 +1.5% |
| 2015 | $2,527 +3.3% | $204,339 +2% |
| 2014 | $2,447 | $200,337 +0.5% |
| 2013 | -- | $199,432 +2% |
| 2012 | -- | $195,522 +2% |
| 2011 | -- | $191,689 +0.8% |
| 2010 | -- | $190,257 -0.2% |
| 2009 | -- | $190,710 +2% |
| 2008 | -- | $186,971 +2% |
| 2007 | -- | $183,305 +2% |
| 2006 | -- | $179,711 +2% |
| 2005 | -- | $176,188 +2% |
| 2004 | -- | $172,734 +1.9% |
| 2003 | -- | $169,569 +2% |
| 2002 | -- | $166,245 +2% |
| 2001 | $1,664 -2.5% | $162,986 +2% |
| 2000 | $1,707 | $159,791 |
Find assessor info on the county website
Neighborhood: 92646
Nearby homes
- $2,497,2004 bd3 ba2.9k sqft9911 Oceancrest Dr, Huntington Beach, CA 92646Off Market
- $1,747,4004 bd2 ba2.3k sqft9931 Oceancrest Dr, Huntington Beach, CA 92646Off Market
- $1,940,0004 bd3 ba2.5k sqft9901 Oceancrest Dr, Huntington Beach, CA 92646Sold
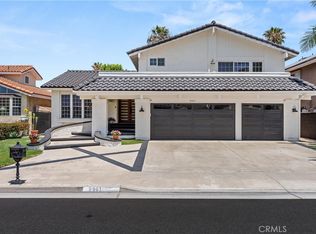
- $1,599,0003 bd2 ba1.6k sqft9941 Oceancrest Dr, Huntington Beach, CA 92646Off Market
- $2,081,9005 bd3 ba2.4k sqft9922 Oceancrest Dr, Huntington Beach, CA 92646Off Market
- $2,316,9004 bd3 ba2.8k sqft9912 Oceancrest Dr, Huntington Beach, CA 92646Off Market
- $1,784,3004 bd2 ba2.3k sqft9932 Oceancrest Dr, Huntington Beach, CA 92646Off Market
- $1,961,1004 bd3 ba2.2k sqft9881 Oceancrest Dr, Huntington Beach, CA 92646Off Market
Nearby schools
GreatSchools rating
- 7/10John H. Eader Elementary SchoolGrades: K-5Distance: 0.6 mi
- 8/10Isaac L. Sowers Middle SchoolGrades: 6-8Distance: 1.3 mi
- 9/10Edison High SchoolGrades: 9-12Distance: 0.9 mi
Schools provided by the listing agent
- Elementary: Eader
- Middle: Sowers
- High: Edison
Source: CRMLS. This data may not be complete. We recommend contacting the local school district to confirm school assignments for this home.
Get a cash offer in 3 minutes
Find out how much your home could sell for in as little as 3 minutes with a no-obligation cash offer.
Estimated market value
$2,097,200
Get a cash offer in 3 minutes
Find out how much your home could sell for in as little as 3 minutes with a no-obligation cash offer.
Estimated market value
$2,097,200
- California
- Orange County
- Huntington Beach
- 92646
- 9921 Oceancrest Dr
Nearby cities
Nearby neighborhoods
Nearby zip codes
Other Huntington Beach Topics
- Apartments for Rent in 92646
- Houses for Sale in 92646
- Houses for Rent in 92646
- 92646 Real Estate
- Huntington Beach Condos
- Houses for Sale in Huntington Beach
- Newest Listings in Huntington Beach
- Huntington Beach Home Values
- Huntington Beach Real Estate Agents
- Huntington Beach Refinance
- Huntington Beach Mortgage Rates
