This exceptional corner-lot home, tucked inside a private cul-de-sac in the highly desirable Wildridge lakefront community, delivers everything you’ve been looking for and more. From the moment you arrive, the curb appeal makes a lasting impression, featuring a new roof (2024), fresh exterior paint, and a custom iron front door that sets a sophisticated tone. Inside, this thoughtfully designed 4-bedroom, 3-bathroom home blends style and function throughout. An impressive 4-car garage with sleek epoxy floors offers ample space, while the interior showcases custom built-ins, updated flooring, plantation shutters, a private study, and a flexible bonus room to fit your lifestyle. The open-concept layout is elevated by vaulted ceilings and natural light, creating a bright, welcoming atmosphere. At the heart of the home, the living room is anchored by a classic brick raised-hearth fireplace and seamlessly connects to the beautifully updated kitchen. Designed for everyday living and effortless entertaining, the kitchen features granite countertops, an oversized island, stainless steel appliances, and a generous walk-in pantry. The split-bedroom design offers privacy, with a luxurious primary suite that feels like a true retreat. The ensuite features a soaking tub, separate shower, and an expansive walk-in closet with direct access to the laundry room for added convenience. Step outside to your own private backyard retreat. Thoughtfully designed for relaxation and entertaining, this space features a sparkling pool with a tranquil water feature, an epoxy-coated patio, a fully equipped outdoor kitchen, and a cedar pergola, perfect for year-round enjoyment. Beyond the home, Wildridge offers a lifestyle unlike any other, with access to lakeside amenities including canoes, stocked fishing ponds, scenic trails, playgrounds, resort-style pools, and a full calendar of community events. This is not just a home, it’s the lifestyle you’ve been waiting for.
Sold
Price Unknown
9921 Peninsula Point, Little Elm, TX 75068
4beds
3,061sqft
Single Family Residence
Built in 2018
0.26 Acres Lot
$753,600 Zestimate®
$--/sqft
$3,832 Estimated rent
Home value
$753,600
$708,000 - $799,000
$3,832/mo
Zestimate® history
Owner options
List your home for rent
$3,832/mo
Rent Zestimate®
Find your next renter with Zillow Rental Manager. Plus, with online applications, you can quickly screen prospective tenants – for free.
$3,832/mo
Rent Zestimate®
Refinance and save
$115/mo
Est. payment
Refinancing to a lower rate could help reduce your monthly payments and save thousands over the life of the loan.
$115/mo
Est. payment
Explore your selling options
Work with a Zillow partner agent
Leverage their expertise and Zillow's premium Showcase listings to get your home seen by more buyers.
Get startedList with your own agent
Get your home in front of millions of buyers by listing it on Zillow.
Learn how to do itSell it yourself
Take full control of how buyers see your home on Zillow by listing For Sale by Owner (FSBO).
List your homeWhat's special
Fully equipped outdoor kitchenPrivate cul-de-sacUpdated flooringPrivate backyard retreatEpoxy-coated patioStainless steel appliancesCustom built-ins
Zillow last checked:
Listing updated:
Listed by:
Melony Trementozzi 0732307 972-415-3505,
EXP REALTY 888-519-7431
Bought with:
Jennifer Reedy, 0764820
Peak Point Real Estate
Source: NTREIS,MLS#: 21225296
Facts & features
Interior
Bedrooms & bathrooms
- Bedrooms: 4
- Bathrooms: 3
- Full bathrooms: 3
Primary bedroom
- Features: Ceiling Fan(s), En Suite Bathroom, Walk-In Closet(s)
- Level: First
- Dimensions: 13 x 17
Bedroom
- Features: Ceiling Fan(s), Walk-In Closet(s)
- Level: First
- Dimensions: 11 x 11
Bedroom
- Features: Ceiling Fan(s), Walk-In Closet(s)
- Level: First
- Dimensions: 11 x 13
Bedroom
- Features: Ceiling Fan(s), Walk-In Closet(s)
- Level: First
- Dimensions: 17 x 11
Bonus room
- Features: Ceiling Fan(s)
- Level: First
- Dimensions: 14 x 14
Breakfast room nook
- Level: First
- Dimensions: 11 x 13
Dining room
- Level: First
- Dimensions: 11 x 18
Kitchen
- Features: Breakfast Bar, Eat-in Kitchen, Granite Counters, Kitchen Island, Pantry
- Level: First
- Dimensions: 11 x 25
Laundry
- Features: Built-in Features, Utility Sink
- Level: First
- Dimensions: 6 x 10
Living room
- Features: Ceiling Fan(s), Fireplace
- Level: First
- Dimensions: 16 x 24
Office
- Level: First
- Dimensions: 10 x 13
Heating
- Central
Cooling
- Central Air, Ceiling Fan(s)
Appliances
- Included: Dishwasher, Gas Cooktop, Disposal, Microwave
- Laundry: Laundry in Utility Room
Features
- Built-in Features, Eat-in Kitchen, Granite Counters, High Speed Internet, Kitchen Island, Open Floorplan, Pantry, Vaulted Ceiling(s), Walk-In Closet(s)
- Flooring: Carpet, Hardwood, Tile
- Windows: Window Coverings
- Has basement: No
- Number of fireplaces: 1
- Fireplace features: Living Room, Masonry, Raised Hearth
Interior area
- Total interior livable area: 3,061 sqft
Property
Parking
- Total spaces: 4
- Parking features: Driveway, Epoxy Flooring, Garage Faces Front, Garage, Garage Door Opener, Oversized, Tandem
- Attached garage spaces: 4
Features
- Levels: One
- Stories: 1
- Patio & porch: Patio, Covered
- Exterior features: Outdoor Living Area, Private Yard, Rain Gutters
- Pool features: Gunite, In Ground, Pool, Water Feature, Community
- Fencing: Back Yard,Fenced,Wood
Lot
- Size: 0.26 Acres
- Features: Corner Lot, Cul-De-Sac, Subdivision
Details
- Additional structures: Pergola
- Parcel number: R697333
Construction
Type & style
- Home type: SingleFamily
- Architectural style: Traditional,Detached
- Property subtype: Single Family Residence
Materials
- Brick
- Foundation: Slab
- Roof: Composition
Condition
- Year built: 2018
Utilities & green energy
- Sewer: Public Sewer
- Water: Public
- Utilities for property: Sewer Available, Water Available
Community & HOA
Community
- Features: Clubhouse, Fishing, Lake, Other, Playground, Park, Pool, Sidewalks, Trails/Paths, Curbs
- Security: Smoke Detector(s)
- Subdivision: Wildridge Ph 2a
HOA
- Has HOA: Yes
- Services included: All Facilities, Association Management, Maintenance Grounds
- HOA fee: $115 monthly
- HOA name: Wildridge Community Association
- HOA phone: 469-362-9000
Location
- Region: Little Elm
Financial & listing details
- Tax assessed value: $650,995
- Annual tax amount: $11,074
- Date on market: 4/2/2026
- Cumulative days on market: 55 days
- Listing terms: Cash,Conventional,FHA,VA Loan
Price history
| Date | Event | Price |
|---|---|---|
| 6/23/2026 | Sold | -- |
Source: NTREIS #21225296 Report a problem | ||
| 6/7/2026 | Pending sale | $785,000$256/sqft |
Source: NTREIS #21225296 Report a problem | ||
| 5/28/2026 | Contingent | $785,000$256/sqft |
Source: NTREIS #21225296 Report a problem | ||
| 4/2/2026 | Listed for sale | $785,000-1.3%$256/sqft |
Source: NTREIS #21225296 Report a problem | ||
| 12/15/2025 | Listing removed | $795,000$260/sqft |
Source: NTREIS #21054597 Report a problem | ||
| 9/13/2025 | Listed for sale | $795,000$260/sqft |
Source: NTREIS #21054597 Report a problem | ||
| 9/26/2018 | Sold | -- |
Source: Agent Provided Report a problem | ||
Public tax history
| Year | Property taxes | Tax assessment |
|---|---|---|
| 2025 | $12,608 +2.4% | $650,995 +6.1% |
| 2024 | $12,310 +6.6% | $613,716 +10% |
| 2023 | $11,543 -6.2% | $557,924 +11.6% |
| 2022 | $12,313 +5.3% | $500,025 +13% |
| 2021 | $11,691 +4.5% | $442,655 +10% |
| 2020 | $11,191 -0.6% | $402,414 +0.7% |
| 2019 | $11,259 +217.9% | $399,796 +524.3% |
| 2018 | $3,542 | $64,037 -9.3% |
| 2017 | -- | $70,592 |
Find assessor info on the county website
Neighborhood: Wildridge
Nearby homes
- $586,2004 bd3 ba2.8k sqft9917 Peninsula Point, Little Elm, TX 75068Off Market
- $691,7004 bd4 ba3.2k sqft9917 Peninsula Pt, Oak Point, TX 75068Off Market
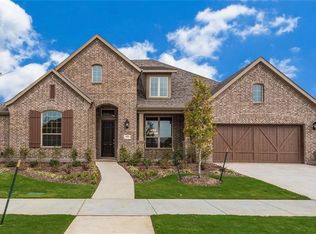
- $686,6003 bd2 ba3.5k sqft9912 Sunrise Cv, Oak Point, TX 75068Off Market
- $575,1004 bd3 ba2.8k sqft9913 Peninsula Point, Oak Point, TX 75068Off Market
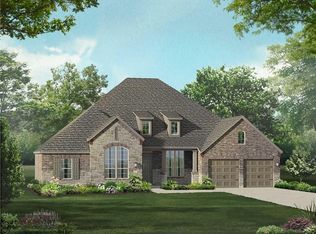
- $659,1003 bd3 ba2.9k sqft3704 Kern River Dr, Oak Point, TX 75068Off Market
- $--4 bd4 ba3.4k sqft9908 Sunrise Cv, Oak Point, TX 75068Sold
- $306,0384 bd3 ba3.1k sqft3708 Kern River Dr, Little Elm, TX 75068Off Market
- $683,2004 bd4 ba3.1k sqft3708 Kern River Dr, Oak Pt, TX 75068Off Market
Nearby schools
GreatSchools rating
- 5/10Oak Point Elementary SchoolGrades: PK-5Distance: 0.5 mi
- 5/10Jerry R Walker MiddleGrades: 6-8Distance: 2 mi
- 5/10Little Elm High SchoolGrades: 9-12Distance: 3.1 mi
Schools provided by the listing agent
- Elementary: Oak Point
- Middle: Jerry Walker,Colin Powell,Prestwick K-8 Stem
- High: Little Elm
- District: Little Elm ISD
Source: NTREIS. This data may not be complete. We recommend contacting the local school district to confirm school assignments for this home.
Get a cash offer in 3 minutes
Find out how much your home could sell for in as little as 3 minutes with a no-obligation cash offer.
Estimated market value
$753,600
Get a cash offer in 3 minutes
Find out how much your home could sell for in as little as 3 minutes with a no-obligation cash offer.
Estimated market value
$753,600
- Texas
- Denton County
- Little Elm
- 75068
- Wildridge
- 9921 Peninsula Point
