Gorgeous turnkey home with a private backyard oasis in the exclusive Regency at Avenir. This thoughtfully designed residence features an open floor plan with 12-foot ceilings, abundant natural light, modern finishes, a gourmet kitchen, whole-home Aroma360 scent diffusion, & one of the community's most private homesites. Additional highlights include a NEW ROOF, impact glass, resort-style amenities, & a location close to shopping, dining, golf, & major highways.
For sale
Price cut: $50K (9/2)
$999,995
9921 Regency Way, Palm Beach Gardens, FL 33412
3beds
2,360sqft
Single Family Residence
Built in 2021
7,700 Square Feet Lot
$976,300 Zestimate®
$424/sqft
$415/mo HOA
What's special
Modern finishesNew roofAbundant natural lightPrivate backyard oasisOpen floor planGourmet kitchenImpact glass
- 201 days
- 595
- 25
Zillow last checked:
Listing updated:
Listed by:
Christine C Sheehan 305-389-4045,
The Corcoran Group
Source: BeachesMLS,MLS#: R11165644 Originating MLS: BeachesMLS
Originating MLS: BeachesMLSFacts & features
Interior
Bedrooms & bathrooms
- Bedrooms: 3
- Bathrooms: 3
- Full bathrooms: 2
- 1/2 bathrooms: 1
- Main level bathrooms: 3
- Main level bedrooms: 3
Primary bedroom
- Level: Main
- Area: 345.6
- Dimensions: 24 X 14.4
Dining room
- Level: Main
- Area: 132
- Dimensions: 11 X 12
Kitchen
- Level: Main
- Area: 242
- Dimensions: 11 X 22
Living room
- Level: Main
- Area: 374
- Dimensions: 17 X 22
Heating
- Central
Cooling
- Central Air
Appliances
- Included: Dryer, Dishwasher, Gas Range, Gas Water Heater, Microwave, Oven, Refrigerator, Water Heater, Washer
Features
- Bathtub, Entrance Foyer, Eat-in Kitchen, Garden Tub/Roman Tub, Kitchen Island, Kitchen/Dining Combo, Main Level Primary, Pantry, Soaking Tub, Separate Shower, Walk-In Closet(s)
- Flooring: Carpet, Ceramic Tile
Interior area
- Total structure area: 3,250
- Total interior livable area: 2,360 sqft
Video & virtual tour
Property
Parking
- Total spaces: 2
- Parking features: Attached, Garage, Garage Door Opener
- Attached garage spaces: 2
Accessibility
- Accessibility features: Accessibility Features, Accessible Bedroom, Common Area, Accessible Doors
Features
- Levels: One
- Stories: 1
- Patio & porch: Covered, Balcony
- Exterior features: Balcony, Outdoor Living Area, Tennis Court(s)
- Has private pool: Yes
- Pool features: In Ground, Association
- Fencing: Fenced
- Has view: Yes
- View description: Other, Pool
- Waterfront features: None
Lot
- Size: 7,700 Square Feet
- Features: < 1/4 Acre
Details
- Parcel number: 52414210010000070
- Zoning: PDA (ci
Construction
Type & style
- Home type: SingleFamily
- Architectural style: Colonial,Florida
- Property subtype: Single Family Residence
Materials
- Block, Concrete
- Roof: Concrete,Flat,Tile
Condition
- Resale
- New construction: No
- Year built: 2021
Details
- Builder model: Jesalin Coastal
- Builder name: Toll Brothers
Utilities & green energy
- Sewer: Public Sewer
- Utilities for property: Natural Gas Available, Sewer Available
Community & HOA
Community
- Features: Home Owners Association, Gated, Property Manager On-Site, Sidewalks
- Security: Gated with Guard, Gated Community, Smoke Detector(s)
- Senior community: Yes
- Subdivision: Avenir
HOA
- Has HOA: Yes
- Amenities included: Bocce Court, Billiard Room, Clubhouse, Management, Pool, Recreation Facilities, Spa/Hot Tub, Sidewalks, Tennis Court(s), Trail(s)
- Services included: Common Areas, Maintenance Grounds
- HOA fee: $415 monthly
Location
- Region: Palm Beach Gardens
Financial & listing details
- Price per square foot: $424/sqft
- Tax assessed value: $719,045
- Annual tax amount: $16,000
- Date on market: 2/21/2026
- Cumulative days on market: 201 days
- Listing terms: Cash,Conventional
- Road surface type: Paved
Estimated market value
$976,300
$927,000 - $1.03M
$6,235/mo
Price history
| Date | Event | Price |
|---|---|---|
| 9/2/2026 | Price change | $999,995-4.8%$424/sqft |
Source:  BeachesMLS #R11165644 Report a problem BeachesMLS #R11165644 Report a problem | ||
| 5/1/2026 | Price change | $1,050,000-12.5%$445/sqft |
Source: BeachesMLS #R11165644 Report a problem | ||
| 4/18/2026 | Price change | $1,200,000-7.3%$508/sqft |
Source: BeachesMLS #R11165644 Report a problem | ||
| 2/21/2026 | Listed for sale | $1,295,000+53.9%$549/sqft |
Source: BeachesMLS #RX-11165644 Report a problem | ||
| 11/23/2021 | Sold | $841,452-1%$357/sqft |
Source: BeachesMLS #R10721046 Report a problem | ||
| 10/9/2021 | Pending sale | $849,995$360/sqft |
Source: BeachesMLS #RX-10721046 Report a problem | ||
| 9/4/2021 | Price change | $849,995+0.1%$360/sqft |
Source: BeachesMLS #RX-10721046 Report a problem | ||
| 8/17/2021 | Price change | $848,995-1.8%$360/sqft |
Source: BeachesMLS #RX-10721046 Report a problem | ||
| 6/28/2021 | Price change | $864,995+1.3%$367/sqft |
Source: BeachesMLS #RX-10721046 Report a problem | ||
| 6/7/2021 | Price change | $853,995+4.6%$362/sqft |
Source: BeachesMLS #RX-10721046 Report a problem | ||
| 6/7/2021 | Price change | $816,707-3%$346/sqft |
Source:  Toll Brothers Inc. Report a problem Toll Brothers Inc. Report a problem | ||
| 6/3/2021 | Listed for sale | $841,995$357/sqft |
Source: BeachesMLS #RX-10721046 Report a problem | ||
Public tax history
| Year | Property taxes | Tax assessment |
|---|---|---|
| 2025 | $16,404 -0.6% | $719,045 -3.6% |
| 2024 | $16,501 +6.9% | $746,080 +8.1% |
| 2023 | $15,434 -0.8% | $690,223 +3% |
| 2022 | $15,563 +307.3% | $669,968 +1075.4% |
| 2021 | $3,821 +6% | $57,000 +9.6% |
| 2020 | $3,606 | $52,000 |
Find assessor info on the county website
Monthly payment
Est. payment
Payment breakdown
Explore the cost of this home by adjusting the details. Changes won't be saved.Climate risks
Neighborhood: 33412
- $1,090,9003 bd3 ba2.5k sqft9925 Regency Way, Palm Beach Gardens, FL 33412Off Market
- $840,8002 bd2 ba1.9k sqft9917 Regency Way, Palm Beach Gardens, FL 33412Off Market
- $656,8002 bd2 ba2.2k sqft9913 Regency Way, Palm Beach Gardens, FL 33412Off Market
- $1,126,2002 bd2 ba3.4k sqft9929 Regency Way, Palm Beach Gardens, FL 33412Off Market

Similar homes
- $900,0003 bd3 ba2.4k sqft9901 Regency Way, Palm Beach Gardens, FL 33412For Sale
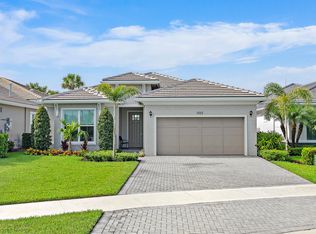
 MLS ID #B26074485, Mitchell Kay, Waterfront Properties & Club C. BeachesMLS
 - $950,0003 bd3 ba2.4k sqft(Undisclosed Address), Palm Beach Gardens, FL 33412For Sale
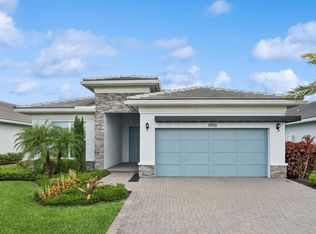 MLS ID #B26053707, H JoAnne Kelly, Berkshire Hathaway Florida Rea. BeachesMLS
 - $975,0003 bd3 ba2.4k sqft10033 Regency Way, Palm Beach Gardens, FL 33412For Sale
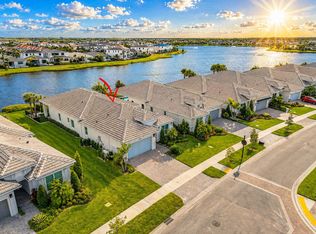 MLS ID #R11134742, Linda Bright, Illustrated Properties LLC (Co. BeachesMLS
 - $1,150,0003 bd3 ba2.9k sqft9935 Timber Creek Way, Palm Beach Gardens, FL 33412For Sale
 MLS ID #B26066322, Mitchell Kay, Waterfront Properties & Club C. BeachesMLS
 - $1,175,0003 bd3 ba2.2k sqft9952 REGENCY Way, Palm Beach Gardens, FL 33412For SaleMLS ID #B26063742, Amber Allen, Compass Florida LLC. BeachesMLS
- $849,0002 bd3 ba2.3k sqft10005 Driftwood Way, Palm Beach Gardens, FL 33412New ConstructionBeachesMLS
- $1,095,0003 bd3 ba2.3k sqft10799 STELLAR Circle, Palm Beach Gardens, FL 33412For SaleMLS ID #B26059942, B. Jonathan Duerr, The Corcoran Group. BeachesMLS
- $1,275,0003 bd3 ba2.6k sqft9930 Timber Creek Way, Palm Beach Gardens, FL 33412For SaleMLS ID #B26058784, Mitchell Kay, Waterfront Properties & Club C. BeachesMLS
- $1,099,9903 bd3 ba2.3k sqft9508 St. Germain, Palm Beach Gardens, FL 33412New ConstructionMLS ID #B26032205, Alexa N McDonald, The Agency Florida LLC. BeachesMLS
- $989,9993 bd3 ba2.1k sqftPARKWOOD DISTINCTIVE HOMES LLC, Palm Beach Gardens, FL 33418For SaleMLS ID #B26039718, Michael A Gozzo, Gulfstream Properties. BeachesMLS
- $769,9003 bd2 ba1.9k sqft10550 Northbrook Circle, Palm Beach Gardens, FL 33412For SaleMLS ID #B26015954, Cherie Martinez, Saint Enterprises RE Invst Crp. BeachesMLS
- $1,204,9904 bd4 ba2.5k sqft13921 Vivant Drive, Palm Beach Gardens, FL 33412New ConstructionBeachesMLS
- $1,295,0004 bd3 ba2.6k sqft10795 Stellar Circle, Palm Beach Gardens, FL 33412For SaleMLS ID #B26049805, B. Jonathan Duerr, The Corcoran Group. BeachesMLS
- $849,0003 bd4 ba2.9k sqft8405 Legend Club Drive, West Palm Beach, FL 33412For SaleMLS ID #R11093609, Eric Daniel Telchin, The Telchin Group LLC. BeachesMLS
- $850,0003 bd2 ba2k sqft12325 Frontline Lane, Palm Beach Gardens, FL 33412New ConstructionMLS ID #B26019969, Lynn Feuerman, The Corcoran Group. BeachesMLS
- $1,249,0004 bd4 ba2.4k sqft13128 Feathering Way, Palm Beach Gardens, FL 33412For SaleMLS ID #B26036996, Ravi P Mohanka, Sainaam Realty & Investment. BeachesMLS
- $1,499,9904 bd3 ba2.6k sqft12511 Solana Bay Circle, Palm Beach Gardens, FL 33412For SaleMLS ID #B26042629, Seth Wilson, Coldwell Banker Realty. BeachesMLS
- $1,100,0003 bd3 ba2.3k sqft1009 Diamond Head Way, Palm Beach Gardens, FL 33418For SaleMLS ID #B26028171, Nicholas Chris Meligonis, Paradise Real Estate Intl. BeachesMLS
