Amazing price with newly painted kitchen cabinets in a primo location in TrailMark! A quiet cul-de-sac off a cul-de-sac and just minutes away from scenic walking paths (including a feeder trail out the front door to Deer Creek Canyon Park!), Botanic Gardens Chatfield Farms and Chatfield Reservoir, this well-kept and updated 2-story home offers the comforts of home and an ideal location to enjoy the Colorado lifestyle. Step inside to find a high ceiling living and dining area, dedicated main-level office, a spacious family room with a new gas fireplace and custom mantle, an updated kitchen with concrete counters and breakfast nook, plantation shutters throughout and a large, well-equipped laundry room with upper and lower cabinets and a folding table. The kitchen features a newer refrigerator and dishwasher and flows seamlessly to the elevated exterior deck: perfect for outdoor dining and entertaining. Upstairs, enjoy new carpet throughout the 3 bedrooms, a vaulted primary bedroom with ceiling fan, en-suite 5-piece bath and walk-in closet. The walkout basement offers endless possibilities for future living space, hobbies, or storage. Additional highlights include a south-facing driveway, newer roof, exterior door on the 2-car garage and an active, welcoming community with regular HOA activities. TrailMark is truly special with robust calendar not only within the community (i.e. Concerts in the Park & Food Truck nights), but also at the neighboring Botanic Gardens and the Reservoir. Check out the HOA Website (www.trailmark.org) to learn more and read up on the newsletter. Hogback Hill Park is just a few minutes away. Enjoy the peacefulness of the hogback and frequent hot air balloon sightings at Chatfield along with the convenience of being able to hop on C-470 within a few minutes and head anywhere you need to go. Check out the floor plans with the photos as well as the 3D tour!
Sold for $787,000
$787,000
9921 W Edenburg Place, Littleton, CO 80127
3beds
4,066sqft
Single Family Residence
Built in 2003
6,969 Square Feet Lot
$774,000 Zestimate®
$194/sqft
$3,752 Estimated rent
Home value
$774,000
$728,000 - $828,000
$3,752/mo
Zestimate® history
Owner options
List your home for rent
$3,752/mo
Rent Zestimate®
Find your next renter with Zillow Rental Manager. Plus, with online applications, you can quickly screen prospective tenants – for free.
$3,752/mo
Rent Zestimate®
Refinance and save
$4,742/mo
Est. payment
Refinancing to a lower rate could help reduce your monthly payments and save thousands over the life of the loan.
$4,742/mo
Est. payment
Explore your selling options
Work with a Zillow partner agent
Leverage their expertise and Zillow's premium Showcase listings to get your home seen by more buyers.
Get startedList with your own agent
Get your home in front of millions of buyers by listing it on Zillow.
Learn how to do itSell it yourself
Take full control of how buyers see your home on Zillow by listing For Sale by Owner (FSBO).
List your homeWhat's special
Newer roofCustom mantleSouth-facing drivewayElevated exterior deckPlantation shuttersLarge well-equipped laundry roomVaulted primary bedroom
Zillow last checked:
Listing updated:
Listed by:
Susie Wargin 303-517-7484 susie@susiewargin.com,
RE/MAX Alliance
Bought with:
Loan Hau, 100052536
HomeSmart
Source: REcolorado as distributed by MLS GRID,MLS#: 9705694
Facts & features
Interior
Bedrooms & bathrooms
- Bedrooms: 3
- Bathrooms: 3
- Full bathrooms: 2
- 1/2 bathrooms: 1
- Main level bathrooms: 1
Bedroom
- Description: New Carpet, Ceiling Fan With Light
- Level: Upper
- Area: 130 Square Feet
- Dimensions: 10 x 13
Bedroom
- Description: New Carpet, Ceiling Fan With Light
- Level: Upper
- Area: 100 Square Feet
- Dimensions: 10 x 10
Bathroom
- Description: Main Level Powder Bathroom
- Level: Main
- Area: 30 Square Feet
- Dimensions: 6 x 5
Bathroom
- Description: Upper Level Bathroom With Two Sinks
- Level: Upper
Other
- Description: Vaulted Ceiling, Walk-In Closet, Ceiling Fan
- Level: Upper
- Area: 225 Square Feet
- Dimensions: 15 x 15
Other
- Description: 5-Piece Primary Bathroom, Top Down/Bottom Up Shades
- Level: Upper
- Area: 120 Square Feet
- Dimensions: 10 x 12
Dining room
- Description: High Ceiling, Recessed Lighting
- Level: Main
- Area: 399 Square Feet
- Dimensions: 19 x 21
Family room
- Description: Newer Gas Fireplace & Mantle, Plantation Shutters
- Level: Main
- Area: 432 Square Feet
- Dimensions: 24 x 18
Kitchen
- Description: Updated, Island, Concrete Counters
- Level: Main
- Area: 156 Square Feet
- Dimensions: 13 x 12
Laundry
- Description: Upper & Lower Cabinets, Folding Table
- Level: Main
- Area: 91 Square Feet
- Dimensions: 7 x 13
Office
- Description: French Doors, Ceiling Fan
- Level: Main
- Area: 120 Square Feet
- Dimensions: 12 x 10
Heating
- Forced Air
Cooling
- Central Air
Appliances
- Included: Dishwasher, Microwave, Oven, Range, Refrigerator
Features
- Ceiling Fan(s), Concrete Counters, Eat-in Kitchen, Five Piece Bath, High Ceilings, Kitchen Island, Primary Suite, Smart Thermostat, Smoke Free, Vaulted Ceiling(s), Walk-In Closet(s)
- Flooring: Carpet, Laminate, Tile
- Windows: Double Pane Windows, Window Treatments
- Basement: Sump Pump,Unfinished,Walk-Out Access
- Number of fireplaces: 1
- Fireplace features: Family Room, Gas
Interior area
- Total structure area: 4,066
- Total interior livable area: 4,066 sqft
- Finished area above ground: 2,609
- Finished area below ground: 0
Property
Parking
- Total spaces: 2
- Parking features: Exterior Access Door
- Attached garage spaces: 2
Features
- Levels: Two
- Stories: 2
- Patio & porch: Deck, Patio
- Exterior features: Private Yard
- Fencing: Full
Lot
- Size: 6,969 Square Feet
- Features: Cul-De-Sac, Landscaped, Level, Sprinklers In Front, Sprinklers In Rear
Details
- Parcel number: 434814
- Special conditions: Standard
Construction
Type & style
- Home type: SingleFamily
- Property subtype: Single Family Residence
Materials
- Frame, Wood Siding
- Foundation: Slab
- Roof: Composition
Condition
- Updated/Remodeled
- Year built: 2003
Utilities & green energy
- Sewer: Public Sewer
- Water: Public
- Utilities for property: Electricity Connected, Natural Gas Connected
Community & HOA
Community
- Security: Carbon Monoxide Detector(s), Smoke Detector(s)
- Subdivision: Trailmark
HOA
- Has HOA: Yes
- Amenities included: Park, Playground
- Services included: Maintenance Grounds, Recycling, Trash
- HOA fee: $165 quarterly
- HOA name: TrailMark at Chatfield
- HOA phone: 720-756-3187
Location
- Region: Littleton
Financial & listing details
- Price per square foot: $194/sqft
- Tax assessed value: $905,644
- Annual tax amount: $4,505
- Date on market: 7/26/2025
- Listing terms: Cash,Conventional,FHA,VA Loan
- Exclusions: Seller's Personal Property And Staging Items. Washer & Dryer Are Negotiable
- Ownership: Individual
- Electric utility on property: Yes
- Road surface type: Paved
Price history
| Date | Event | Price |
|---|---|---|
| 11/3/2025 | Sold | $787,000-1%$194/sqft |
Source:  REcolorado as distributed by MLS GRID #9705694 Report a problem REcolorado as distributed by MLS GRID #9705694 Report a problem | ||
| 10/10/2025 | Pending sale | $795,000$196/sqft |
Source: REcolorado as distributed by MLS GRID #9705694 Report a problem | ||
| 9/27/2025 | Price change | $795,000-0.5%$196/sqft |
Source: REcolorado as distributed by MLS GRID #9705694 Report a problem | ||
| 9/4/2025 | Price change | $799,000-2%$197/sqft |
Source: REcolorado as distributed by MLS GRID #9705694 Report a problem | ||
| 8/21/2025 | Price change | $815,000-0.6%$200/sqft |
Source: REcolorado as distributed by MLS GRID #9705694 Report a problem | ||
| 8/13/2025 | Price change | $820,000-0.6%$202/sqft |
Source: REcolorado as distributed by MLS GRID #9705694 Report a problem | ||
| 7/26/2025 | Listed for sale | $825,000+36.4%$203/sqft |
Source: REcolorado as distributed by MLS GRID #9705694 Report a problem | ||
| 7/23/2020 | Sold | $605,000+0.8%$149/sqft |
Source: Public Record Report a problem | ||
| 6/18/2020 | Pending sale | $599,995$148/sqft |
Source: Homesmart Realty Group #6648005 Report a problem | ||
| 6/12/2020 | Listed for sale | $599,995+55.1%$148/sqft |
Source: Homesmart Realty Group #6648005 Report a problem | ||
| 8/28/2012 | Sold | $386,900-0.8%$95/sqft |
Source: Public Record Report a problem | ||
| 6/25/2012 | Price change | $389,900-2.5%$96/sqft |
Source: PRIZED PROPERTIES #1107725 Report a problem | ||
| 6/9/2012 | Price change | $399,900-1.7%$98/sqft |
Source: PRIZED PROPERTIES #1107725 Report a problem | ||
| 6/7/2012 | Price change | $407,000-1.9%$100/sqft |
Source: PRIZED PROPERTIES #1107725 Report a problem | ||
| 5/10/2012 | Price change | $414,900-1.2%$102/sqft |
Source: PRIZED PROPERTIES #1107725 Report a problem | ||
| 4/6/2012 | Price change | $419,900-1%$103/sqft |
Source: PRIZED PROPERTIES #1107725 Report a problem | ||
| 4/5/2012 | Price change | $424,000-1.2%$104/sqft |
Source: PRIZED PROPERTIES #1107725 Report a problem | ||
| 2/21/2012 | Listed for sale | $429,000+7.5%$106/sqft |
Source: PRIZED PROPERTIES #1107725 Report a problem | ||
| 6/2/2006 | Sold | $399,000+16.1%$98/sqft |
Source: Public Record Report a problem | ||
| 8/25/2003 | Sold | $343,702$85/sqft |
Source: Public Record Report a problem | ||
Public tax history
| Year | Property taxes | Tax assessment |
|---|---|---|
| 2025 | $4,505 0% | $56,603 +18.5% |
| 2024 | $4,507 +10.9% | $47,781 |
| 2023 | $4,065 -1.7% | $47,781 +12.9% |
| 2022 | $4,136 +13.3% | $42,315 -2.8% |
| 2021 | $3,652 | $43,532 +13% |
| 2020 | $3,652 +0.8% | $38,540 |
| 2019 | $3,624 +13.2% | $38,540 +12% |
| 2018 | $3,201 | $34,419 |
| 2017 | $3,201 -17.4% | $34,419 +4.4% |
| 2016 | $3,877 | $32,958 |
| 2015 | $3,877 +11.5% | $32,958 +15.9% |
| 2014 | $3,475 -5.1% | $28,444 |
| 2013 | $3,662 +1.5% | $28,444 -3.5% |
| 2012 | $3,607 -6.6% | $29,472 |
| 2011 | $3,861 -5.7% | $29,472 -7.1% |
| 2010 | $4,094 -2.8% | $31,740 |
| 2009 | $4,214 -8.1% | $31,740 +0.4% |
| 2008 | $4,588 +5% | $31,600 |
| 2007 | $4,369 -0.1% | $31,600 +11.2% |
| 2006 | $4,373 +0.6% | $28,430 +1.9% |
| 2005 | $4,347 +85.7% | $27,890 |
| 2004 | $2,342 +45.7% | $27,890 +76.5% |
| 2003 | $1,607 +4.7% | $15,800 +39.6% |
| 2002 | $1,535 +1748.1% | $11,320 +1886% |
| 2001 | $83 | $570 |
Find assessor info on the county website
Neighborhood: 80127
Nearby homes
- $813,6004 bd3 ba3.1k sqft9931 W Edenburg Pl, Littleton, CO 80127Off Market
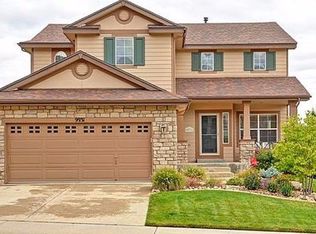
- $800,1004 bd3 ba2.2k sqft9901 W Edenburg Pl, Littleton, CO 80127Off Market
- $760,0004 bd3 ba2.7k sqft9761 S Johnson St, Littleton, CO 80127Sold

- $812,2006 bd4 ba2.2k sqft9751 S Johnson St, Littleton, CO 80127Off Market
- $949,7004 bd4 ba3.7k sqft9941 W Edenburg Pl, Littleton, CO 80127Off Market
- $840,9004 bd3 ba3.4k sqft9741 S Johnson St, Littleton, CO 80127Off Market
- $786,4004 bd3 ba1.9k sqft9920 W Edenburg Pl, Littleton, CO 80127Off Market
- $903,5004 bd3 ba3.1k sqft9930 W Edenburg Pl, Littleton, CO 80127Sold
Nearby schools
GreatSchools rating
- 6/10Shaffer Elementary SchoolGrades: PK-5Distance: 2.3 mi
- 7/10Falcon Bluffs Middle SchoolGrades: 6-8Distance: 1.7 mi
- 10/10Chatfield High SchoolGrades: 9-12Distance: 3.5 mi
Schools provided by the listing agent
- Elementary: Shaffer
- Middle: Falcon Bluffs
- High: Chatfield
- District: Jefferson County R-1
Source: REcolorado as distributed by MLS GRID. This data may not be complete. We recommend contacting the local school district to confirm school assignments for this home.
Get a cash offer in 3 minutes
Find out how much your home could sell for in as little as 3 minutes with a no-obligation cash offer.
Estimated market value
$774,000
Get a cash offer in 3 minutes
Find out how much your home could sell for in as little as 3 minutes with a no-obligation cash offer.
Estimated market value
$774,000
- Colorado
- Jefferson County
- Littleton
- 80127
- 9921 W Edenburg Place
Nearby cities
Nearby neighborhoods
Nearby zip codes
Other Littleton Topics
