TRULY SPECTACULAR 4BR/4BA home fully renovated in 2022 with over $190,000 in premium improvements, conveniently located in Lakeville. Every inch of this home has been transformed into a showcase model home…the feel of new construction with the privacy and charm of an established neighborhood. Every major component has been professionally replaced or upgraded: Windsor windows ($20K), Timberline roof ($19K), Carrier furnace & A/C ($23K), and $95K+ in a full interior remodel and redesign - ALL NEW millwork/trim, solid core doors, flooring, cabinetry, baths, fireplaces, fixtures, hardware, and solid surface countertops throughout. Discover the bright and unique floor plan offering walls of crystal clear windows, a dramatic two story living room with walkout, and reimagined third level. The third level is absolute perfection with an expansive dry bar featuring reclaimed barn wood and custom cabinetry, a family room highlighted by a sweet 55 inch linear ambient fireplace, a stylish laundry room, and added half bath. The upper level boasts 3 bedrooms including a private suite with walk-in closet, a separate full bath, and office nook. The basement offers a private bedroom suite with 3/4 bath, separate flex room and large storage room. The welcoming main floor has a sleek kitchen with center island and granite counters, a shared dining room overlooking the living room and a convenient mud room. Truly move-in ready at every level! Plus, enjoy a meticulously maintained exterior with an exposed aggregate patio for summer gatherings, an open and level backyard with a backdrop of trees, and a lush manicured lawn.
Additional high-end touches include custom gas and electric fireplaces, electric blinds, wine cooler, top-tier mechanicals and appliances, irrigation system and more! Homes with this remarkable quality and investment rarely hit the market. SHARP!
Closed
$600,000
9922 166th St W, Lakeville, MN 55044
4beds
3,041sqft
Single Family Residence
Built in 1995
0.34 Acres Lot
$607,800 Zestimate®
$197/sqft
$3,551 Estimated rent
Home value
$607,800
$565,000 - $656,000
$3,551/mo
Zestimate® history
Owner options
List your home for rent
$3,551/mo
Rent Zestimate®
Find your next renter with Zillow Rental Manager. Plus, with online applications, you can quickly screen prospective tenants – for free.
$3,551/mo
Rent Zestimate®
Refinance and save
$3,775/mo
Est. payment
Refinancing to a lower rate could help reduce your monthly payments and save thousands over the life of the loan.
$3,775/mo
Est. payment
Explore your selling options
Work with a Zillow partner agent
Leverage their expertise and Zillow's premium Showcase listings to get your home seen by more buyers.
Get startedList with your own agent
Get your home in front of millions of buyers by listing it on Zillow.
Learn how to do itSell it yourself
Take full control of how buyers see your home on Zillow by listing For Sale by Owner (FSBO).
List your homeWhat's special
Zillow last checked:
Listing updated:
Listed by:
Shawn Hartmann 651-468-9099,
RE/MAX Results
Bought with:
Cynthia M. Segna
Keller Williams Preferred Rlty
Source: NorthstarMLS as distributed by MLS GRID,MLS#: 6717736
Facts & features
Interior
Bedrooms & bathrooms
- Bedrooms: 4
- Bathrooms: 4
- Full bathrooms: 1
- 3/4 bathrooms: 2
- 1/2 bathrooms: 1
Bedroom
- Level: Upper
- Area: 210 Square Feet
- Dimensions: 15x14
Bedroom 2
- Level: Upper
- Area: 110 Square Feet
- Dimensions: 11x10
Bedroom 3
- Level: Upper
- Area: 100 Square Feet
- Dimensions: 10x10
Bedroom 4
- Level: Basement
- Area: 154 Square Feet
- Dimensions: 14x11
Dining room
- Level: Main
- Area: 121 Square Feet
- Dimensions: 11x11
Family room
- Level: Lower
- Area: 273 Square Feet
- Dimensions: 21x13
Kitchen
- Level: Main
- Area: 143 Square Feet
- Dimensions: 13x11
Laundry
- Level: Lower
- Area: 60 Square Feet
- Dimensions: 10x6
Living room
- Level: Main
- Area: 306 Square Feet
- Dimensions: 18x17
Mud room
- Level: Main
- Area: 49 Square Feet
- Dimensions: 7x7
Office
- Level: Basement
- Area: 100 Square Feet
- Dimensions: 10x10
Patio
- Level: Main
- Area: 225 Square Feet
- Dimensions: 15x15
Walk in closet
- Level: Upper
Heating
- Baseboard, Forced Air, Fireplace(s)
Cooling
- Central Air
Appliances
- Included: Chandelier, Dishwasher, Dryer, Exhaust Fan, Gas Water Heater, Microwave, Range, Refrigerator, Stainless Steel Appliance(s), Washer, Water Softener Owned, Wine Cooler
- Laundry: Lower Level, Laundry Room, Sink
Features
- Basement: Block,Egress Window(s),Finished,Storage Space
- Number of fireplaces: 2
- Fireplace features: Electric, Family Room, Gas, Living Room
Interior area
- Total structure area: 3,041
- Total interior livable area: 3,041 sqft
- Finished area above ground: 1,650
- Finished area below ground: 1,391
Property
Parking
- Total spaces: 3
- Parking features: Attached, Asphalt, Garage, Garage Door Opener, Insulated Garage
- Attached garage spaces: 3
- Has uncovered spaces: Yes
- Details: Garage Dimensions (30x22)
Accessibility
- Accessibility features: None
Features
- Levels: Four or More Level Split
- Patio & porch: Porch
Lot
- Size: 0.34 Acres
- Dimensions: 100 x 150 x 100 x 150
- Features: Tree Coverage - Light
Details
- Foundation area: 1650
- Parcel number: 223095003020
- Zoning description: Residential-Single Family
Construction
Type & style
- Home type: SingleFamily
- Property subtype: Single Family Residence
Materials
- Roof: Age 8 Years or Less,Asphalt
Condition
- New construction: No
- Year built: 1995
Utilities & green energy
- Electric: Circuit Breakers
- Gas: Natural Gas
- Sewer: City Sewer/Connected
- Water: City Water/Connected
Community & HOA
Community
- Subdivision: Greenwood Estates
HOA
- Has HOA: No
Location
- Region: Lakeville
Financial & listing details
- Price per square foot: $197/sqft
- Tax assessed value: $487,300
- Annual tax amount: $5,342
- Date on market: 7/22/2025
- Cumulative days on market: 36 days
- Road surface type: Paved
Price history
| Date | Event | Price |
|---|---|---|
| 8/5/2025 | Sold | $600,000+0%$197/sqft |
Source:  NorthstarMLS as distributed by MLS GRID #6717736 Report a problem NorthstarMLS as distributed by MLS GRID #6717736 Report a problem | ||
| 7/22/2025 | Pending sale | $599,900$197/sqft |
Source: NorthstarMLS as distributed by MLS GRID #6717736 Report a problem | ||
| 6/27/2025 | Listing removed | $599,900$197/sqft |
Source: NorthstarMLS as distributed by MLS GRID #6717736 Report a problem | ||
| 5/22/2025 | Listed for sale | $599,900+208.6%$197/sqft |
Source: NorthstarMLS as distributed by MLS GRID #6717736 Report a problem | ||
| 8/13/1996 | Sold | $194,400$64/sqft |
Source: Public Record Report a problem | ||
Public tax history
| Year | Property taxes | Tax assessment |
|---|---|---|
| 2024 | $5,342 -3.7% | $487,300 -4.2% |
| 2023 | $5,550 +13.9% | $508,400 +12.1% |
| 2022 | $4,872 +8% | $453,400 +17.4% |
| 2021 | $4,510 +0.9% | $386,100 +5.4% |
| 2020 | $4,468 -5% | $366,387 -0.8% |
| 2019 | $4,704 | $369,300 +1.6% |
| 2018 | $4,704 +5.1% | $363,400 +8.1% |
| 2017 | $4,475 +6.8% | $336,200 +4.6% |
| 2016 | $4,190 +3.7% | $321,400 +3.2% |
| 2015 | $4,039 -4.5% | $311,342 +3.1% |
| 2014 | $4,228 +7.5% | $301,968 +11% |
| 2013 | $3,933 +8.4% | $272,102 |
| 2012 | $3,629 -2.3% | -- |
| 2011 | $3,716 +14.9% | -- |
| 2010 | $3,233 -2.9% | -- |
| 2009 | $3,330 -1.8% | -- |
| 2008 | $3,392 +3.9% | -- |
| 2007 | $3,266 +4.9% | -- |
| 2006 | $3,114 -5.1% | -- |
| 2004 | $3,281 +10.3% | -- |
| 2003 | $2,974 +17.2% | -- |
| 2002 | $2,538 -16.8% | -- |
| 2001 | $3,050 | -- |
Find assessor info on the county website
Neighborhood: 55044
Nearby homes
- $555,7004 bd4 ba3.8k sqft9900 166th St W, Lakeville, MN 55044Off Market
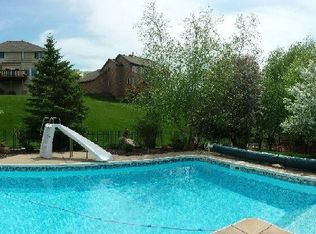
- $554,4005 bd4 ba3.4k sqft16550 Jacamar Way, Lakeville, MN 55044Off Market
- $518,1005 bd3 ba2.1k sqft16570 Jacamar Way, Lakeville, MN 55044Off Market
- $568,5004 bd4 ba2.4k sqft16631 Jackdaw Path, Lakeville, MN 55044Off Market
- $544,3005 bd3 ba2.3k sqft9878 166th St W, Lakeville, MN 55044Off Market
- $545,9003 bd3 ba2.3k sqft16615 Jackdaw Path, Lakeville, MN 55044Off Market
- $562,0006 bd3 ba2.4k sqft9911 166th St W, Lakeville, MN 55044Off Market
- $495,1004 bd4 ba2.5k sqft9933 166th St W, Lakeville, MN 55044Off Market
Nearby schools
GreatSchools rating
- 7/10Huddleston Elementary SchoolGrades: K-5Distance: 0.9 mi
- 7/10Kenwood Trail Middle SchoolGrades: 6-8Distance: 2.8 mi
- 10/10Lakeville North High SchoolGrades: 9-12Distance: 3.1 mi
Get a cash offer in 3 minutes
Find out how much your home could sell for in as little as 3 minutes with a no-obligation cash offer.
Estimated market value
$607,800
Get a cash offer in 3 minutes
Find out how much your home could sell for in as little as 3 minutes with a no-obligation cash offer.
Estimated market value
$607,800
- Minnesota
- Dakota County
- Lakeville
- 55044
- 9922 166th St W
Nearby cities
Nearby zip codes
Other Lakeville Topics
