Experience the best of Huntington Beach in this upgraded 4-bedroom home, ideally situated about a mile from the ocean. Tucked within the sought-after Villa Pacific community, this rare end-unit offers privacy, space, and effortless coastal living. Designed for versatility, the home features a highly coveted first-floor bedroom with an en-suite bath, while upstairs, three additional bedrooms provide ample space for family and guests. The expansive south-facing primary suite is a true retreat, flooded with natural light throughout the day and complete with a generous sitting area, dual closets, and a spacious en-suite bath. Enjoy seamless indoor-outdoor living with a private backyard, a spacious patio perfect for entertaining, and even a dedicated dog run. A direct-access two-car garage adds convenience to this exceptional home. Villa Pacific offers resort-style amenities, including cool ocean breezes, lush greenbelts, and easy access to Gisler Park and scenic walking paths. Take advantage of three sparkling pools, a spa, sauna, lighted tennis courts, a basketball court, playgrounds, two clubhouses, and complimentary gated RV/boat parking. Located just minutes from Trader Joes, Starbucks, and Huntington Beach’s iconic coastline, including Pacific City, the world-famous pier, Main Street and an array of top-tier dining and shopping destinations. This home also boasts access to highly rated schools and low HOA dues. This is the coastal lifestyle you’ve been waiting for!
Sold for $1,025,000
Listed by: Realty One Group West • Karyn Kochanowski • Contact: 714-655-6108
Bought with: RE/MAX TerraSol
$1,025,000
9922 Barranca Cir, Huntington Beach, CA 92646
4beds
1,900sqft
Townhouse
Built in 1965
1,867 Square Feet Lot
$1,042,900 Zestimate®
$539/sqft
$4,820 Estimated rent
Home value
$1,042,900
$959,000 - $1.14M
$4,820/mo
Zestimate® history
Owner options
List your home for rent
$4,820/mo
Rent Zestimate®
Find your next renter with Zillow Rental Manager. Plus, with online applications, you can quickly screen prospective tenants – for free.
$4,820/mo
Rent Zestimate®
Refinance and save
$6,964/mo
Est. payment
Refinancing to a lower rate could help reduce your monthly payments and save thousands over the life of the loan.
$6,964/mo
Est. payment
Explore your selling options
Work with a Zillow partner agent
Leverage their expertise and Zillow's premium Showcase listings to get your home seen by more buyers.
Get startedList with your own agent
Get your home in front of millions of buyers by listing it on Zillow.
Learn how to do itSell it yourself
Take full control of how buyers see your home on Zillow by listing For Sale by Owner (FSBO).
List your homeWhat's special
Basketball courtSparkling poolsPrivate backyardLighted tennis courtsSpacious en-suite bathExpansive south-facing primary suiteSpacious patio
Zillow last checked:
Listing updated:
Listed by:
Karyn Kochanowski DRE #01476458 7146556108,
Realty One Group West
Bought with:
Kimberlee Massey, DRE #01947567
RE/MAX TerraSol
Source: CRMLS,MLS#: OC25063169 Originating MLS: California Regional MLS
Originating MLS: California Regional MLSFacts & features
Interior
Bedrooms & bathrooms
- Bedrooms: 4
- Bathrooms: 2
- Full bathrooms: 2
- Main level bathrooms: 1
- Main level bedrooms: 1
Rooms
- Room types: Bedroom, Converted Bedroom, Family Room, Kitchen, Primary Bedroom, Office
Primary bedroom
- Features: Main Level Primary
Primary bedroom
- Features: Primary Suite
Bedroom
- Features: Bedroom on Main Level
Bathroom
- Features: Full Bath on Main Level, Remodeled, Upgraded, Walk-In Shower
Kitchen
- Features: Galley Kitchen
Heating
- Central
Cooling
- None
Appliances
- Included: Gas Range, Refrigerator, Water Heater
- Laundry: In Garage
Features
- Ceiling Fan(s), Storage, Bedroom on Main Level, Galley Kitchen, Main Level Primary, Primary Suite
- Doors: Panel Doors, Sliding Doors
- Windows: Bay Window(s), Double Pane Windows, Plantation Shutters
- Has fireplace: Yes
- Fireplace features: Family Room
- Common walls with other units/homes: 1 Common Wall
Interior area
- Total interior livable area: 1,900 sqft
Property
Parking
- Total spaces: 2
- Parking features: Garage, Garage Door Opener, Guest, Garage Faces Rear, RV Potential
- Garage spaces: 2
Accessibility
- Accessibility features: Parking
Features
- Levels: Two
- Stories: 2
- Entry location: Front Door
- Pool features: Community, Association
- Fencing: Wood
- Has view: Yes
- View description: None
Lot
- Size: 1,867 Square Feet
Details
- Parcel number: 14908513
- Special conditions: Standard,Trust
Construction
Type & style
- Home type: Townhouse
- Property subtype: Townhouse
- Attached to another structure: Yes
Materials
- Drywall
Condition
- Additions/Alterations,Updated/Remodeled
- New construction: No
- Year built: 1965
Utilities & green energy
- Sewer: Public Sewer
- Water: Public
Community & HOA
Community
- Features: Curbs, Suburban, Sidewalks, Pool
- Subdivision: Villa Pacific (Vpac)
HOA
- Has HOA: Yes
- Amenities included: Pool, Spa/Hot Tub
- HOA fee: $430 monthly
- HOA name: Villa Pacific
- HOA phone: 714-968-9901
Location
- Region: Huntington Beach
Financial & listing details
- Price per square foot: $539/sqft
- Tax assessed value: $632,894
- Annual tax amount: $7,360
- Date on market: 3/26/2025
- Cumulative days on market: 6 days
- Listing terms: Cash to New Loan,Conventional
- Road surface type: Paved
Price history
| Date | Event | Price |
|---|---|---|
| 5/12/2025 | Sold | $1,025,000+5.8%$539/sqft |
Source:  CRMLS #OC25063169 Report a problem CRMLS #OC25063169 Report a problem | ||
| 4/2/2025 | Pending sale | $969,000$510/sqft |
Source: CRMLS #OC25063169 Report a problem | ||
| 4/2/2025 | Listed for sale | $969,000+96.2%$510/sqft |
Source: CRMLS #OC25063169 Report a problem | ||
| 3/7/2011 | Sold | $494,000-6.6%$260/sqft |
Source: Public Record Report a problem | ||
| 11/28/2010 | Listed for sale | $529,000+20.2%$278/sqft |
Source: Tarbell, Realtors San Clemente #S640042 Report a problem | ||
| 5/30/2003 | Sold | $440,000+42.4%$232/sqft |
Source: Public Record Report a problem | ||
| 6/1/2001 | Sold | $309,000$163/sqft |
Source: Public Record Report a problem | ||
Public tax history
| Year | Property taxes | Tax assessment |
|---|---|---|
| 2025 | $7,360 +1.8% | $632,894 +2% |
| 2024 | $7,232 +2.3% | $620,485 +2% |
| 2023 | $7,071 +2.7% | $608,319 +2% |
| 2022 | $6,886 +1.9% | $596,392 +2% |
| 2021 | $6,759 +0.7% | $584,699 +1% |
| 2020 | $6,715 | $578,704 +2% |
| 2019 | $6,715 +1.2% | $567,357 +2% |
| 2018 | $6,636 +2.9% | $556,233 +2% |
| 2017 | $6,448 | $545,327 +2% |
| 2016 | $6,448 +4.6% | $534,635 +1.5% |
| 2015 | $6,163 +3.1% | $526,605 +2% |
| 2014 | $5,977 | $516,290 +4.5% |
| 2013 | -- | $494,000 |
| 2012 | -- | $494,000 +12% |
| 2011 | -- | $441,054 |
| 2010 | -- | $441,054 |
| 2009 | -- | $441,054 |
| 2008 | -- | $441,054 +2% |
| 2007 | -- | $432,406 +2% |
| 2006 | -- | $423,928 +2% |
| 2005 | -- | $415,616 +2% |
| 2004 | -- | $407,467 +26.7% |
| 2003 | -- | $321,483 +2% |
| 2002 | -- | $315,180 +50% |
| 2001 | $2,210 -2.7% | $210,154 +2% |
| 2000 | $2,270 | $206,034 |
Find assessor info on the county website
Neighborhood: 92646
Nearby homes
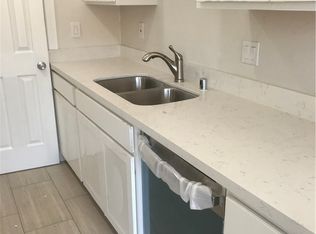
- $821,5002 bd2 ba1.1k sqft9926 Barranca Cir, Huntington Beach, CA 92646Off Market
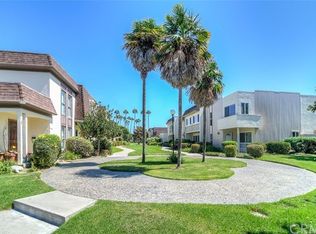
- $1,000,1004 bd2 ba1.4k sqft9932 Barranca Cir, Huntington Beach, CA 92646Off Market
- $779,8003 bd1 ba1.2k sqft9936 Barranca Cir, Huntington Beach, CA 92646Off Market
- $858,0003 bd2 ba1.2k sqft21306 Wavecrest Cir, Huntington Beach, CA 92646Off Market
- $805,2002 bd1 ba1.1k sqft21302 Wavecrest Cir, Huntington Beach, CA 92646Off Market
- $651,2001 bd1 ba724 sqft9942 Barranca Cir, Huntington Beach, CA 92646Off Market
- $941,0003 bd3 ba1.3k sqft21316 Wavecrest Cir, Huntington Beach, CA 92646Off Market
- $937,7004 bd2 ba1.5k sqft21296 Wavecrest Cir, Huntington Beach, CA 92646Off Market
Nearby schools
GreatSchools rating
- 7/10John H. Eader Elementary SchoolGrades: K-5Distance: 0.9 mi
- 8/10Isaac L. Sowers Middle SchoolGrades: 6-8Distance: 0.9 mi
- 9/10Edison High SchoolGrades: 9-12Distance: 0.9 mi
Schools provided by the listing agent
- High: Edison
Source: CRMLS. This data may not be complete. We recommend contacting the local school district to confirm school assignments for this home.
Get a cash offer in 3 minutes
Find out how much your home could sell for in as little as 3 minutes with a no-obligation cash offer.
Estimated market value
$1,042,900
Get a cash offer in 3 minutes
Find out how much your home could sell for in as little as 3 minutes with a no-obligation cash offer.
Estimated market value
$1,042,900
- California
- Orange County
- Huntington Beach
- 92646
- 9922 Barranca Cir
Nearby cities
Nearby neighborhoods
Nearby zip codes
Other Huntington Beach Topics
- Apartments for Rent in 92646
- Houses for Sale in 92646
- Houses for Rent in 92646
- 92646 Real Estate
- Huntington Beach Condos
- Houses for Sale in Huntington Beach
- Newest Listings in Huntington Beach
- Huntington Beach Home Values
- Huntington Beach Real Estate Agents
- Huntington Beach Refinance
- Huntington Beach Mortgage Rates
