Skip main navigation
Sold for $285,000
  • $285,000

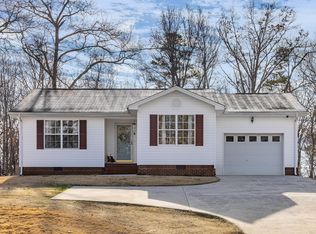
    9922 Birchwood Pike, Harrison, TN 37341

    3beds
    1,144sqft
    Single Family Residence
    Built in 2007
    0.5 Acres Lot
    $290,200 Zestimate®
    $249/sqft
    $1,694 Estimated rent

    Home value

    $290,200

    $276,000 - $305,000

    $1,694/mo

    Zestimate® history
    Loading
    Loading...

    Owner options

    List your home for rent

    $1,694/mo

    Rent Zestimate®

    Find your next renter with Zillow Rental Manager. Plus, with online applications, you can quickly screen prospective tenants – for free.

    Learn more

    $1,694/mo

    Rent Zestimate®

    Refinance and save

    $1,665/mo

    Est. payment

    Refinancing to a lower rate could help reduce your monthly payments and save thousands over the life of the loan.

    See today's rates

    $1,665/mo

    Est. payment

    Explore your selling options

    Work with a Zillow partner agent

    Leverage their expertise and Zillow's premium Showcase listings to get your home seen by more buyers.

    Get started

    List with your own agent

    Get your home in front of millions of buyers by listing it on Zillow.

    Learn how to do it

    Sell it yourself

    Take full control of how buyers see your home on Zillow by listing For Sale by Owner (FSBO).

    List your home

    What's special

    Nestled in the heart of Harrison, Tennessee you'll find this adorable home that is ready to welcome its new owners. This wonderful home was built in 2007 and has 3 bedrooms and 2 bathrooms, spanning over 1100 square feet. This home is just minutes to the boat launch and Skull Island Campground and is perfectly located for outdoor enthusiasts and those who appreciate more rural living. Information is deemed reliable but not guaranteed. Buyer is to verify any and all information.

    Zillow last checked:

    Listing updated:

    Listed by:

    Leatha Eaves 423-718-2545,

    Coldwell Banker Pryor Realty

    Bought with:

    Comps Non Member Licensee

    COMPS ONLY

    Source: Greater Chattanooga Realtors,MLS#: 1397092

    Facts & features

    Interior

    Bedrooms & bathrooms
    • Bedrooms: 3
    • Bathrooms: 2
    • Full bathrooms: 2
    Heating
    • Central, Electric
    Cooling
    • Central Air, Electric
    Appliances
    • Included: Dishwasher, Free-Standing Electric Range, Microwave
    Features
    • Granite Counters, Pantry, Primary Downstairs, Tub/shower Combo, Breakfast Room, Connected Shared Bathroom
    • Flooring: Hardwood, Tile
    • Windows: Vinyl Frames
    • Basement: None
    • Has fireplace: No
    Interior area
    • Total structure area: 1,144
    • Total interior livable area: 1,144 sqft
    • Finished area above ground: 1,144
    • Finished area below ground: 0

    Property

    Parking
    • Total spaces: 1
    • Parking features: Garage
    • Garage spaces: 1
    Features
    • Levels: One
    • Patio & porch: Porch, Porch - Covered
    Lot
    • Size: 0.50 Acres
    • Dimensions: appro x 197 x 210
    • Features: Gentle Sloping
    Details
    • Parcel number: 076 111

    Construction

    Type & style
    • Home type: SingleFamily
    • Property subtype: Single Family Residence
    Materials
    • Vinyl Siding
    • Foundation: Block
    • Roof: Shingle
    Condition
    • New construction: No
    • Year built: 2007

    Utilities & green energy

    • Sewer: Septic Tank
    • Water: Public
    • Utilities for property: Cable Available, Electricity Available, Phone Available

    Community & neighborhood

    Community
    • Community features: None
    Location
    • Region: Harrison
    • Subdivision: None

    Other

    Other facts
    • Listing terms: Cash,Conventional,Owner May Carry

    Price history

    DateEventPrice
    9/17/2024Sold$285,000+1.8%$249/sqft
    Source: Greater Chattanooga Realtors #1397092 Report a problem
    8/16/2024Pending sale$280,000$245/sqft
    Source: RCAR #20243489 Report a problem
    8/16/2024Contingent$280,000$245/sqft
    Source: Greater Chattanooga Realtors #1397092 Report a problem
    8/8/2024Listed for sale$280,000$245/sqft
    Source: Greater Chattanooga Realtors #1397092 Report a problem

    Public tax history

    YearProperty taxesTax assessment
    2025$933 +4%$60,950 +55.1%
    2024$897 $39,300
    2023$897 $39,300
    2022$897 +2%$39,300
    2021$879 +13.8%$39,300 +40.6%
    2020$773 $27,950
    2019$773 $27,950
    2018$773 -1.2%$27,950
    2017$782 +2%$27,950
    2016$767 --
    2015$767 $27,400
    2014$767 -7.7%--
    2013$831 $27,400 -8.8%
    2012$831 +519.6%$30,050 +519.6%
    2011$134 $4,850
    2010$134 $4,850
    2009$134 $4,850 -10.2%
    2008-- $5,400
    2007-- $5,400
    2006-- $5,400
    2005-- $5,400 +14.9%
    2004-- $4,700
    2003-- $4,700
    2001-- $4,700 +16%
    2000-- $4,050

    Find assessor info on the county website

    Neighborhood: 37341

    Nearby schools

    GreatSchools rating
    Schools provided by the listing agent
    • Elementary: Snow Hill Elementary
    • Middle: Hunter Middle
    • High: Central High School

    Source: Greater Chattanooga Realtors. This data may not be complete. We recommend contacting the local school district to confirm school assignments for this home.

    Get a cash offer in 3 minutes
    Find out how much your home could sell for in as little as 3 minutes with a no-obligation cash offer.
    Estimated market value
    $290,200
    Get a cash offer in 3 minutes
    Find out how much your home could sell for in as little as 3 minutes with a no-obligation cash offer.
    Estimated market value
    $290,200