Skip main navigation
Sold for $362,900
  • $362,900

    9922 Chelsea Park Trl, Chelsea, AL 35043

    4beds
    2,256sqft
    Single Family Residence
    Built in 2024
    6,534 Square Feet Lot
    $370,200 Zestimate®
    $161/sqft
    $2,490 Estimated rent

    Home value

    $370,200

    $292,000 - $470,000

    $2,490/mo

    Zestimate® history
    Loading
    Loading...

    Owner options

    List your home for rent

    $2,490/mo

    Rent Zestimate®

    Find your next renter with Zillow Rental Manager. Plus, with online applications, you can quickly screen prospective tenants – for free.

    Learn more

    $2,490/mo

    Rent Zestimate®

    Refinance and save

    $2,669/mo

    Est. payment

    Refinancing to a lower rate could help reduce your monthly payments and save thousands over the life of the loan.

    See today's rates

    $2,669/mo

    Est. payment

    Explore your selling options

    Work with a Zillow partner agent

    Leverage their expertise and Zillow's premium Showcase listings to get your home seen by more buyers.

    Get started

    List with your own agent

    Get your home in front of millions of buyers by listing it on Zillow.

    Learn how to do it

    Sell it yourself

    Take full control of how buyers see your home on Zillow by listing For Sale by Owner (FSBO).

    List your home

    What's special

    Bedroom one suiteLarge islandSoaking garden tubLarge walk-in closetDouble vanitiesWalk-in closetsWalk-in laundry room
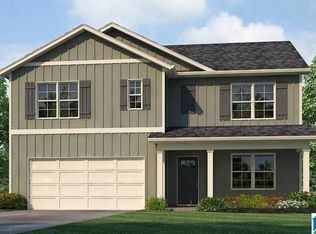
    Ask about our interest rates (AS LOW AS 4.99%) and up to $6,000 towards closing costs and pre-paids, and easily added options. The Belfort is a two-story plan with 4 bedrooms and 2.5 bathrooms in 2,256 square feet. An elegant foyer leads into a chef-inspired kitchen with a large island for extra seating and a pantry. The kitchen opens into a generous living room. The main-level Bedroom One suite offers a luxurious bath with a soaking garden tub and separate shower, water closet, double vanities, and a large walk-in closet. A powder room and a walk-in laundry room complete the main level. There are 3 additional bedrooms, 2 with walk-in closets, and a full bathroom on the second level. There’s also a loft-style living room, perfect for a play area or media room. Quality materials and workmanship throughout, with superior attention to detail, plus a one-year builders warranty. Your new home also includes our smart home technology package!

    Zillow last checked:

    Listing updated:

    Listed by:

    Alan Fields 334-685-5899,

    DHI Realty of Alabama

    Bought with:

    Cindy Carder

    Red Hills Realty, LLC

    Source: GALMLS,MLS#: 21404101MLS Logo

    Facts & features

    Interior

    Bedrooms & bathrooms
    • Bedrooms: 4
    • Bathrooms: 3
    • Full bathrooms: 2
    • 1/2 bathrooms: 1
    Rooms
    • Room types: Bedroom, Kitchen, Loft, Master Bedroom
    Primary bedroom
    • Level: First
    Bedroom 1
    • Level: Second
    Bedroom 2
    • Level: Second
    Bedroom 3
    • Level: Second
    Kitchen
    • Features: Stone Counters, Eat-in Kitchen, Kitchen Island, Pantry
    • Level: First
    Living room
    • Level: First
    Basement
    • Area: 0
    Heating
    • Central, Natural Gas, Zoned
    Cooling
    • Central Air, Electric, Zoned, Ceiling Fan(s)
    Appliances
    • Included: Dishwasher, Microwave, Stainless Steel Appliance(s), Stove-Gas, Gas Water Heater, Tankless Water Heater
    • Laundry: Electric Dryer Hookup, Washer Hookup, Main Level, Laundry Room, Yes
    Features
    • Recessed Lighting, High Ceilings, Smooth Ceilings, Soaking Tub, Linen Closet, Separate Shower, Shared Bath, Split Bedrooms, Tub/Shower Combo, Walk-In Closet(s)
    • Flooring: Carpet, Vinyl
    • Doors: Insulated Door
    • Windows: Double Pane Windows
    • Attic: Other,Yes
    • Has fireplace: No
    Interior area
    • Total interior livable area: 2,256 sqft
    • Finished area above ground: 2,256
    • Finished area below ground: 0

    Property

    Parking
    • Total spaces: 2
    • Parking features: Attached, Driveway, Parking (MLVL), Garage Faces Front
    • Attached garage spaces: 2
    • Has uncovered spaces: Yes
    Features
    • Levels: 2+ story
    • Patio & porch: Open (PATIO), Patio
    • Exterior features: None
    • Pool features: Cleaning System, In Ground, Fenced, Community
    • Has view: Yes
    • View description: None
    • Waterfront features: No
    Lot
    • Size: 6,534 Square Feet
    • Features: Subdivision
    Details
    • Parcel number: 09.7.35.0.008.055.000
    • Special conditions: N/A

    Construction

    Type & style
    • Home type: SingleFamily
    • Property subtype: Single Family Residence
    • Attached to another structure: Yes
    Materials
    • HardiPlank Type
    • Foundation: Slab
    Condition
    • New construction: Yes
    • Year built: 2024

    Utilities & green energy

    • Water: Public
    • Utilities for property: Sewer Connected, Underground Utilities
    Green energy
    • Energy efficient items: Lighting, Thermostat, Ridge Vent, HVAC, Radiant Barrier Decking
    • Energy generation: Solar

    Community & HOA

    Community
    • Features: Curbs
    • Subdivision: Chelsea Park
    HOA
    • Has HOA: Yes
    • Amenities included: Management
    • Services included: Maintenance Grounds, Reserve for Improvements, Utilities for Comm Areas
    • HOA fee: $987 annually
    Location
    • Region: Chelsea

    Financial & listing details

    • Price per square foot: $161/sqft
    • Price range: $362.9K - $362.9K
    • Date on market: 12/3/2024
    • Road surface type: Paved

    Price history

    DateEventPrice
    2/20/2025Sold$362,900+2.3%$161/sqft
    Source: GALMLS #21404101 Report a problem
    12/22/2024Pending sale$354,900$157/sqft
    Source: GALMLS #21404101 Report a problem
    12/3/2024Listed for sale$354,900$157/sqft
    Source: GALMLS #21404101 Report a problem

    Public tax history

    Tax history is unavailable.

    Neighborhood: 35043

    Nearby schools

    GreatSchools rating
    Schools provided by the listing agent
    • Elementary: Chelsea Park
    • Middle: Chelsea
    • High: Chelsea

    Source: GALMLS. This data may not be complete. We recommend contacting the local school district to confirm school assignments for this home.

    Get a cash offer in 3 minutes
    Find out how much your home could sell for in as little as 3 minutes with a no-obligation cash offer.
    Estimated market value
    $370,200
    Get a cash offer in 3 minutes
    Find out how much your home could sell for in as little as 3 minutes with a no-obligation cash offer.
    Estimated market value
    $370,200