Please join us for an Open House this Saturday, 7/29, from 11 am to 3 pm. A must-see home in the highly sought-after Davis Ranch neighborhood. Crafted by Pulte Homes in 2018, this exceptional home boasts an array of thoughtful upgrades. Step inside and appreciate the well-planned layout, blending open-concept spaces with separate rooms, creating a perfect balance between communal and private living. The main level reveals a dedicated office space, perfect for those who work from home or as a children's playroom and a secondary bedroom. The heart of the home beats in the kitchen. A true chef's delight with ample 42" cabinets, a 5 burner gas stove, and counter space is paired with a water softener and reverse osmosis system. The upstairs beckons you with an open loft, an ideal space for additional entertainment. The grand primary bedroom features an oversized walk-in closet, and an en-suite bathroom with a luxurious walk-in shower, oversized tub, and double vanity, is sure to impress. For added comfort, each bedroom, the living room, and the loft are equipped with ceiling fans. This home embraces modern conveniences with 14 solar panels, a Nest Thermostat, and a Ring Doorbell/security system, ensuring that the property is as efficient as it is secure. Outside, the oversized covered patio invites you to relax while the children play in the above-ground pool. A mini fence encloses a designated play or pet area, and a 12'x8' shed provides extra storage. Situated near community amenities such as the pool and local schools. This residence captures the essence of convenient suburban living. Don't miss the opportunity to make this exceptional residence your new home.
Sold
Price Unknown
9922 Cowboy Ln, San Antonio, TX 78254
4beds
2,609sqft
Single Family Residence
Built in 2018
8,176 Square Feet Lot
$371,300 Zestimate®
$--/sqft
$2,129 Estimated rent
Home value
$371,300
$353,000 - $390,000
$2,129/mo
Zestimate® history
Owner options
List your home for rent
$2,129/mo
Rent Zestimate®
Find your next renter with Zillow Rental Manager. Plus, with online applications, you can quickly screen prospective tenants – for free.
$2,129/mo
Rent Zestimate®
Refinance and save
$395/mo
Est. payment
Refinancing to a lower rate could help reduce your monthly payments and save thousands over the life of the loan.
$395/mo
Est. payment
Explore your selling options
Work with a Zillow partner agent
Leverage their expertise and Zillow's premium Showcase listings to get your home seen by more buyers.
Get startedList with your own agent
Get your home in front of millions of buyers by listing it on Zillow.
Learn how to do itSell it yourself
Take full control of how buyers see your home on Zillow by listing For Sale by Owner (FSBO).
List your homeWhat's special
Open loftMini fenceNest thermostatDouble vanityEn-suite bathroomOversized tubLuxurious walk-in shower
Zillow last checked:
Listing updated:
Listed by:
Jennifer Evans TREC #673697 (210) 322-1558,
Keller Williams City-View
Source: LERA MLS,MLS#: 1706736
Facts & features
Interior
Bedrooms & bathrooms
- Bedrooms: 4
- Bathrooms: 3
- Full bathrooms: 3
Primary bedroom
- Features: Walk-In Closet(s), Ceiling Fan(s), Full Bath
- Level: Upper
- Area: 252
- Dimensions: 18 x 14
Bedroom 2
- Area: 140
- Dimensions: 14 x 10
Bedroom 3
- Area: 110
- Dimensions: 11 x 10
Bedroom 4
- Area: 121
- Dimensions: 11 x 11
Dining room
- Area: 140
- Dimensions: 14 x 10
Family room
- Area: 350
- Dimensions: 25 x 14
Kitchen
- Area: 160
- Dimensions: 16 x 10
Living room
- Area: 210
- Dimensions: 15 x 14
Office
- Area: 130
- Dimensions: 13 x 10
Heating
- Central, Natural Gas
Cooling
- Ceiling Fan(s), Central Air
Appliances
- Included: Self Cleaning Oven, Microwave, Range, Gas Cooktop, Disposal, Dishwasher, Plumbed For Ice Maker, Water Softener Owned, Gas Water Heater, Plumb for Water Softener, ENERGY STAR Qualified Appliances
- Laundry: Laundry Room, Washer Hookup, Dryer Connection
Features
- Two Living Area, Separate Dining Room, Eat-in Kitchen, Two Eating Areas, Kitchen Island, Study/Library, Game Room, Utility Room Inside, Secondary Bedroom Down, High Ceilings, Open Floorplan, High Speed Internet, Walk-In Closet(s), Ceiling Fan(s), Chandelier, Solid Counter Tops, Programmable Thermostat
- Flooring: Carpet, Ceramic Tile
- Windows: Double Pane Windows, Low Emissivity Windows
- Has basement: No
- Has fireplace: No
- Fireplace features: Not Applicable
Interior area
- Total structure area: 2,609
- Total interior livable area: 2,609 sqft
Property
Parking
- Total spaces: 2
- Parking features: Two Car Garage, Garage Door Opener
- Garage spaces: 2
Features
- Levels: Two
- Stories: 2
- Patio & porch: Patio, Covered
- Exterior features: Sprinkler System, Solar Panels
- Has private pool: Yes
- Pool features: Above Ground, Fenced, Community
- Fencing: Privacy
Lot
- Size: 8,176 Square Feet
- Features: Street Gutters, Sidewalks
Details
- Additional structures: Shed(s), Kennel/Dog Run
- Parcel number: 044502340160
Construction
Type & style
- Home type: SingleFamily
- Property subtype: Single Family Residence
Materials
- Stone, Siding, Fiber Cement, Radiant Barrier
- Foundation: Slab
- Roof: Composition
Condition
- Pre-Owned
- New construction: No
- Year built: 2018
Details
- Builder name: Pulte
Utilities & green energy
- Electric: CPS
- Gas: CPS
- Sewer: SAWS, Sewer System
- Water: SAWS
- Utilities for property: Cable Available, Private Garbage Service
Green energy
- Green verification: ENERGY STAR Certified Homes
- Indoor air quality: Integrated Pest Management
Community & HOA
Community
- Features: Clubhouse, Playground
- Security: Smoke Detector(s), Prewired
- Subdivision: Davis Ranch
HOA
- Has HOA: Yes
- HOA fee: $395 annually
- HOA name: LIFETIME MGMT
Location
- Region: San Antonio
Financial & listing details
- Tax assessed value: $420,260
- Annual tax amount: $9,120
- Date on market: 9/11/2025
- Cumulative days on market: 13 days
- Listing terms: Conventional,FHA,VA Loan,Cash
- Road surface type: Paved
Price history
| Date | Event | Price |
|---|---|---|
| 8/31/2023 | Sold | -- |
Source:  LERA MLS #1706736 Report a problem LERA MLS #1706736 Report a problem | ||
| 8/9/2023 | Pending sale | $385,000$148/sqft |
Source: LERA MLS #1706736 Report a problem | ||
| 8/6/2023 | Contingent | $385,000$148/sqft |
Source: LERA MLS #1706736 Report a problem | ||
| 7/27/2023 | Listed for sale | $385,000$148/sqft |
Source: LERA MLS #1706736 Report a problem | ||
Public tax history
| Year | Property taxes | Tax assessment |
|---|---|---|
| 2025 | $5,658 -12.1% | $420,260 -4.9% |
| 2024 | $6,437 +13.7% | $442,140 +17.1% |
| 2023 | $5,661 -9.8% | $377,520 +10% |
| 2022 | $6,274 +8.3% | $343,200 +10% |
| 2021 | $5,795 | $312,000 +8.7% |
| 2020 | $5,795 -7.4% | $287,000 -1.2% |
| 2019 | $6,259 | $290,430 +790.9% |
| 2018 | $6,259 | $32,600 |
Find assessor info on the county website
Neighborhood: 78254
Nearby homes
- $100-- bd-- ba-- sqft9926 Cowboy Ln, San Antonio, TX 78254Off Market
- $355,0006,542 Square Feet9918 Cowboy Ln, San Antonio, TX 78254Off Market
- $374,2004 bd3 ba2.6k sqft9930 Cowboy Ln, San Antonio, TX 78254Off Market
- $351,6004 bd3 ba2.6k sqft9914 Cowboy Ln, San Antonio, TX 78254Off Market
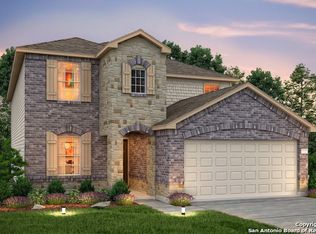
- $360,2004 bd3 ba2.6k sqft9934 Cowboy Ln, San Antonio, TX 78254Off Market
- $--4 bd3 ba2.2k sqft9910 Cowboy Ln, San Antonio, TX 78254Sold
- $313,4008,925 Square Feet9927 Cowboy Ln, San Antonio, TX 78254Off Market
- $269,8003 bd2 ba1.5k sqft9915 Cowboy Ln, San Antonio, TX 78254Off Market
Nearby schools
GreatSchools rating
- 8/10Joey Tomlinson Elementary SchoolGrades: PK-5Distance: 0.2 mi
- 7/10Folks MiddleGrades: 6-8Distance: 0.2 mi
- 7/10Sonia Sotomayor High SchoolGrades: 9-12Distance: 1 mi
Schools provided by the listing agent
- Elementary: Tomlinson Elementary
- Middle: Folks
- High: Sotomayor High School
- District: Northside
Source: LERA MLS. This data may not be complete. We recommend contacting the local school district to confirm school assignments for this home.
Get a cash offer in 3 minutes
Find out how much your home could sell for in as little as 3 minutes with a no-obligation cash offer.
Estimated market value
$371,300
Get a cash offer in 3 minutes
Find out how much your home could sell for in as little as 3 minutes with a no-obligation cash offer.
Estimated market value
$371,300
- Texas
- Bexar County
- San Antonio
- 78254
- 9922 Cowboy Ln
Nearby cities
Nearby neighborhoods
Nearby zip codes
Other San Antonio Topics
