Skip main navigation
Off market
  • $1,003,100

    9922 Davis Rd, Temple Terrace, FL 33637

    4beds
    3,713sqft
    Single Family Residence
    Built in 2010
    0.71 Acres Lot
    $1,003,100 Zestimate®
    $270/sqft
    $4,336 Estimated rent

    Home value

    $1,003,100

    $933,000 - $1.08M

    $4,336/mo

    Zestimate® history
    Loading
    Loading...

    Owner options

    List your home for rent

    $4,336/mo

    Rent Zestimate®

    Find your next renter with Zillow Rental Manager. Plus, with online applications, you can quickly screen prospective tenants – for free.

    Learn more

    $4,336/mo

    Rent Zestimate®

    Refinance and save

    $6,945/mo

    Est. payment

    Refinancing to a lower rate could help reduce your monthly payments and save thousands over the life of the loan.

    See today's rates

    $6,945/mo

    Est. payment

    Explore your selling options

    Work with a Zillow partner agent

    Leverage their expertise and Zillow's premium Showcase listings to get your home seen by more buyers.

    Get started

    List with your own agent

    Get your home in front of millions of buyers by listing it on Zillow.

    Learn how to do it

    Sell it yourself

    Take full control of how buyers see your home on Zillow by listing For Sale by Owner (FSBO).

    List your home

    What's special

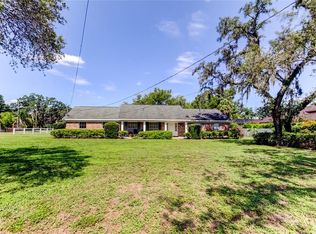
    Welcome to one of the most stunning contemporary homes in Tampa! A 2010 Mediterranean build boasting every feature and upgrade imaginable. As you enter through your private front gate you'll have the option of parking in your 3 car garage or elegantly designed driveway. Walking through the front door you'll immediately notice the beautiful hardwood and marble flooring, as well as the 10 ft vaulted ceilings. The split floor plan provides ample space for both family and guests with 4 spacious bedrooms, 3.5 baths, formal dining area, and a large office. The huge master bedroom with ensuite bath is equipped with a jacuzzi tub, large walk-in shower, & two walk in closets. The kitchen is a chefs dream elegantly designed with quartz counter tops, solid wood cabinets, stainless steel appliances AND a walk in temperature controlled wine cellar. An attached mother-in-law suite is located in the rear of the home with a kitchenette, full bath, closet, as well as private access to the pool area. Step outside into your very own private oasis which includes $150,000 worth of upgrades featuring a large pool, travertine flooring, tiki bar with a grill, hot tub, an additional bathroom, as well as ample space for hosting any event. Additionally, this home sits on nearly a full acre lot completely fenced in and filled with mature landscaping where furry friends can safely run and roam. This home is perfectly located just a short drive from many of Tampa's hottest attractions. Truly a must see that won't last long!

    This property is not currently displayed as for sale or rent on Zillow. This may be different from what's on other websites or public sources.
    Originating MLS: Pinellas Suncoast

    Facts & features

    Interior

    Bedrooms & bathrooms
    • Bedrooms: 4
    • Bathrooms: 4
    • Full bathrooms: 3
    • 1/2 bathrooms: 1
    Heating
    • Radiant, Electric
    Cooling
    • Central, Other
    Appliances
    • Included: Dishwasher, Dryer, Microwave, Refrigerator, Washer
    • Laundry: Inside, Laundry Room
    Features
    • Ceiling Fans(s), Eating Space In Kitchen, High Ceiling(s), Master Bedroom Downstairs, Open Floorplan, Walk-In Closet(s), Crown Molding, Solid Wood Cabinets, Thermostat, Living Room/Dining Room Combo, Window Treatments, Vaulted Ceiling(s), Skylight(s), Wet Bar, Tray Ceiling(s), Attic Ventilator, Coffered Ceiling(s)
    • Flooring: Carpet, Hardwood, Slate
    • Windows: Blinds, Shades, Window Treatments, Drapes, Rods
    • Has fireplace: Yes
    • Fireplace features: Gas
    Interior area
    • Structure area source: Public Records
    • Total interior livable area: 3,713 sqft

    Property

    Parking
    • Total spaces: 3
    • Parking features: Garage - Attached
    Features
    • Levels: One
    • Patio & porch: Screened, Covered, Front Porch, Rear Porch
    • Exterior features: Stucco
    • Pool features: Heated, In Ground, Salt Water, Outside Bath Access, Lighting, Infinity
    • Has spa: Yes
    • Spa features: Heated, Above Ground, Swim Spa
    • Has view: Yes
    • View description: City
    Lot
    • Size: 0.71 Acres
    • Features: In County, Street Paved
    • Residential vegetation: Mature Landscaping, Trees/Landscaped, Oak Trees, Bamboo
    Details
    • Additional structures: Shed(s), Outdoor Kitchen, Storage
    • Parcel number: 192824ZZZ000001349600U
    • Zoning: RSC-4

    Construction

    Type & style
    • Home type: SingleFamily
    • Architectural style: Contemporary
    • Property subtype: Single Family Residence
    Materials
    • masonry
    • Roof: Tile
    Condition
    • Completed
    • Year built: 2010

    Utilities & green energy

    • Sewer: Septic Tank
    • Water: Public
    • Utilities for property: Electricity Connected, Sewer Connected, BB/HS Internet Available, Cable Available, Street Lights, Cable Connected, Electricity Available, Water Available, Private, Propane

    Community & HOA

    Community
    • Security: Secured Garage / Parking, Smoke Detector(s), Security Gate, Security System, Security Lights, Security System Leased
    • Subdivision: UNPLATTED
    Location
    • Region: Temple Terrace

    Financial & listing details

    • Price per square foot: $270/sqft
    • Tax assessed value: $849,591
    • Annual tax amount: $15,258
    • Listing terms: Cash, Conventional, VA Loan
    • Ownership: Fee Simple

    Price history

    DateEventPrice
    1/6/2020Sold$631,000-2.9%$170/sqft
    Source: Stellar MLS #U8060979 Report a problem
    12/5/2019Pending sale$649,900$175/sqft
    Source: ATLAS REALTY GROUP #U8060979 Report a problem
    10/10/2019Listed for sale$649,900+30%$175/sqft
    Source: ATLAS REALTY GROUP #U8060979 Report a problem
    2/2/2015Sold$500,000$135/sqft
    Source: Stellar MLS #T2716907 Report a problem
    9/16/2014Listed for sale$500,000+1182.1%$135/sqft
    Source: WEICHERT, REALTORS-Yates & Assoc #T2716907 Report a problem
    6/21/2000Sold$39,000$11/sqft
    Source: Public Record Report a problem

    Public tax history

    YearProperty taxesTax assessment
    2025$15,258 +8.4%$842,542 +2.9%
    2024$14,073 +3%$818,797 +3%
    2023$13,660 +3.1%$794,949 +3%
    2022$13,250 +21.9%$771,795 +32.8%
    2021$10,874 +61.5%$581,070 +48.1%
    2020$6,734 +2.3%$392,481 +2.3%
    2019$6,585 $383,657 +1.9%
    2018$6,585 +1.6%$376,503 -17.5%
    2017$6,483 +1.2%$456,348 +26.4%
    2016$6,406 +0.6%$361,174 -10.2%
    2015$6,367 +42.9%$402,105 +57%
    2014$4,456 $256,050 +1.5%
    2013$4,456 -4.7%$252,266 -2.8%
    2012$4,677 +3.2%$259,621 +3%
    2011$4,534 +334%$252,059 +432.2%
    2006$1,045 -3.3%$47,364
    2005$1,080 $47,364 +11.2%
    2004-- $42,600 +37.1%
    2003-- $31,080
    2002-- $31,080
    2001-- $31,080 +66.7%
    2000$449 $18,648
    Find assessor info on the county website

    Neighborhood: 33637

    Nearby schools

    GreatSchools rating
    Schools provided by the listing agent
    • Elementary: Folsom-HB
    • Middle: Jennings-HB
    • High: King-HB

    Source: The MLS. This data may not be complete. We recommend contacting the local school district to confirm school assignments for this home.

    Get a cash offer in 3 minutes
    Find out how much your home could sell for in as little as 3 minutes with a no-obligation cash offer.
    Estimated market value
    $1,003,100
    Get a cash offer in 3 minutes
    Find out how much your home could sell for in as little as 3 minutes with a no-obligation cash offer.
    Estimated market value
    $1,003,100