Owner Financing/ Lease to own options available. Many custom features in this beautiful modern 1-1/2 story home! Oak stairs with wrought iron railing, Granite counters in kitchen, TV with surround stays, Speakers on the back deck, remote control Awnings, Sprinkler System, New Roof! Back of home has 40' of amazing sliding glass low E doors, Draperies stay, Decked attic with cabinets in garage, Located in the safety of a cul de sac
Closed
Price Unknown
9922 Honalo Pl, Diamondhead, MS 39525
3beds
2,130sqft
Residential, Single Family Residence
Built in 2005
9,583 Square Feet Lot
$275,100 Zestimate®
$--/sqft
$1,973 Estimated rent
Home value
$275,100
$261,000 - $289,000
$1,973/mo
Zestimate® history
Owner options
List your home for rent
$1,973/mo
Rent Zestimate®
Find your next renter with Zillow Rental Manager. Plus, with online applications, you can quickly screen prospective tenants – for free.
$1,973/mo
Rent Zestimate®
Refinance and save
$56/mo
Est. payment
Refinancing to a lower rate could help reduce your monthly payments and save thousands over the life of the loan.
$56/mo
Est. payment
Explore your selling options
Work with a Zillow partner agent
Leverage their expertise and Zillow's premium Showcase listings to get your home seen by more buyers.
Get startedList with your own agent
Get your home in front of millions of buyers by listing it on Zillow.
Learn how to do itSell it yourself
Take full control of how buyers see your home on Zillow by listing For Sale by Owner (FSBO).
List your homeWhat's special
Zillow last checked:
Listing updated:
Listed by:
Rayna W Brewer 228-234-2443,
Coldwell Banker Alfonso Realty-Lorraine Rd
Bought with:
Rayna W Brewer, S42971
Coldwell Banker Alfonso Realty-Lorraine Rd
Source: MLS United,MLS#: 4063475
Facts & features
Interior
Bedrooms & bathrooms
- Bedrooms: 3
- Bathrooms: 3
- Full bathrooms: 2
- 1/2 bathrooms: 1
Primary bedroom
- Description: 16' X 15.5'
- Level: Main
Heating
- Central, Electric, Fireplace(s), Heat Pump
Cooling
- Ceiling Fan(s), Central Air, Electric, Heat Pump
Appliances
- Included: Dishwasher, Disposal, Electric Range, Electric Water Heater, Microwave, Refrigerator, Stainless Steel Appliance(s), Trash Compactor
- Laundry: Inside, Laundry Room, Main Level
Features
- Bookcases, Built-in Features, Ceiling Fan(s), Entrance Foyer, Granite Counters, High Ceilings, Open Floorplan, Primary Downstairs, Sound System, Special Wiring, Tray Ceiling(s), Vaulted Ceiling(s), Walk-In Closet(s), Wired for Sound
- Flooring: Carpet, Granite, Tile
- Doors: Sliding Doors
- Windows: Blinds, Drapes, Window Treatments
- Has fireplace: Yes
- Fireplace features: Electric, Living Room
Interior area
- Total structure area: 2,130
- Total interior livable area: 2,130 sqft
Property
Parking
- Total spaces: 2
- Parking features: Driveway, Garage Faces Side, Concrete
- Garage spaces: 2
- Has uncovered spaces: Yes
Features
- Levels: One and One Half
- Stories: 1
- Patio & porch: Awning(s), Deck, Rear Porch
- Exterior features: Awning(s), Rain Gutters
- Fencing: Back Yard,Privacy,Wood,Fenced
Lot
- Size: 9,583 Square Feet
- Dimensions: 89' x 137' x 66' x 112'
- Features: Cul-De-Sac, Near Golf Course, Sprinklers In Front, Sprinklers In Rear
Details
- Parcel number: 067h225321.000
Construction
Type & style
- Home type: SingleFamily
- Architectural style: Contemporary
- Property subtype: Residential, Single Family Residence
Materials
- Brick Veneer, HardiPlank Type
- Foundation: Chainwall
- Roof: Architectural Shingles
Condition
- New construction: No
- Year built: 2005
Utilities & green energy
- Sewer: Public Sewer
- Water: Public
- Utilities for property: Cable Available, Electricity Connected, Phone Available, Sewer Connected, Water Available
Community & HOA
Community
- Features: Airport/Runway, Clubhouse, Golf, Near Entertainment, Pool, Restaurant, Tennis Court(s)
- Security: Security System, Smoke Detector(s)
- Subdivision: Diamondhead
HOA
- Has HOA: Yes
- Services included: Pool Service
- HOA fee: $56 monthly
Location
- Region: Diamondhead
Financial & listing details
- Tax assessed value: $204,562
- Annual tax amount: $1,287
- Date on market: 11/7/2023
- Electric utility on property: Yes
Price history
| Date | Event | Price |
|---|---|---|
| 9/3/2026 | Listing removed | $285,000$134/sqft |
Source: MLS United #4141703 Report a problem | ||
| 3/8/2026 | Listed for sale | $285,000-1.3%$134/sqft |
Source: MLS United #4141703 Report a problem | ||
| 12/1/2025 | Listing removed | $288,900$136/sqft |
Source: MLS United #4120850 Report a problem | ||
| 7/29/2025 | Listed for sale | $288,900+1.4%$136/sqft |
Source: MLS United #4120850 Report a problem | ||
| 7/12/2024 | Sold | -- |
Source: MLS United #4063475 Report a problem | ||
| 6/21/2024 | Pending sale | $285,000$134/sqft |
Source: MLS United #4063475 Report a problem | ||
| 4/5/2024 | Price change | $285,000-3.4%$134/sqft |
Source: MLS United #4063475 Report a problem | ||
| 11/7/2023 | Listed for sale | $295,000-1.6%$138/sqft |
Source: MLS United #4063475 Report a problem | ||
| 11/7/2023 | Listing removed | -- |
Source: MLS United #4025876 Report a problem | ||
| 5/5/2023 | Listed for sale | $299,900$141/sqft |
Source: MLS United #4025876 Report a problem | ||
| 2/3/2023 | Pending sale | $299,900$141/sqft |
Source: MLS United #4025876 Report a problem | ||
| 10/28/2022 | Price change | $299,900-6.6%$141/sqft |
Source: MLS United #4025876 Report a problem | ||
| 8/10/2022 | Listed for sale | $321,000$151/sqft |
Source: MLS United #4025876 Report a problem | ||
Public tax history
| Year | Property taxes | Tax assessment |
|---|---|---|
| 2025 | $3,851 +197.5% | $30,685 +72.3% |
| 2024 | $1,294 +0.7% | $17,814 |
| 2023 | $1,286 0% | $17,814 |
| 2022 | $1,287 | $17,814 |
| 2021 | $1,287 | $17,814 |
| 2020 | $1,287 -5.9% | $17,814 |
| 2019 | $1,367 -0.5% | $17,814 -0.3% |
| 2018 | $1,374 | $17,863 |
| 2017 | $1,374 +21.2% | $17,863 |
| 2016 | $1,134 | $17,863 +7.9% |
| 2015 | $1,134 -34.9% | $16,561 |
| 2014 | $1,740 +3.2% | $16,561 |
| 2013 | $1,687 -43.5% | $16,561 -33.3% |
| 2012 | $2,987 +31.6% | $24,842 -2.7% |
| 2011 | $2,270 +162% | $25,528 +45.5% |
| 2010 | $866 +9.8% | $17,547 +5.4% |
| 2009 | $789 -5.4% | $16,647 |
| 2008 | $834 | $16,647 |
Find assessor info on the county website
Neighborhood: 39525
Nearby homes
- $196,2003 bd2 ba1.2k sqft9924 Honalo Pl, Diamondhead, MS 39525Off Market

- $--4 bd2 ba2k sqft9920 Honalo Pl, Diamondhead, MS 39525Sold

- $234,7004 bd2 ba1.6k sqft996 Halawa Ct, Diamondhead, MS 39525Off Market
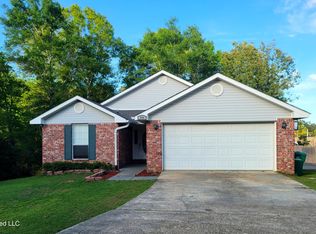
- $211,300-- bd1 ba1.7k sqft9926 Honalo Pl, Diamondhead, MS 39525Off Market
- $--7,524 sqft998 Honalo Pl, Diamondhead, MS 39525Off Market
- $205,5003 bd2 ba1.3k sqft994 Halawa Ct, Diamondhead, MS 39525Off Market
- $288,7003 bd-- ba1.6k sqft9910 Honalo Pl, Diamondhead, MS 39525Off Market
- $204,4003 bd1 ba1.6k sqft9928 Honalo Pl, Diamondhead, MS 39525Off Market
Nearby schools
GreatSchools rating
- 10/10East Hancock Elementary SchoolGrades: PK-5Distance: 3.1 mi
- 6/10Hancock Middle SchoolGrades: 6-8Distance: 6.1 mi
- 8/10Hancock High SchoolGrades: 9-12Distance: 6.3 mi
Sell for more on Zillow
Get a Zillow Showcase℠ listing at no additional cost and you could sell for .
$275,100
2% more
+$5,502
With Zillow Showcase(estimated)
$280,602
Sell for more on Zillow
Get a Zillow Showcase℠ listing at no additional cost and you could sell for .
$275,100
2% more
+$5,502
With Zillow Showcase(estimated)
$280,602
- Mississippi
- Hancock County
- Diamondhead
- 39525
- 9922 Honalo Pl
