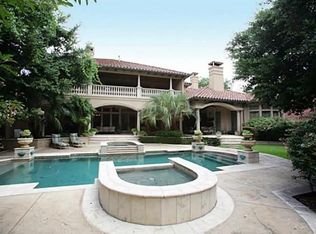
Tucked away in a peaceful cul-de-sac that backs to scenic walking paths and a tranquil community pond, this beautifully crafted 5-bedroom, 5.5-bathroom home offers 5,414 square feet of luxurious living. From the moment you enter, you’re greeted by soaring ceilings, intricate millwork, and timeless finishes. Just off the entryway, a handsome office or library with built-in shelving provides a quiet, sophisticated space for work or reading. The formal living room features a grand fireplace flanked by architectural niches and tall windows that flood the space with natural light. The heart of the home is the well-appointed kitchen, designed for both function and style. Rich wood cabinetry, granite countertops, a custom vent hood, and a central island make this space ideal for the home chef. Just off the kitchen, a built-in wine cellar provides the perfect environment for storing and displaying your collection, making it a seamless addition for entertaining. The adjacent informal living room and breakfast area offer inviting spaces for everyday living, while the formal dining and living rooms provide elegant options for hosting. The first-floor primary suite serves as a luxurious retreat, complete with serene views of the backyard and a spacious spa-like bathroom. Built-in cabinetry throughout the home adds an abundance of storage, and the oversized laundry room offers added functionality and organization. Upstairs, a generous game and seating room offers a versatile space for recreation, media, or relaxation. Step outside to your own private oasis where a lush, park-like setting surrounds a sparkling pool with waterfall features and integrated spa. Mature landscaping, curved stone edging, and multiple patio areas create a peaceful atmosphere for outdoor living and entertaining. With direct access to scenic walking trails and a community pond just beyond the backyard, this home offers a rare blend of luxury, comfort, and natural beauty.
Sold
Price Unknown
9922 Lakeway Ct, Dallas, TX 75230
5beds
5,414sqft
Single Family Residence
Built in 1998
0.45 Acres Lot
$2,783,100 Zestimate®
$--/sqft
$10,488 Estimated rent
Home value
$2,783,100
$2.50M - $3.09M
$10,488/mo
Zestimate® history
Owner options
List your home for rent
$10,488/mo
Rent Zestimate®
Find your next renter with Zillow Rental Manager. Plus, with online applications, you can quickly screen prospective tenants – for free.
$10,488/mo
Rent Zestimate®
Refinance and save
$3,800/mo
Est. payment
Refinancing to a lower rate could help reduce your monthly payments and save thousands over the life of the loan.
$3,800/mo
Est. payment
Explore your selling options
Work with a Zillow partner agent
Leverage their expertise and Zillow's premium Showcase listings to get your home seen by more buyers.
Get startedList with your own agent
Get your home in front of millions of buyers by listing it on Zillow.
Learn how to do itSell it yourself
Take full control of how buyers see your home on Zillow by listing For Sale by Owner (FSBO).
List your homeWhat's special
Grand fireplaceTimeless finishesMultiple patio areasTranquil community pondHandsome office or libraryIntegrated spaBuilt-in wine cellar
Zillow last checked:
Listing updated:
Listed by:
Damon Williamson 0607788,
Agency Dallas Park Cities, LLC 336-743-0336
Bought with:
Kathy Beck
Keller Williams Realty DPR
Source: NTREIS,MLS#: 20958518
Facts & features
Interior
Bedrooms & bathrooms
- Bedrooms: 5
- Bathrooms: 5
- Full bathrooms: 4
- 1/2 bathrooms: 1
Primary bedroom
- Features: Built-in Features, Closet Cabinetry, Ceiling Fan(s), Dual Sinks, Double Vanity, En Suite Bathroom, Fireplace, Garden Tub/Roman Tub, Sitting Area in Primary, Separate Shower
- Level: First
- Dimensions: 18 x 15
Kitchen
- Features: Breakfast Bar, Built-in Features, Butler's Pantry, Eat-in Kitchen, Kitchen Island, Pantry, Sink, Walk-In Pantry
- Level: First
- Dimensions: 17 x 16
Living room
- Features: Built-in Features, Fireplace
- Level: First
- Dimensions: 23 x 21
Living room
- Features: Built-in Features, Ceiling Fan(s), Fireplace
- Level: Second
- Dimensions: 22 x 13
Heating
- Central, Fireplace(s), Natural Gas
Cooling
- Central Air, Ceiling Fan(s), Electric
Appliances
- Included: Built-In Refrigerator, Double Oven, Dishwasher, Gas Range, Ice Maker, Microwave, Range, Some Commercial Grade, Vented Exhaust Fan, Wine Cooler
- Laundry: Washer Hookup, Laundry in Utility Room
Features
- Wet Bar, Built-in Features, Chandelier, Decorative/Designer Lighting Fixtures, Double Vanity, Eat-in Kitchen, High Speed Internet, Kitchen Island, Multiple Staircases, Open Floorplan, Pantry, Vaulted Ceiling(s), Natural Woodwork, Walk-In Closet(s)
- Flooring: Carpet, Marble, Tile, Wood
- Has basement: No
- Number of fireplaces: 3
- Fireplace features: Bath, Double Sided, Family Room, Living Room, Primary Bedroom, See Through
Interior area
- Total interior livable area: 5,414 sqft
Property
Parking
- Total spaces: 3
- Parking features: Driveway, Garage Faces Front, Garage, On Street
- Attached garage spaces: 3
- Has uncovered spaces: Yes
Features
- Levels: Two
- Stories: 2
- Patio & porch: Rear Porch, Balcony, Covered
- Exterior features: Balcony, Garden, Lighting, Permeable Paving, Rain Gutters
- Pool features: In Ground, Outdoor Pool, Pool, Pool/Spa Combo, Waterfall, Water Feature
- Fencing: Wrought Iron
- Has view: Yes
- View description: Water
- Has water view: Yes
- Water view: Water
- Waterfront features: Creek, Waterfront
Lot
- Size: 0.45 Acres
- Features: Back Yard, Cleared, Cul-De-Sac, Interior Lot, Irregular Lot, Lawn, Landscaped, Level, Sprinkler System, Few Trees, Waterfront
Details
- Parcel number: 005515000B0090000
Construction
Type & style
- Home type: SingleFamily
- Architectural style: Traditional,Detached
- Property subtype: Single Family Residence
Materials
- Brick, Rock, Stone
- Foundation: Slab
- Roof: Composition
Condition
- Year built: 1998
Utilities & green energy
- Sewer: Public Sewer
- Water: Public
- Utilities for property: Electricity Connected, Natural Gas Available, Sewer Available, Separate Meters, Water Available
Community & HOA
Community
- Security: Smoke Detector(s)
- Subdivision: Lakes Of Preston Hollow
HOA
- Has HOA: Yes
- Services included: All Facilities, Association Management, Maintenance Grounds
- HOA fee: $3,800 annually
- HOA name: Lakes of Preston Hollow HOA
- HOA phone: 000-000-0000
Location
- Region: Dallas
Financial & listing details
- Tax assessed value: $2,309,880
- Annual tax amount: $32,496
- Date on market: 6/7/2025
- Cumulative days on market: 4 days
- Listing terms: Cash,Conventional
- Electric utility on property: Yes
Price history
| Date | Event | Price |
|---|---|---|
| 6/30/2025 | Sold | -- |
Source: NTREIS #20958518 Report a problem | ||
| 6/18/2025 | Pending sale | $2,695,000$498/sqft |
Source: NTREIS #20958518 Report a problem | ||
| 6/10/2025 | Contingent | $2,695,000$498/sqft |
Source: NTREIS #20958518 Report a problem | ||
| 6/7/2025 | Listed for sale | $2,695,000$498/sqft |
Source: NTREIS #20958518 Report a problem | ||
Public tax history
| Year | Property taxes | Tax assessment |
|---|---|---|
| 2025 | $32,496 -1.7% | $2,309,880 -1.5% |
| 2024 | $33,051 +2% | $2,345,060 +13.6% |
| 2023 | $32,411 -10.2% | $2,065,000 +9% |
| 2022 | $36,090 +2.1% | $1,894,840 +13% |
| 2021 | $35,351 -3% | $1,677,000 |
| 2020 | $36,438 -5.5% | $1,677,000 |
| 2019 | $38,544 -0.8% | $1,677,000 +3.4% |
| 2018 | $38,847 +4.9% | $1,621,580 |
| 2017 | $37,034 0% | $1,621,580 |
| 2016 | $37,035 +6.9% | $1,621,580 |
| 2015 | $34,660 | $1,621,580 +8.1% |
| 2014 | $34,660 | $1,500,600 |
| 2013 | -- | -- |
| 2012 | -- | -- |
| 2011 | -- | -- |
| 2010 | -- | -- |
| 2009 | -- | -- |
| 2008 | -- | -- |
| 2007 | -- | -- |
| 2005 | -- | -- |
| 2004 | -- | -- |
| 2003 | -- | -- |
| 2002 | -- | -- |
| 2001 | -- | -- |
Find assessor info on the county website
Neighborhood: 75230
Nearby homes
- $4,027,2007 bd8 ba10k sqft9925 Lakeway Ct, Dallas, TX 75230Off Market
- $3,515,5005 bd6 ba6.2k sqft9932 Lakeway Ct, Dallas, TX 75230Off Market
- $9,860-- bd-- ba-- sqft5815 Dexter Dr, Dallas, TX 75230Off Market
- $100-- bd-- ba-- sqft10 Avalon Creek Ct, Dallas, TX 75230Off Market
- $1,000-- bd-- ba-- sqft10 Avalon Creek Ct, Dallas, TX 75230Off Market
- $1,000-- bd-- ba-- sqft10 Avalon Creek Ct, Dallas, TX 75230Off Market
- $5,664,8005 bd8 ba9.9k sqft9918 Avalon Creek Ct, Dallas, TX 75230Off Market
- $100-- bd-- ba-- sqft9901 Jourdan Way, Dallas, TX 75230Off Market
Nearby schools
GreatSchools rating
- 6/10John J Pershing Elementary SchoolGrades: PK-5Distance: 0.3 mi
- 5/10Benjamin Franklin Middle SchoolGrades: 6-8Distance: 1.3 mi
- 4/10Hillcrest High SchoolGrades: 9-12Distance: 1.3 mi
Schools provided by the listing agent
- Elementary: Pershing
- Middle: Benjamin Franklin
- High: Hillcrest
- District: Dallas ISD
Source: NTREIS. This data may not be complete. We recommend contacting the local school district to confirm school assignments for this home.
Get a cash offer in 3 minutes
Find out how much your home could sell for in as little as 3 minutes with a no-obligation cash offer.
Estimated market value
$2,783,100
Get a cash offer in 3 minutes
Find out how much your home could sell for in as little as 3 minutes with a no-obligation cash offer.
Estimated market value
$2,783,100
- Texas
- Dallas County
- Dallas
- 75230
- 9922 Lakeway Ct
