Move in ready home with stylish, elegant design has been fully updated and remodeled. Open kitchen with granite, induction cooktop, new appliances - all the cabinets are freshly painted. Beautiful hardwood floors and new carpet. Formal Dining could be an office, Spacious master suite w / luxury shower and free stand bath. Built in cabinetry, vaulted ceilings, new windows, new paint in & out, 4th Bedroom is huge & can be used as a game room, plus extra storage. Wet bar and inground pool with concrete deck!
Sold for $397,000
$397,000
9922 S 72nd Ave E, Tulsa, OK 74133
4beds
2,615sqft
SingleFamily
Built in 1984
9,583 Square Feet Lot
$406,400 Zestimate®
$152/sqft
$2,847 Estimated rent
Home value
$406,400
$378,000 - $439,000
$2,847/mo
Zestimate® history
Owner options
List your home for rent
$2,847/mo
Rent Zestimate®
Find your next renter with Zillow Rental Manager. Plus, with online applications, you can quickly screen prospective tenants – for free.
$2,847/mo
Rent Zestimate®
Refinance and save
$2,021/mo
Est. payment
Refinancing to a lower rate could help reduce your monthly payments and save thousands over the life of the loan.
$2,021/mo
Est. payment
Explore your selling options
Work with a Zillow partner agent
Leverage their expertise and Zillow's premium Showcase listings to get your home seen by more buyers.
Get startedList with your own agent
Get your home in front of millions of buyers by listing it on Zillow.
Learn how to do itSell it yourself
Take full control of how buyers see your home on Zillow by listing For Sale by Owner (FSBO).
List your homeWhat's special
Facts & features
Interior
Bedrooms & bathrooms
- Bedrooms: 4
- Bathrooms: 3
- Full bathrooms: 2
- 1/2 bathrooms: 1
Heating
- Forced air, Electric, Gas
Cooling
- Central
Appliances
- Included: Dishwasher, Garbage disposal, Microwave
Features
- Wet Bar, Intercom, Security System-Owned, 9' Ceiling Height
- Flooring: Tile, Carpet, Laminate
- Windows: Insulated Windows
- Basement: Slab
- Attic: Floored
- Has fireplace: Yes
- Fireplace features: Gas Log
Interior area
- Structure area source: court house
- Total interior livable area: 2,615 sqft
Property
Parking
- Total spaces: 2
- Parking features: Garage - Attached
Features
- Exterior features: Wood, Brick
- Pool features: In Ground
- Fencing: Other
- Body of water: Arkansas River
Lot
- Size: 9,583 Square Feet
Details
- Additional structures: Storage
- Parcel number: 72030832322910
- Other equipment: Intercom
Construction
Type & style
- Home type: SingleFamily
- Architectural style: Other
Materials
- Stone
- Foundation: Slab
- Roof: Composition
Condition
- Year built: 1984
Utilities & green energy
- Water: City
- Utilities for property: Cable Available, Natural Gas Connected, Phone Connected, Water Connected
Green energy
- Energy efficient items: Insulated Windows
Community & HOA
Community
- Features: On Site Laundry Available
- Security: Smoke Detector(s), Security System-Owned
HOA
- Has HOA: Yes
- HOA fee: $8 monthly
Location
- Region: Tulsa
Financial & listing details
- Price per square foot: $152/sqft
- Tax assessed value: $310,600
- Annual tax amount: $4,830
Price history
| Date | Event | Price |
|---|---|---|
| 4/15/2025 | Sold | $397,000+8.8%$152/sqft |
Source: Public Record Report a problem | ||
| 9/29/2021 | Sold | $365,000-1.4%$140/sqft |
Source: Public Record Report a problem | ||
| 7/20/2021 | Pending sale | $370,000$141/sqft |
Source:  Coldwell Banker Select #2117456 Report a problem Coldwell Banker Select #2117456 Report a problem | ||
| 6/28/2021 | Listed for sale | $370,000$141/sqft |
Source: Coldwell Banker Select #2117456 Report a problem | ||
| 6/7/2021 | Pending sale | $370,000$141/sqft |
Source: Coldwell Banker Select #2117456 Report a problem | ||
| 6/4/2021 | Listed for sale | $370,000+58.8%$141/sqft |
Source: Coldwell Banker Select #2117456 Report a problem | ||
| 1/28/2021 | Sold | $233,000-2.9%$89/sqft |
Source:  MLS Technology, Inc. #2100115 Report a problem MLS Technology, Inc. #2100115 Report a problem | ||
| 1/8/2021 | Pending sale | $239,900$92/sqft |
Source: Coldwell Banker Select #2100115 Report a problem | ||
| 1/4/2021 | Listed for sale | $239,900$92/sqft |
Source: Coldwell Banker Select #2100115 Report a problem | ||
Public tax history
| Year | Property taxes | Tax assessment |
|---|---|---|
| 2025 | $4,830 +0.9% | $34,166 -3.1% |
| 2024 | $4,787 +4.1% | $35,264 +2.1% |
| 2023 | $4,598 -16.6% | $34,536 -14% |
| 2022 | $5,513 +109.2% | $40,150 +101.4% |
| 2021 | $2,635 +2.2% | $19,932 |
| 2020 | $2,580 -3.3% | $19,932 |
| 2019 | $2,667 +0% | $19,932 +5.3% |
| 2018 | $2,667 +0.1% | $18,932 -5% |
| 2017 | $2,665 +2% | $19,932 |
| 2016 | $2,613 | $19,932 -10.1% |
| 2015 | $2,613 -1.8% | $22,166 +11.2% |
| 2014 | $2,662 | $19,932 |
| 2013 | -- | $19,932 |
| 2012 | -- | $19,932 |
| 2011 | -- | $19,932 |
| 2010 | -- | $19,932 |
| 2009 | -- | $19,932 |
| 2008 | -- | $19,932 +3.9% |
| 2007 | -- | $19,185 +5% |
| 2006 | -- | $18,271 |
| 2005 | -- | $18,271 |
| 2004 | $2,180 | $18,271 +4.4% |
| 2003 | -- | $17,498 +5% |
| 2002 | -- | $16,665 |
| 2001 | -- | $16,665 |
| 2000 | -- | $16,665 |
Find assessor info on the county website
Neighborhood: Sheridan Hills South
Nearby homes
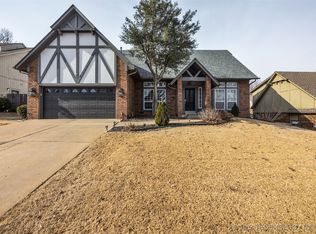
- $397,0004 bd3 ba2.4k sqft9922 S 72nd East Ave, Tulsa, OK 74133Sold
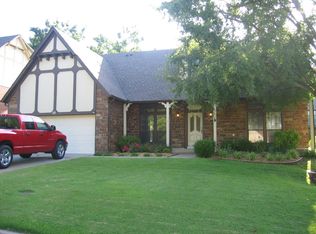
- $330,7004 bd3 ba2.4k sqft9916 S 72nd Ave E, Tulsa, OK 74133Off Market
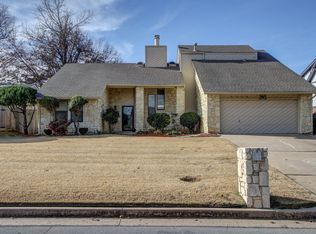
- $312,1003 bd2 ba2.3k sqft9928 S 72nd Ave E, Tulsa, OK 74133Off Market
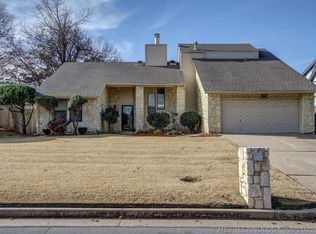
- $301,1003 bd2 ba2.3k sqft9928 S 72nd East Ave, Tulsa, OK 74133Off Market
- $278,700-- bd2 ba1.8k sqft9921 S 71st Ave E, Tulsa, OK 74133Off Market
- $315,900-- bd2 ba2.6k sqft9915 S 71st East Ave, Tulsa, OK 74133Off Market
- $295,0003 bd2 ba2k sqft9934 S 72nd East Ave, Tulsa, OK 74133Sold
- $---- bd-- ba-- sqft9927 S 71st East Ave, Tulsa, OK 74133Off Market
Nearby schools
GreatSchools rating
- 8/10Jenks East Intermediate Elementary SchoolGrades: 5-6Distance: 2.2 mi
- 7/10Jenks Middle SchoolGrades: 7-8Distance: 2.6 mi
- 9/10Jenks High SchoolGrades: 9-12Distance: 4.2 mi
Schools provided by the listing agent
- Elementary: East
- Middle: Jenks
- High: Jenks
- District: Jenks - Sch Dist (5)
Source: The MLS. This data may not be complete. We recommend contacting the local school district to confirm school assignments for this home.


Get pre-qualified for a loan
At Zillow Home Loans, we can pre-qualify you in as little as 5 minutes with no impact to your credit score.An equal housing lender. NMLS #10287.
Sell for more on Zillow
Get a Zillow Showcase℠ listing at no additional cost and you could sell for .
$406,400
2% more
+$8,128
With Zillow Showcase(estimated)
$414,528
- Oklahoma
- Tulsa County
- Tulsa
- 74133
- Sheridan Hills South
- 9922 S 72nd Ave E
Nearby cities
Nearby neighborhoods
Nearby zip codes
Other Tulsa Topics
