Skip main navigation
Off market
Street View
  • $2,616,100

    9922 Santina St, Rancho Cucamonga, CA 91737

    7beds
    7,661sqft
    SingleFamily
    Built in 1983
    11.33 Acres Lot
    $2,616,100 Zestimate®
    $341/sqft
    $6,803 Estimated rent

    Home value

    $2,616,100

    $2.22M - $3.11M

    $6,803/mo

    Zestimate® history
    Loading
    Loading...

    Owner options

    List your home for rent

    $6,803/mo

    Rent Zestimate®

    Find your next renter with Zillow Rental Manager. Plus, with online applications, you can quickly screen prospective tenants – for free.

    Learn more

    $6,803/mo

    Rent Zestimate®

    Refinance and save

    $16,514/mo

    Est. payment

    Refinancing to a lower rate could help reduce your monthly payments and save thousands over the life of the loan.

    See today's rates

    $16,514/mo

    Est. payment

    Explore your selling options

    Work with a Zillow partner agent

    Leverage their expertise and Zillow's premium Showcase listings to get your home seen by more buyers.

    Get started

    List with your own agent

    Get your home in front of millions of buyers by listing it on Zillow.

    Learn how to do it

    Sell it yourself

    Take full control of how buyers see your home on Zillow by listing For Sale by Owner (FSBO).

    List your home

    What's special

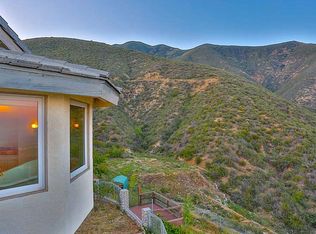
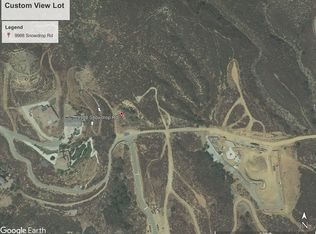
    TOP OF THE HILL, SINGLE STORY VIEW ESTATE, SITUATED ON 11 PRIVATE ACRES AT THE HIGHEST POINT IN RANCHO. Enjoy 180 degree views & stunning vistas of the valley, ocean & Catalina. Spacious custom home constructed w/natural exposed beam ceilings around an indoor garden room w/pool & spa, ponds, a waterfall & racquetball court. Drive up a private road through a gated entry that leads to a sweeping driveway. A long, brick ribboned stairway leads through flowers, brick planters & covered front entry w/brick flooring. Double wrought iron doors w/glass inserts open to exposed beam ceilings, marble floors, all overlooking the indoor garden. Kitchen is remodeled w/travertine floors, custom cabinetry, granite counters, stainless appliances, two ovens, a spacious island, skylight, built-in work station, in-kitchen dining, walk-in pantry & french doors leading to formal dining room. Living room & dining room overlook the garden area. Enormous family room w/exposed beam vaulted ceilings, picture windows w/views, a brick fireplace & a spiral staircase lead to a view deck. Master bdrm w/slider to garden rm, fireplace & vaulted, exposed beam ceilings. Remodeled mstr bath w/dual sinks, jetted tub, walk-in shower, walk-in closet & private water closet. Full basement w/guest quarters including private entry & pool/pond access. Backyard w/paver decking, artificial turf, covered patio & sweeping views. Water rights to mountain spring serve irrigation. Flat pad above home perfect for guest house.

    This property is not currently displayed as for sale or rent on Zillow. This may be different from what's on other websites or public sources.
    Facts & features

    Interior

    Bedrooms & bathrooms
    • Bedrooms: 7
    • Bathrooms: 6
    • Full bathrooms: 6
    Heating
    • Other, Electric, Propane / Butane, Solar
    Cooling
    • Central
    Appliances
    • Included: Dishwasher, Dryer, Freezer, Garbage disposal, Microwave, Range / Oven, Refrigerator, Trash compactor, Washer
    • Laundry: Individual Room, Washer Hookup
    Features
    • Recessed Lighting, Built-Ins, High Ceilings (9 Feet+), Open Floor Plan, Beamed Ceilings, Balcony, Granite Counters, Two Story Ceilings, Copper Plumbing Full
    • Flooring: Tile
    • Doors: Mirrored Closet Doors, Sliding Glass Door(s)
    • Basement: Finished
    • Has fireplace: Yes
    • Common walls with other units/homes: No Common Walls
    Interior area
    • Total interior livable area: 7,661 sqft

    Property

    Parking
    • Total spaces: 40
    • Parking features: Carport, Garage - Attached, Garage - Detached, Off-street, On-street
    Features
    • Levels: One
    • Exterior features: Stone, Stucco
    • Has spa: Yes
    • Spa features: In Ground
    • Fencing: Wrought Iron, Block
    • Has view: Yes
    • View description: Territorial, Water, City, Mountain
    • Has water view: Yes
    • Water view: Water
    Lot
    • Size: 11.33 Acres
    • Features: Back Yard, Front Yard, Cul-De-Sac, Landscaped, Yard, 11-15 Units/Acre
    Details
    • Parcel number: 0201033190000
    • Special conditions: Standard

    Construction

    Type & style
    • Home type: SingleFamily
    Materials
    • wood frame
    • Roof: Tile
    Condition
    • Turnkey, Repairs Cosmetic, Updated/Remodeled
    • Year built: 1983

    Utilities & green energy

    • Sewer: Septic Type Unknown
    • Water: Shared Well, Public

    Community & HOA

    Community
    • Features: Fitness Center
    Location
    • Region: Rancho Cucamonga

    Financial & listing details

    • Price per square foot: $341/sqft
    • Tax assessed value: $1,692,960
    • Annual tax amount: $25,468

    Price history

    DateEventPrice
    6/25/2018Sold$1,400,000-3.4%$183/sqft
    Source: Public Record Report a problem
    2/23/2018Pending sale$1,449,000$189/sqft
    Source: RE/MAX MASTERS REALTY #CV18007613 Report a problem
    2/17/2018Price change$1,449,000-3.3%$189/sqft
    Source: RE/MAX MASTERS REALTY #CV18007613 Report a problem
    12/14/2017Listed for sale$1,498,000$196/sqft
    Source: RE/MAX MASTERS REALTY #CV17101873 Report a problem
    10/30/2017Pending sale$1,498,000$196/sqft
    Source: RE/MAX MASTERS REALTY #CV17101873 Report a problem
    8/1/2017Price change$1,498,000-6.4%$196/sqft
    Source: RE/MAX MASTERS REALTY #CV17101873 Report a problem
    5/10/2017Listed for sale$1,599,800$209/sqft
    Source: RE/MAX MASTERS REALTY #CV17101873 Report a problem

    Public tax history

    YearProperty taxesTax assessment
    2025$25,468 +1.9%$1,692,960 +1.9%
    2024$25,001 +6%$1,661,726 +8.5%
    2023$23,577 +0.3%$1,531,104 +2%
    2022$23,502 -0.2%$1,501,082 +2%
    2021$23,540 +46.6%$1,471,649 +1%
    2020$16,060 -1.1%$1,456,560 +2%
    2019$16,245 $1,428,000 +65.9%
    2018-- $860,906 +2%
    2017$9,281 $844,025 +2%
    2016$9,281 +2.9%$827,475 +1.5%
    2015$9,020 +0.6%$815,046 +2%
    2014$8,962 $799,081 +0.5%
    2013-- $795,469 +2%
    2012-- $779,872 +2%
    2011-- $764,580 +0.8%
    2010-- $758,866 -0.2%
    2009-- $760,669 +2%
    2008-- $745,754 +2%
    2007-- $731,131 +2.1%
    2006-- $715,747 +2%
    2005-- $701,713 +2%
    2004-- $687,954 +1.9%
    2003-- $675,345 +2%
    2002-- $662,103 +2%
    2001-- $649,120 +2%
    2000-- $636,392
    Find assessor info on the county website

    Neighborhood: 91737

    Nearby schools

    GreatSchools rating
    Schools provided by the listing agent
    • District: Etiwanda

    Source: The MLS. This data may not be complete. We recommend contacting the local school district to confirm school assignments for this home.

    Get a cash offer in 3 minutes
    Find out how much your home could sell for in as little as 3 minutes with a no-obligation cash offer.
    Estimated market value
    $2,616,100
    Get a cash offer in 3 minutes
    Find out how much your home could sell for in as little as 3 minutes with a no-obligation cash offer.
    Estimated market value
    $2,616,100