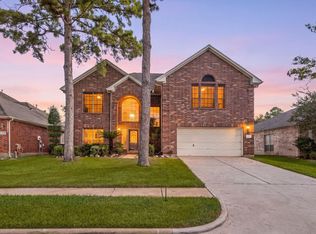
Welcome to 9922 Cedaredge, a spacious 5-bedroom, 3.5-bath home offering 2,784 square feet of comfortable living space on an impressive 16,235-square-foot lot. The versatile floor plan provides plenty of room for everyday living, entertaining, and accommodating guests. With five generously sized bedrooms and three-and-a-half baths, this home offers the flexibility today’s buyers are looking for. The expansive lot provides ample outdoor space and endless possibilities for recreation, gardening, or creating your own backyard retreat. Located in a desirable setting, this home offers the perfect combination of space, functionality, and opportunity. Don’t miss the chance to make 9922 Cedaredge your NextHome!
For sale
$365,000
9922 W Cedaredge Dr, Houston, TX 77064
5beds
2,784sqft
Single Family Residence
Built in 1993
0.37 Acres Lot
$-- Zestimate®
$131/sqft
$29/mo HOA
What's special
Five generously sized bedroomsVersatile floor plan
- 9 hours
- 7
- 0
Zillow last checked:
Listing updated:
Listed by:
Janan Upshaw TREC #0676482 281-387-7002,
NextHome Realty Center
Source: HAR,MLS#: 67459536
Facts & features
Interior
Bedrooms & bathrooms
- Bedrooms: 5
- Bathrooms: 4
- Full bathrooms: 3
- 1/2 bathrooms: 1
Primary bedroom
- Level: First
- Area: 240
- Dimensions: 16x15
Bedroom
- Level: Second
- Area: 143
- Dimensions: 13x11
Bedroom
- Level: Second
- Area: 120
- Dimensions: 12x10
Bedroom
- Level: Second
- Area: 144
- Dimensions: 12x12
Bedroom
- Level: Second
- Area: 130
- Dimensions: 13x10
Breakfast
- Level: First
- Area: 110
- Dimensions: 11x10
Dining room
- Level: First
- Area: 143
- Dimensions: 13x11
Family room
- Level: First
- Area: 272
- Dimensions: 17x16
Game room
- Level: Second
- Area: 210
- Dimensions: 15x14
Kitchen
- Level: First
- Area: 154
- Dimensions: 14x11
Utility room
- Level: First
Heating
- Electric
Cooling
- Electric
Appliances
- Included: Disposal, Refrigerator, Gas Oven, Microwave, Gas Cooktop, Dishwasher, Exhaust Fan
- Laundry: Electric Dryer Hookup, Gas Dryer Hookup, Washer Hookup
Features
- High Ceilings, Prewired for Alarm System, Primary Bed - 1st Floor, Walk-In Closet(s)
- Flooring: Carpet, Laminate, Tile
- Windows: Window Coverings
- Number of fireplaces: 1
- Fireplace features: Gas
Interior area
- Total structure area: 2,784
- Total interior livable area: 2,784 sqft
Video & virtual tour
Property
Parking
- Total spaces: 2
- Parking features: Attached, Double-Wide Driveway
- Attached garage spaces: 2
Features
- Stories: 2
- Patio & porch: Covered
- Exterior features: Sprinkler System
- Fencing: Back Yard,Full
Lot
- Size: 0.37 Acres
- Features: Back Yard, Subdivided, 1/4 Up to 1/2 Acre
Details
- Parcel number: 1162620200023
Construction
Type & style
- Home type: SingleFamily
- Architectural style: Contemporary
- Property subtype: Single Family Residence
Materials
- Brick, Wood Siding
- Foundation: Slab
- Roof: Composition
Condition
- New construction: No
- Year built: 1993
Utilities & green energy
- Water: Water District
Community & HOA
Community
- Security: Prewired for Alarm System
- Subdivision: Winchester Country Sec 09 R/P
HOA
- Has HOA: Yes
- Amenities included: Clubhouse, Dog Park, Park, Playground, Sport Court
- HOA fee: $350 annually
Location
- Region: Houston
Financial & listing details
- Price per square foot: $131/sqft
- Annual tax amount: $8,510
- Date on market: 10/9/2026
- Listing terms: Cash,Conventional,FHA,VA Loan
- Road surface type: Concrete, Curbs
Estimated market value
Not available
Estimated sales range
Not available
Not available
Price history
| Date | Event | Price |
|---|---|---|
| 10/9/2026 | Listed for sale | $365,000$131/sqft |
Source:  HAR #67459536 Report a problem HAR #67459536 Report a problem | ||
Public tax history
Tax history is unavailable.
Monthly payment
Est. payment
Payment breakdown
Explore the cost of this home by adjusting the details. Changes won't be saved.Climate risks
Neighborhood: 77064
Nearby schools
Schools provided by the listing agent
- Elementary: Bang Elementary School
- Middle: Cook Middle School
- High: Jersey Village High School
Source: HAR. This data may not be complete. We recommend contacting the local school district to confirm school assignments for this home.
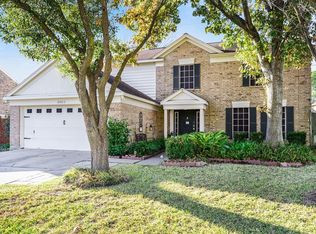
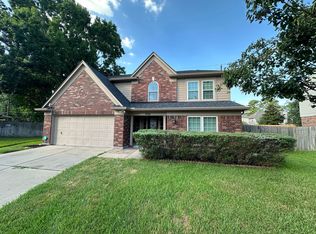
Similar homes
- $355,0003 bd3 ba2.6k sqft10031 Cabin Creek Dr, Houston, TX 77064For Sale
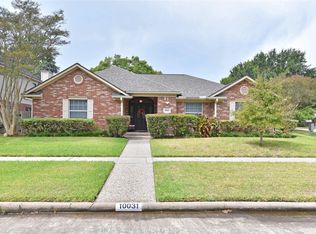 MLS ID #90050147, Sara Gordon, Gordon Ford Properties. HAR
 - $375,0004 bd3 ba2.3k sqft9518 Hanging Moss Trl, Houston, TX 77064For Sale
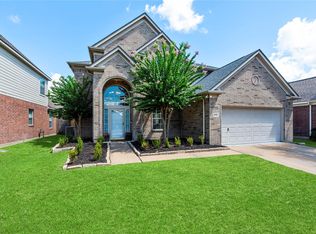 MLS ID #66716816, Erica Brown, Texas Local Realty, LLC. HAR
 - $395,0004 bd3 ba2.9k sqft10226 N Laurel Branch Dr, Houston, TX 77064For Sale
 MLS ID #43980816, Tammy Huynh, 1st Texas Realty. HAR
 - $379,0005 bd4 ba3.5k sqft10515 Encino Pass Trl, Houston, TX 77064For Sale
 MLS ID #74634216, Thao Nguyen, eXp Realty LLC. HAR
