Skip main navigation
Sold
  • Price Unknown

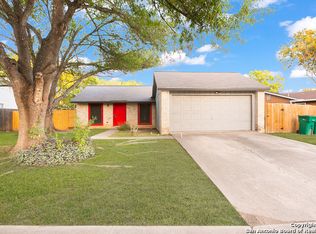
    9922 WAGON TRAIN, Converse, TX 78109

    3beds
    1,670sqft
    Single Family Residence
    Built in 1982
    7,187.4 Square Feet Lot
    $227,000 Zestimate®
    $--/sqft
    $1,799 Estimated rent

    Home value

    $227,000

    $209,000 - $243,000

    $1,799/mo

    Zestimate® history
    Loading
    Loading...

    Owner options

    List your home for rent

    $1,799/mo

    Rent Zestimate®

    Find your next renter with Zillow Rental Manager. Plus, with online applications, you can quickly screen prospective tenants – for free.

    Learn more

    $1,799/mo

    Rent Zestimate®

    Refinance and save

    Refinancing to a lower rate could help reduce your monthly payments and save thousands over the life of the loan.

    See today's rates

    Explore your selling options

    Work with a Zillow partner agent

    Leverage their expertise and Zillow's premium Showcase listings to get your home seen by more buyers.

    Get started

    List with your own agent

    Get your home in front of millions of buyers by listing it on Zillow.

    Learn how to do it

    Sell it yourself

    Take full control of how buyers see your home on Zillow by listing For Sale by Owner (FSBO).

    List your home

    What's special

    Breakfast areaPicture window
    One Story Home on Cul De Sac Lot*Open Floor Plan*Gas Stove and Picture Window in the Breakfast Area with Spacious Living Room give this home the feeling of easy living*Two Primary Bedrooms with their own bathrooms and walk in closets*Roof is 2023* Water Heater 2022*HVAC is 2018*Wonderful Florida Room* Low maintenance backyard*Fresh paint inside and outside*

    Zillow last checked:

    Listing updated:

    Listed by:

    Sally Garza TREC #551025 (210) 860-1270,

    Coldwell Banker D'Ann Harper

    Source: LERA MLS,MLS#: 1752626MLS Logo

    Facts & features

    Interior

    Bedrooms & bathrooms
    • Bedrooms: 3
    • Bathrooms: 3
    • Full bathrooms: 3
    Primary bedroom
    • Features: Walk-In Closet(s), Ceiling Fan(s), Full Bath
    • Area: 390
    • Dimensions: 26 x 15
    Bedroom
    • Area: 180
    • Dimensions: 15 x 12
    Bedroom 2
    • Area: 120
    • Dimensions: 12 x 10
    Primary bathroom
    • Features: Tub/Shower Combo, Shower Only, Single Vanity
    • Area: 80
    • Dimensions: 10 x 8
    Dining room
    • Area: 72
    • Dimensions: 9 x 8
    Kitchen
    • Area: 80
    • Dimensions: 10 x 8
    Living room
    • Area: 352
    • Dimensions: 22 x 16
    Heating
    • Central, Natural Gas
    Cooling
    • Central Air
    Appliances
    • Included: Range, Gas Cooktop, Disposal, Dishwasher, Gas Water Heater
    • Laundry: Washer Hookup, Dryer Connection
    Features
    • One Living Area, Master Downstairs, Ceiling Fan(s)
    • Flooring: Carpet, Ceramic Tile
    • Has basement: No
    • Number of fireplaces: 1
    • Fireplace features: One, Living Room
    Interior area
    • Total structure area: 1,670
    • Total interior livable area: 1,670 sqft

    Property

    Parking
    • Total spaces: 2
    • Parking features: Two Car Garage, Garage Door Opener
    • Garage spaces: 2
    Features
    • Levels: One
    • Stories: 1
    • Pool features: None
    • Fencing: Privacy
    Lot
    • Size: 7,187 sqft
    • Residential vegetation: Mature Trees
    Details
    • Parcel number: 050524810180

    Construction

    Type & style
    • Home type: SingleFamily
    • Property subtype: Single Family Residence
    Materials
    • Brick, Wood Siding
    • Foundation: Slab
    • Roof: Heavy Composition
    Condition
    • Pre-Owned
    • New construction: No
    • Year built: 1982

    Utilities & green energy

    • Sewer: Sewer System
    • Water: Water System

    Community & neighborhood

    Community
    • Community features: Playground
    Location
    • Region: Converse
    • Subdivision: Cimarron

    Other

    Other facts
    • Listing terms: Conventional,FHA,VA Loan,TX Vet,Cash

    Price history

    DateEventPrice
    4/4/2024Sold--
    Source: LERA MLS #1752626 Report a problem
    3/22/2024Pending sale$227,123$136/sqft
    Source: LERA MLS #1752626 Report a problem
    3/9/2024Contingent$227,123$136/sqft
    Source: LERA MLS #1752626 Report a problem
    2/19/2024Listed for sale$227,123$136/sqft
    Source: LERA MLS #1752626 Report a problem

    Public tax history

    YearProperty taxesTax assessment
    2025$3,425 +116.4%$232,970 +6.7%
    2024$1,582 +4.4%$218,284 +10%
    2023$1,516 -37.3%$198,440 +10%
    2022$2,419 +25.9%$180,400 +10%
    2021$1,922 $164,000 +5.8%
    2020$1,922 -17.8%$155,000 +4.4%
    2019$2,338 $148,500 +10%
    2018$2,338 +4.4%$135,000 +3.8%
    2017$2,240 +1.1%$130,000 +2.8%
    2016$2,215 -2.5%$126,500 +10%
    2015$2,273 $115,000 +9.5%
    2014$2,273 $104,990 -5.2%
    2013-- $110,750 +1.3%
    2012-- $109,330 +6.4%
    2011-- $102,740 +9.6%
    2010-- $93,730 -7.8%
    2009-- $101,620 -2.4%
    2008-- $104,100 +3.4%
    2007-- $100,710 +6.9%
    2006-- $94,190 +2.8%
    2005-- $91,640
    2004-- --
    2003-- --
    2002-- --
    2001-- --
    2000-- --

    Find assessor info on the county website

    Neighborhood: 78109

    Nearby schools

    GreatSchools rating
    Schools provided by the listing agent
    • District: Judson

    Source: LERA MLS. This data may not be complete. We recommend contacting the local school district to confirm school assignments for this home.

    Get a cash offer in 3 minutes
    Find out how much your home could sell for in as little as 3 minutes with a no-obligation cash offer.
    Estimated market value
    $227,000
    Get a cash offer in 3 minutes
    Find out how much your home could sell for in as little as 3 minutes with a no-obligation cash offer.
    Estimated market value
    $227,000