Welcome to 9922 Woodbine Way. This brand-new construction home in New Market, Virginia is situated near the end of a cul-de-sac and offers a peaceful setting. With a total of 1,881 sq. ft of finished living space and an unfinished walkout basement, there is plenty of room for you to customize and expand your home. Upon entering, you’ll be greeted by an open floor plan that creates a seamless flow between the different areas of the house. The stunning kitchen is a standout feature, boasting a modern design and high-quality finishes. Adorned with elegant granite countertops, offering both beauty and durability. The stainless-steel appliances add a touch of sophistication and functionality to the space, making cooking and entertaining a pleasure. The kitchen also includes a spacious island, perfect for meal preparation and casual dining. The home features three spacious bedrooms, providing ample space for relaxation and privacy. Two full bathrooms are available, ensuring convenience for all occupants, and an additional powder bathroom for guests. The unfinished walkout basement provides you with a blank canvas to create the perfect additional living space, whether you envision a recreation room, home gym, or extra bedrooms. Overall, this brand-new home in New Market Virginia, offers a combination of contemporary style, quality finishes, and the potential for future expansion. With its open floor plan, stunning kitchen, and unfinished walkout basement, it provides a welcoming and comfortable living environment for you to make your own.
Sold for $435,000
$435,000
9922 Woodbine Way, New Market, VA 22844
3beds
1,881sqft
Single Family Residence
Built in 2023
0.39 Acres Lot
$469,800 Zestimate®
$231/sqft
$2,598 Estimated rent
Home value
$469,800
$446,000 - $493,000
$2,598/mo
Zestimate® history
Owner options
List your home for rent
$2,598/mo
Rent Zestimate®
Find your next renter with Zillow Rental Manager. Plus, with online applications, you can quickly screen prospective tenants – for free.
$2,598/mo
Rent Zestimate®
Refinance and save
$2,565/mo
Est. payment
Refinancing to a lower rate could help reduce your monthly payments and save thousands over the life of the loan.
$2,565/mo
Est. payment
Explore your selling options
Work with a Zillow partner agent
Leverage their expertise and Zillow's premium Showcase listings to get your home seen by more buyers.
Get startedList with your own agent
Get your home in front of millions of buyers by listing it on Zillow.
Learn how to do itSell it yourself
Take full control of how buyers see your home on Zillow by listing For Sale by Owner (FSBO).
List your homeWhat's special
Contemporary styleModern designQuality finishesUnfinished walkout basementRecreation roomSpacious islandOpen floor plan
Zillow last checked:
Listing updated:
Listed by:
Amanda Downs 540-481-0496,
ERA Valley Realty
Bought with:
Tina Rodgers, 0225085031
Samson Properties
Source: Bright MLS,MLS#: VASH2006584
Facts & features
Interior
Bedrooms & bathrooms
- Bedrooms: 3
- Bathrooms: 3
- Full bathrooms: 2
- 1/2 bathrooms: 1
- Main level bathrooms: 3
- Main level bedrooms: 3
Basement
- Area: 1881
Heating
- Forced Air, Natural Gas
Cooling
- Central Air, Electric
Appliances
- Included: Microwave, Dishwasher, Refrigerator, Stainless Steel Appliance(s), Water Heater, Oven/Range - Gas, Electric Water Heater
- Laundry: Main Level
Features
- Ceiling Fan(s), Open Floorplan, Walk-In Closet(s), Bathroom - Tub Shower, Bathroom - Stall Shower, Recessed Lighting, Entry Level Bedroom, Upgraded Countertops, Kitchen Island, Primary Bath(s), Vaulted Ceiling(s)
- Flooring: Hardwood, Ceramic Tile, Wood
- Basement: Unfinished
- Has fireplace: No
Interior area
- Total structure area: 3,762
- Total interior livable area: 1,881 sqft
- Finished area above ground: 1,881
Property
Parking
- Total spaces: 2
- Parking features: Garage Faces Front, Inside Entrance, Garage Door Opener, Concrete, Attached
- Attached garage spaces: 2
- Has uncovered spaces: Yes
Accessibility
- Accessibility features: None
Features
- Levels: One
- Stories: 1
- Pool features: None
Lot
- Size: 0.39 Acres
Details
- Additional structures: Above Grade
- Parcel number: 103 07 045
- Zoning: R1
- Special conditions: Standard
Construction
Type & style
- Home type: SingleFamily
- Architectural style: Craftsman
- Property subtype: Single Family Residence
Materials
- Vinyl Siding
- Foundation: Block
Condition
- Excellent
- New construction: Yes
- Year built: 2023
Utilities & green energy
- Sewer: Public Sewer
- Water: Public
Community & HOA
Community
- Subdivision: None
HOA
- Has HOA: No
Location
- Region: New Market
Financial & listing details
- Price per square foot: $231/sqft
- Tax assessed value: $48,000
- Annual tax amount: $346
- Date on market: 8/25/2023
- Listing agreement: Exclusive Right To Sell
- Ownership: Fee Simple
Price history
| Date | Event | Price |
|---|---|---|
| 11/3/2023 | Sold | $435,000-0.5%$231/sqft |
Source:  Bright MLS #VASH2006584 Report a problem Bright MLS #VASH2006584 Report a problem | ||
| 10/17/2023 | Pending sale | $437,000$232/sqft |
Source: HRAR #645105 Report a problem | ||
| 10/17/2023 | Contingent | $437,000$232/sqft |
Source: Bright MLS #VASH2006584 Report a problem | ||
| 9/23/2023 | Price change | $437,000-1.8%$232/sqft |
Source: Bright MLS #VASH2006584 Report a problem | ||
| 8/25/2023 | Listed for sale | $445,000+867.4%$237/sqft |
Source: Bright MLS #VASH2006584 Report a problem | ||
| 2/8/2022 | Listing removed | -- |
Source:  My State MLS Report a problem My State MLS Report a problem | ||
| 1/1/2022 | Pending sale | $46,000$24/sqft |
Source: My State MLS #11042784 Report a problem | ||
| 12/28/2021 | Listed for sale | $46,000$24/sqft |
Source: My State MLS #11042784 Report a problem | ||
Public tax history
| Year | Property taxes | Tax assessment |
|---|---|---|
| 2024 | $2,174 | $342,135 +0.7% |
| 2023 | -- | $339,700 +607.7% |
| 2022 | -- | $48,000 +4.3% |
| 2021 | -- | $46,000 |
| 2020 | -- | $46,000 |
| 2018 | $294 | $46,000 |
| 2017 | -- | $46,000 |
| 2016 | -- | $46,000 -17.9% |
| 2015 | -- | $56,000 |
| 2014 | -- | $56,000 |
| 2013 | -- | $56,000 |
| 2012 | -- | $56,000 |
| 2011 | -- | $56,000 |
| 2010 | -- | $56,000 -0.7% |
| 2009 | -- | $56,400 |
| 2007 | $288 +43.9% | $56,400 +91.8% |
| 2005 | $200 | $29,400 |
| 2004 | -- | $29,400 |
| 2003 | $100 -46.9% | -- |
| 2002 | $188 | -- |
| 2001 | -- | $25,000 |
Find assessor info on the county website
Neighborhood: 22844
Nearby homes
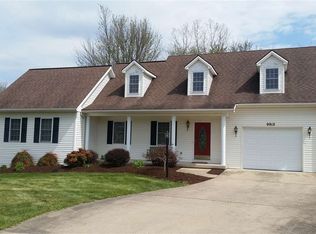
- $384,8003 bd2 ba1.6k sqft9912 Woodbine Way, New Market, VA 22844Off Market
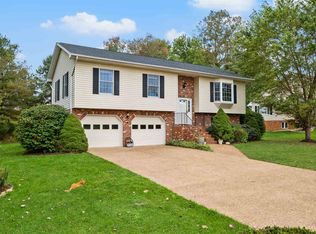
- $390,9003 bd3 ba1.7k sqft305 Periwinkle Ln, New Market, VA 22844Off Market
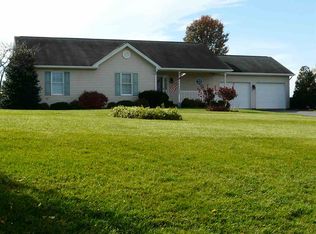
- $429,4003 bd2 ba3.3k sqft9902 Woodbine Way, New Market, VA 22844Off Market
- $389,1003 bd2 ba1.8k sqft9921 Woodbine Way, New Market, VA 22844Off Market
- $462,2004 bd4 ba3.3k sqft297 Periwinkle Ln, New Market, VA 22844Off Market
- $509,9004 bd3 ba3.5k sqft9911 Woodbine Way, New Market, VA 22844Off Market
- $385,3003 bd2 ba1.6k sqft291 Periwinkle Ln, New Market, VA 22844Off Market
- $371,5003 bd2 ba1.6k sqft9892 Woodbine Way, New Market, VA 22844Off Market
Nearby schools
GreatSchools rating
- 3/10Honey Run Elementary SchoolGrades: PK-5Distance: 5.1 mi
- 7/10North Fork Middle SchoolGrades: 6-8Distance: 5.1 mi
- 7/10Mountain View High SchoolGrades: 9-12Distance: 5.1 mi
Schools provided by the listing agent
- Elementary: Ashby-lee
- Middle: North Fork
- High: Stonewall Jackson
- District: Shenandoah County Public Schools
Source: Bright MLS. This data may not be complete. We recommend contacting the local school district to confirm school assignments for this home.


Get pre-qualified for a loan
At Zillow Home Loans, we can pre-qualify you in as little as 5 minutes with no impact to your credit score.An equal housing lender. NMLS #10287.
Sell for more on Zillow
Get a Zillow Showcase℠ listing at no additional cost and you could sell for .
$469,800
2% more
+$9,396
With Zillow Showcase(estimated)
$479,196
- Virginia
- Shenandoah County
- New Market
- 22844
- 9922 Woodbine Way
Nearby cities
Nearby zip codes
Other New Market Topics
