One or more photo(s) has been virtually staged. Welcome to 9923 Bay Drive — a waterfront haven where thoughtful renovations meet practical comforts. This light-filled, single-story home spans nearly 1,800sf, with 4 bedrooms, including an en suite Primary Bedroom and 2 full bathrooms. Fully reimagined inside and out: new soft-close cabinetry; new stainless steel appliances; new HVAC; new water heater; fresh paint; modernized fixtures and fans; 5 1/4" baseboards and shoe moulding; electric fireplace encased in a natural, hand-crafted stone entertainment center; and updated landscaping. Exit your double French doors to a covered screened enclosure overlooking the canal- ready for coastal living. Just steps further is your private dock (with lift ready to re-connect), perfect for boating mornings or sunset reflections over the Alafia River. A huge shed, freshly painted to match, gives you space for gear or hobbies. Nestled close to I-75 and US-41, you get the peace of riverside life without giving up quick access to Tampa and the rest of the region. NO HOA! or deed restrictions here—just the freedom to enjoy your slice of waterfront tranquility with real, modern comforts. Bring your furniture, your artwork and your boat! The rest is a turn-key dream! SELLER WILL CONSIDER OFFERING A 2/1 RATE BUYDOWN!
Sold for $559,900
$559,900
9923 BAY DRIVE, GIBSONTON, FL 33534
4beds
1,784sqft
Single Family Residence
Built in 1979
8,250 Square Feet Lot
$550,800 Zestimate®
$314/sqft
$2,104 Estimated rent
Home value
$550,800
Estimated sales range
Not available
$2,104/mo
Zestimate® history
Owner options
List your home for rent
$2,104/mo
Rent Zestimate®
Find your next renter with Zillow Rental Manager. Plus, with online applications, you can quickly screen prospective tenants – for free.
$2,104/mo
Rent Zestimate®
Refinance and save
$3,868/mo
Est. payment
Refinancing to a lower rate could help reduce your monthly payments and save thousands over the life of the loan.
$3,868/mo
Est. payment
Explore your selling options
Work with a Zillow partner agent
Leverage their expertise and Zillow's premium Showcase listings to get your home seen by more buyers.
Get startedList with your own agent
Get your home in front of millions of buyers by listing it on Zillow.
Learn how to do itSell it yourself
Take full control of how buyers see your home on Zillow by listing For Sale by Owner (FSBO).
List your homeWhat's special
Electric fireplacePrivate dockLight-filled single-story homeFresh paintWaterfront havenHand-crafted stone entertainment centerNew water heater
Zillow last checked:
Listing updated:
Listed by:
Jennye Hall 813-451-3700,
KELLER WILLIAMS TAMPA CENTRAL 813-865-0700
Bought with:
Jennifer O'Neal, 3378229
QUICKSILVER REAL ESTATE GROUP
Source: Stellar MLS,MLS#: TB8413601 Originating MLS: Suncoast Tampa
Originating MLS: Suncoast Tampa
Facts & features
Interior
Bedrooms & bathrooms
- Bedrooms: 4
- Bathrooms: 2
- Full bathrooms: 2
Primary bedroom
- Features: En Suite Bathroom, Walk-In Closet(s)
- Level: First
- Area: 132 Square Feet
- Dimensions: 12x11
Bedroom 2
- Features: Ceiling Fan(s), Built-in Closet
- Level: First
- Area: 144 Square Feet
- Dimensions: 12x12
Bedroom 3
- Features: Ceiling Fan(s), Built-in Closet
- Level: First
- Area: 120 Square Feet
- Dimensions: 10x12
Bedroom 4
- Features: Ceiling Fan(s), Built-in Closet
- Level: First
- Area: 110 Square Feet
- Dimensions: 11x10
Primary bathroom
- Features: Granite Counters, Shower No Tub, Built-in Closet
- Level: First
- Area: 90 Square Feet
- Dimensions: 7.5x12
Bathroom 2
- Features: Tub With Shower
- Level: First
- Area: 50 Square Feet
- Dimensions: 5x10
Balcony porch lanai
- Level: First
- Area: 315 Square Feet
- Dimensions: 30x10.5
Dining room
- Features: Ceiling Fan(s), No Closet
- Level: First
- Area: 165 Square Feet
- Dimensions: 15x11
Great room
- Features: Ceiling Fan(s), No Closet
- Level: First
- Area: 306 Square Feet
- Dimensions: 17x18
Kitchen
- Features: Granite Counters, Kitchen Island, Pantry, Built-in Closet
- Level: First
- Area: 156 Square Feet
- Dimensions: 13x12
Laundry
- Level: First
- Area: 76.5 Square Feet
- Dimensions: 8.5x9
Office
- Features: Built-In Shelving
- Level: First
- Area: 101.25 Square Feet
- Dimensions: 13.5x7.5
Heating
- Central, Electric
Cooling
- Central Air
Appliances
- Included: Convection Oven, Cooktop, Dishwasher, Disposal, Electric Water Heater, Freezer, Ice Maker, Microwave, Range, Refrigerator
- Laundry: Inside, Laundry Room
Features
- Ceiling Fan(s), Eating Space In Kitchen, Living Room/Dining Room Combo, Open Floorplan, Primary Bedroom Main Floor, Split Bedroom, Thermostat, Walk-In Closet(s)
- Flooring: Ceramic Tile
- Doors: French Doors
- Has fireplace: Yes
- Fireplace features: Electric, Family Room, Stone
Interior area
- Total structure area: 2,182
- Total interior livable area: 1,784 sqft
Property
Features
- Levels: One
- Stories: 1
- Exterior features: Irrigation System, Other
- Has view: Yes
- View description: Water, Canal
- Has water view: Yes
- Water view: Water,Canal
- Waterfront features: Canal - Brackish, Brackish Canal Access, Boat Port, Minimum Wake Zone, Seawall
Lot
- Size: 8,250 Square Feet
- Dimensions: 75 x 110
- Features: Flood Insurance Required, In County, Level
- Residential vegetation: Trees/Landscaped
Details
- Additional structures: Other, Shed(s)
- Parcel number: U2430191RE00000000013.0
- Zoning: RSC-6
- Special conditions: None
Construction
Type & style
- Home type: SingleFamily
- Architectural style: Ranch
- Property subtype: Single Family Residence
Materials
- Stucco
- Foundation: Slab
- Roof: Shingle
Condition
- New construction: No
- Year built: 1979
Utilities & green energy
- Sewer: Septic Tank
- Water: Public
- Utilities for property: Cable Available, Electricity Connected, Phone Available, Public, Sewer Connected, Water Connected
Community & HOA
Community
- Pet fee: $0 monthly
- Subdivision: ARMSTRONGS RIVERSIDE ESTATES
HOA
- Has HOA: No
Location
- Region: Gibsonton
Financial & listing details
- Price per square foot: $314/sqft
- Tax assessed value: $338,084
- Annual tax amount: $5,153
- Date on market: 9/18/2025
- Cumulative days on market: 41 days
- Listing terms: Cash,Conventional,FHA,VA Loan
- Ownership: Fee Simple
- Total actual rent: 0
- Electric utility on property: Yes
- Road surface type: Paved, Asphalt
Price history
| Date | Event | Price |
|---|---|---|
| 12/18/2025 | Sold | $559,900+1.8%$314/sqft |
Source:  Stellar MLS #TB8413601 Report a problem Stellar MLS #TB8413601 Report a problem | ||
| 10/28/2025 | Pending sale | $549,911$308/sqft |
Source: Stellar MLS #TB8413601 Report a problem | ||
| 10/17/2025 | Price change | $549,911-5.2%$308/sqft |
Source: Stellar MLS #TB8413601 Report a problem | ||
| 9/19/2025 | Price change | $579,911+16%$325/sqft |
Source: Stellar MLS #TB8413601 Report a problem | ||
| 6/2/2022 | Pending sale | $499,900$280/sqft |
Source: Stellar MLS #U8156641 Report a problem | ||
| 5/26/2022 | Price change | $499,900-16.7%$280/sqft |
Source: Stellar MLS #U8156641 Report a problem | ||
| 5/3/2022 | Listed for sale | $599,900$336/sqft |
Source: Stellar MLS #U8156641 Report a problem | ||
| 4/20/2022 | Pending sale | $599,900$336/sqft |
Source: Stellar MLS #U8156641 Report a problem | ||
| 3/27/2022 | Listed for sale | $599,900+1399.8%$336/sqft |
Source: Stellar MLS #U8156641 Report a problem | ||
| 8/22/1997 | Sold | $40,000+4.4%$22/sqft |
Source: Public Record Report a problem | ||
| 3/16/1995 | Sold | $38,300-53.9%$21/sqft |
Source: Public Record Report a problem | ||
| 7/2/1993 | Sold | $83,000$47/sqft |
Source: Public Record Report a problem | ||
Public tax history
| Year | Property taxes | Tax assessment |
|---|---|---|
| 2025 | $5,599 +8.6% | $315,839 +2.9% |
| 2024 | $5,153 +3.7% | $306,938 +3% |
| 2023 | $4,972 +171.4% | $297,998 +144.3% |
| 2022 | $1,832 +1.7% | $121,993 +3% |
| 2021 | $1,801 +7.6% | $118,440 +3.7% |
| 2020 | $1,673 +5.4% | $114,216 +2.3% |
| 2019 | $1,587 | $111,648 +1.9% |
| 2018 | $1,587 +3.4% | $109,566 -25.1% |
| 2017 | $1,535 +2.1% | $146,306 +41.8% |
| 2016 | $1,504 +4.4% | $103,202 +0.7% |
| 2015 | $1,441 +0.7% | $102,485 +0.8% |
| 2014 | $1,431 | $101,672 +1.5% |
| 2013 | $1,431 +0.8% | $100,169 +1.7% |
| 2012 | $1,420 +7.4% | $98,495 +5.3% |
| 2011 | $1,322 +3.3% | $93,519 +1.5% |
| 2010 | $1,280 +4.1% | $92,137 +2.7% |
| 2009 | $1,230 +0.8% | $89,715 +0.1% |
| 2008 | $1,220 -15.8% | $89,625 +3% |
| 2007 | $1,449 -3.4% | $87,015 +2.5% |
| 2006 | $1,501 +0.8% | $84,893 +3% |
| 2005 | $1,489 | $82,420 +3% |
| 2004 | -- | $80,019 +1.9% |
| 2003 | -- | $78,527 +2.4% |
| 2002 | -- | $76,687 +1.6% |
| 2001 | -- | $75,479 -9% |
| 2000 | $1,334 | $82,986 |
Find assessor info on the county website
Neighborhood: 33534
Nearby homes
- $126,000-- bd-- ba-- sqft9923 Bay Dr, Gibsonton, FL 33534Off Market
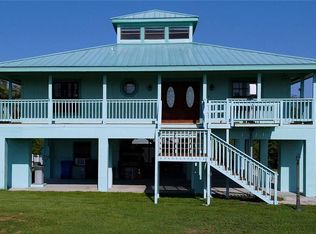
- $650,0003 bd3 ba2.1k sqft9921 Bay Dr, Gibsonton, FL 33534Sold
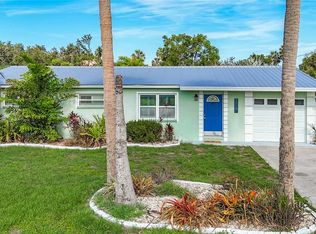
- $427,5003 bd2 ba1.1k sqft9929 Bay Dr, Gibsonton, FL 33534Sold
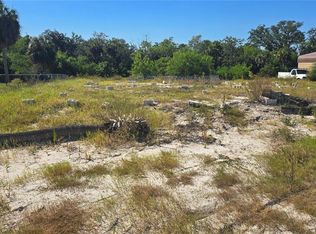
- $229,5009,669 Square Feet9919 Bay Dr LOT 10, Gibsonton, FL 33534Lot/Land
- $229,0008,250 Square FeetBay Dr LOT 14, Gibsonton, FL 33534Lot/Land
- $299,0003 bd2 ba1.6k sqft9931 Bay Dr, Gibsonton, FL 33534Sold
- $555,7003 bd2 ba2k sqft9917 Bay Dr, Gibsonton, FL 33534Off Market
- $380,6002 bd2 ba1.3k sqft9933 Bay Dr, Gibsonton, FL 33534Off Market
Nearby schools
GreatSchools rating
- 4/10Gibsonton Elementary SchoolGrades: PK-5Distance: 0.4 mi
- 2/10Dowdell Middle Magnet SchoolGrades: 6-8Distance: 5.7 mi
- 4/10East Bay High SchoolGrades: 9-12Distance: 4.2 mi
Schools provided by the listing agent
- Elementary: Gibsonton-HB
- Middle: Dowdell-HB
- High: East Bay-HB
Source: Stellar MLS. This data may not be complete. We recommend contacting the local school district to confirm school assignments for this home.
Get a cash offer in 3 minutes
Find out how much your home could sell for in as little as 3 minutes with a no-obligation cash offer.
Estimated market value
$550,800
Get a cash offer in 3 minutes
Find out how much your home could sell for in as little as 3 minutes with a no-obligation cash offer.
Estimated market value
$550,800
- Florida
- Hillsborough County
- Gibsonton
- 33534
- 9923 BAY DRIVE
Nearby cities
Nearby neighborhoods
Nearby zip codes
Other Gibsonton Topics
