Skip main navigation
Closed
  • $955,000

    9923 Bayart Way, Huntersville, NC 28078

    5beds
    3,894sqft
    Single Family Residence
    Built in 1997
    0.39 Acres Lot
    $955,200 Zestimate®
    $245/sqft
    $3,570 Estimated rent

    Home value

    $955,200

    $898,000 - $1.01M

    $3,570/mo

    Zestimate® history
    Loading
    Loading...

    Owner options

    List your home for rent

    $3,570/mo

    Rent Zestimate®

    Find your next renter with Zillow Rental Manager. Plus, with online applications, you can quickly screen prospective tenants – for free.

    Learn more

    $3,570/mo

    Rent Zestimate®

    Refinance and save

    $6,391/mo

    Est. payment

    Refinancing to a lower rate could help reduce your monthly payments and save thousands over the life of the loan.

    See today's rates

    $6,391/mo

    Est. payment

    Explore your selling options

    Work with a Zillow partner agent

    Leverage their expertise and Zillow's premium Showcase listings to get your home seen by more buyers.

    Get started

    List with your own agent

    Get your home in front of millions of buyers by listing it on Zillow.

    Learn how to do it

    Sell it yourself

    Take full control of how buyers see your home on Zillow by listing For Sale by Owner (FSBO).

    List your home

    What's special

    Third floor bonus roomVaulted ceilingsLarge showerBreakfast areaExtensive easy-access attic storageSpa-level spaceMature landscaping
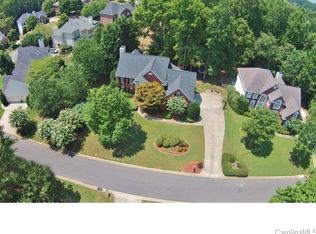
    This home speaks for itself. With five bedrooms, four full baths, and three floors of space that actually works, this is the one that offers room to grow, host, retreat, and recharge without compromise. Walking in, the two-story foyer sets the tone. The main level delivers a formal dining room, living room, soaring light-filled family room, breakfast area, main-level laundry, and two pantry spaces, all anchored by a kitchen designed for real life. But wait until you see the primary suite. It delivers. Vaulted ceilings, two walk-in closets with custom built-ins, a private flex space... an office, sitting room, workout area, you decide? It's the stunning five-piece en suite bath that truly earns the word RETREAT: a claw-foot soaking tub set against the tile wall and chandelier, a large shower, separation of the dual sinks and water closet; it is a spa-level space. Three additional spacious bedrooms complete the upper level, one with an en suite, two sharing a Jack & Jill bath. The third floor bonus room was updated in March 2026. It's your wild card: home theatre, gym, studio, playroom, limited only by what you need it to be? Extensive, easy-access attic storage is just another bonus. Back on the main level, the kitchen features stainless appliances, a new electric cooktop, island with bar seating, and a sink that overlooks a backyard worth coming home to. There are two pantries available to the kitchen. The two-story family room pulls in natural light through soaring windows, with built-ins flanking the gas fireplace just beyond. A main-level bedroom and full bath rounds out the floor, ideal for guests or multi-generational living. Set back on a large, flat lot featuring mature landscaping and a side-load garage. Brand new carpet throughout the upper level, staircases and family room, a rebuilt and extended deck (2025), a tankless water heater to keep everyone happy and the windows were replaced approximately four years ago. This home has been thoughtfully maintained and is move-in ready. The Hamptons is a popular Huntersville community featuring two community centers, pools, clubhouses, tennis and pickleball courts, playgrounds, and greenway access. Quick access to I-77 and I-485 keeps Charlotte close, plus shopping, dining, and everything Huntersville, Cornelius, and Davidson have to offer.

    Zillow last checked:

    Listing updated:

    Listed by:

    Becca Smoot Becca@BeccaSmootRealtor.com,

    Yancey Realty, LLC

    Bought with:

    Andrew Nagy

    Nagy Properties

    Source: Canopy MLS as distributed by MLS GRID,MLS#: 4344662MLS Logo

    Facts & features

    Interior

    Bedrooms & bathrooms
    • Bedrooms: 5
    • Bathrooms: 4
    • Full bathrooms: 4
    • Main level bedrooms: 1
    Primary bedroom
    • Features: En Suite Bathroom, Garden Tub, Vaulted Ceiling(s), Walk-In Closet(s)
    • Level: Upper
    Bedroom s
    • Features: En Suite Bathroom
    • Level: Upper
    Bedroom s
    • Level: Upper
    Bedroom s
    • Level: Upper
    Bedroom s
    • Level: Main
    Bathroom full
    • Level: Upper
    Bonus room
    • Level: Third
    Dining area
    • Level: Main
    Dining room
    • Level: Main
    Other
    • Features: Built-in Features
    • Level: Main
    Kitchen
    • Level: Main
    Laundry
    • Level: Main
    Study
    • Level: Main
    Heating
    • Central
    Cooling
    • Central Air
    Appliances
    • Included: Dishwasher, Disposal
    • Laundry: Laundry Room, Main Level
    Features
    • Built-in Features, Soaking Tub, Kitchen Island, Storage, Walk-In Closet(s)
    • Flooring: Carpet, Tile, Vinyl, Wood
    • Has basement: No
    • Fireplace features: Family Room, Gas
    Interior area
    • Total structure area: 3,391
    • Total interior livable area: 3,894 sqft
    • Finished area above ground: 3,894
    • Finished area below ground: 0

    Property

    Parking
    • Total spaces: 2
    • Parking features: Driveway, Attached Garage, Garage Faces Side, Garage on Main Level
    • Attached garage spaces: 2
    • Has uncovered spaces: Yes
    Accessibility
    • Accessibility features: Two or More Access Exits
    Features
    • Levels: Three Or More
    • Stories: 3
    • Patio & porch: Deck
    • Fencing: Back Yard,Fenced
    Lot
    • Size: 0.39 Acres
    • Features: Level
    Details
    • Parcel number: 00942201
    • Zoning: GR
    • Special conditions: Standard

    Construction

    Type & style
    • Home type: SingleFamily
    • Property subtype: Single Family Residence
    Materials
    • Brick Partial, Fiber Cement
    • Foundation: Crawl Space
    Condition
    • New construction: No
    • Year built: 1997

    Utilities & green energy

    • Sewer: Public Sewer
    • Water: City

    Community & HOA

    Community
    • Subdivision: The Hamptons
    HOA
    • Has HOA: Yes
    • HOA fee: $750 semi-annually
    • HOA name: Cedar
    • HOA phone: 704-644-8808
    Location
    • Region: Huntersville

    Financial & listing details

    • Price per square foot: $245/sqft
    • Tax assessed value: $644,200
    • Date on market: 4/10/2026
    • Cumulative days on market: 3 days
    • Listing terms: Cash,Conventional,VA Loan
    • Road surface type: Concrete, Paved

    Price history

    DateEventPrice
    5/28/2026Sold$955,000+0.5%$245/sqft
    Source: Canopy MLS as distributed by MLS GRID #4344662 Report a problem
    5/3/2026Pending sale$950,000$244/sqft
    Source: Canopy MLS as distributed by MLS GRID #4344662 Report a problem
    4/10/2026Listed for sale$950,000+124.1%$244/sqft
    Source: Canopy MLS as distributed by MLS GRID #4344662 Report a problem
    3/2/2007Sold$424,000+9.6%$109/sqft
    Source: Public Record Report a problem
    8/17/2005Sold$387,000+37%$99/sqft
    Source: Public Record Report a problem
    9/2/1997Sold$282,500$73/sqft
    Source: Public Record Report a problem

    Public tax history

    YearProperty taxesTax assessment
    2025-- $644,200
    2024-- $644,200
    2023-- $644,200 +37.2%
    2022-- $469,400
    2021-- $469,400
    2020-- $469,400
    2019$4,140 -1.2%$469,400 +29.9%
    2018$4,189 +1.1%$361,400
    2017$4,143 $361,400
    2016$4,143 $361,400 -0.4%
    2015$4,143 -0.3%$362,900
    2014$4,154 --
    2013-- $362,900
    2012-- $362,900
    2011-- $362,900 +25.6%
    2010-- $288,900
    2009-- $288,900
    2008-- $288,900
    2007-- $288,900
    2006-- $288,900
    2005-- $288,900
    2004-- $288,900
    2003-- $288,900 +15.1%
    2002-- $250,960
    2001-- $250,960
    2000-- $250,960
    Find assessor info on the county website

    Neighborhood: 28078

    Nearby schools

    GreatSchools rating
    Schools provided by the listing agent
    • Elementary: Huntersville
    • Middle: Bailey
    • High: William Amos Hough

    Source: Canopy MLS as distributed by MLS GRID. This data may not be complete. We recommend contacting the local school district to confirm school assignments for this home.

    Get a cash offer in 3 minutes
    Find out how much your home could sell for in as little as 3 minutes with a no-obligation cash offer.
    Estimated market value
    $955,200
    Get a cash offer in 3 minutes
    Find out how much your home could sell for in as little as 3 minutes with a no-obligation cash offer.
    Estimated market value
    $955,200