Gated Stonegate Ranch with Sunroom & Modern Updates
Beautifully updated ranch in the gated Keystone Estates section of Stonegate, featuring brand new mechanical upgrades and a bright, modern interior. This home has been meticulously maintained and recently improved with a new hot water heater, new radon mitigation system, and full HVAC service, giving buyers peace of mind from day one.
Highlights:
• Updated ranch in gated Keystone Estates
• New mechanical upgrades (2026): water heater, radon system, HVAC serviced
• Bright, open main level with updated flooring and modern finishes
• Remodeled kitchen with quartz counters and stainless appliances
• Sunroom with automatic shades for year round enjoyment
• Finished basement with large living area, bedroom, bathroom, and office/flex room
• Private backyard with mature landscaping
• HOA includes front yard maintenance and snow removal
• Access to Stonegate pools, parks, trails, tennis, and pickleball
Step inside to an inviting open layout with abundant natural light, updated flooring, and a beautifully refreshed kitchen. The sunroom, with its automatic shades, is a standout feature, offering a comfortable retreat in every season.
The finished basement expands your living space with a large family room, bedroom, bathroom, and a dedicated office/flex room. A 4-bedroom per county public records, main level room functioning as an office/flex room, buyer to verify. Whether you need guest space, a home gym, or a quiet workspace, the lower level delivers flexibility.
Located in one of Parker’s most desirable neighborhoods, this home offers gated privacy, community amenities, and easy access to schools, shopping, and major routes.
This home is truly move in ready.
Sold for $650,000
$650,000
9923 Boca Circle, Parker, CO 80134
4beds
2,550sqft
Single Family Residence
Built in 2000
5,227 Square Feet Lot
$649,500 Zestimate®
$255/sqft
$3,274 Estimated rent
Home value
$649,500
$617,000 - $682,000
$3,274/mo
Zestimate® history
Owner options
List your home for rent
$3,274/mo
Rent Zestimate®
Find your next renter with Zillow Rental Manager. Plus, with online applications, you can quickly screen prospective tenants – for free.
$3,274/mo
Rent Zestimate®
Refinance and save
$3,888/mo
Est. payment
Refinancing to a lower rate could help reduce your monthly payments and save thousands over the life of the loan.
$3,888/mo
Est. payment
Explore your selling options
Work with a Zillow partner agent
Leverage their expertise and Zillow's premium Showcase listings to get your home seen by more buyers.
Get startedList with your own agent
Get your home in front of millions of buyers by listing it on Zillow.
Learn how to do itSell it yourself
Take full control of how buyers see your home on Zillow by listing For Sale by Owner (FSBO).
List your homeWhat's special
Modern flooringElegant architectural detailsDesigner finishes throughoutSpa-inspired bathPrivate primary suiteVersatile studyStainless steel appliances
Zillow last checked:
Listing updated:
Listed by:
Chad Lynn 303-619-8949 Chad@LynnRE.com,
Lynn Real Estate
Bought with:
Trish Kelly, 100032281
Grant Real Estate Company
Source: REcolorado as distributed by MLS GRID,MLS#: 2590074
Facts & features
Interior
Bedrooms & bathrooms
- Bedrooms: 4
- Bathrooms: 3
- Full bathrooms: 3
- Main level bathrooms: 2
- Main level bedrooms: 3
Bedroom
- Level: Main
Bedroom
- Level: Main
Bedroom
- Level: Main
Bedroom
- Level: Basement
Bathroom
- Level: Main
Bathroom
- Features: Primary Suite
- Level: Main
Bathroom
- Level: Basement
Den
- Level: Basement
Dining room
- Level: Main
Family room
- Level: Main
Kitchen
- Level: Main
Heating
- Forced Air
Cooling
- Central Air
Appliances
- Included: Dishwasher, Disposal, Microwave, Oven, Range, Refrigerator
- Laundry: Laundry Closet
Features
- High Ceilings, Kitchen Island, Quartz Counters, Smart Thermostat, Walk-In Closet(s)
- Flooring: Wood
- Windows: Double Pane Windows
- Basement: Finished
Interior area
- Total structure area: 2,550
- Total interior livable area: 2,550 sqft
- Finished area above ground: 1,783
- Finished area below ground: 506
Property
Parking
- Total spaces: 2
- Parking features: Garage - Attached
- Attached garage spaces: 2
Features
- Levels: One
- Stories: 1
- Patio & porch: Covered, Front Porch
- Fencing: Full
Lot
- Size: 5,227 Square Feet
- Features: Sprinklers In Front, Sprinklers In Rear
Details
- Parcel number: R0414715
- Zoning: PDU
- Special conditions: Standard
Construction
Type & style
- Home type: SingleFamily
- Architectural style: Traditional
- Property subtype: Single Family Residence
Materials
- Cement Siding, Frame, Stone
- Roof: Composition
Condition
- Updated/Remodeled
- Year built: 2000
Utilities & green energy
- Electric: 110V, 220 Volts
- Sewer: Public Sewer
- Water: Public
- Utilities for property: Cable Available, Electricity Connected, Internet Access (Wired), Natural Gas Connected, Phone Connected
Community & HOA
Community
- Security: Carbon Monoxide Detector(s), Smoke Detector(s)
- Subdivision: Keystone Estates
HOA
- Has HOA: Yes
- Amenities included: Clubhouse, Gated, Park, Playground, Pool, Tennis Court(s), Trail(s)
- Services included: Maintenance Grounds, Recycling, Road Maintenance, Snow Removal, Trash
- HOA fee: $100 semi-annually
- HOA name: Stonegate Village Owners Association
- HOA phone: 303-858-9909
- Second HOA fee: $190 monthly
- Second HOA name: Keystone Estates HOA
- Second HOA phone: 303-991-2192
Location
- Region: Parker
Financial & listing details
- Price per square foot: $255/sqft
- Tax assessed value: $594,843
- Annual tax amount: $3,476
- Date on market: 4/25/2026
- Listing terms: 1031 Exchange,Cash,Conventional,FHA,VA Loan
- Exclusions: Owners Personal Property And Staging Items.
- Ownership: Individual
- Electric utility on property: Yes
- Road surface type: Paved
Price history
| Date | Event | Price |
|---|---|---|
| 6/5/2026 | Sold | $650,000-0.8%$255/sqft |
Source:  REcolorado as distributed by MLS GRID #2590074 Report a problem REcolorado as distributed by MLS GRID #2590074 Report a problem | ||
| 5/15/2026 | Pending sale | $655,000$257/sqft |
Source: REcolorado as distributed by MLS GRID #2590074 Report a problem | ||
| 5/4/2026 | Listed for sale | $655,000$257/sqft |
Source: REcolorado as distributed by MLS GRID #2590074 Report a problem | ||
| 4/27/2026 | Pending sale | $655,000$257/sqft |
Source: REcolorado as distributed by MLS GRID #2590074 Report a problem | ||
| 4/25/2026 | Listed for sale | $655,000+54.1%$257/sqft |
Source: REcolorado as distributed by MLS GRID #2590074 Report a problem | ||
| 12/12/2019 | Sold | $425,000$167/sqft |
Source: Public Record Report a problem | ||
| 11/9/2019 | Pending sale | $425,000$167/sqft |
Source: Realty One Group Premier #2626925 Report a problem | ||
| 11/7/2019 | Listed for sale | $425,000+58.8%$167/sqft |
Source: Realty One Group Premier #2626925 Report a problem | ||
| 1/5/2001 | Sold | $267,707$105/sqft |
Source: Public Record Report a problem | ||
Public tax history
| Year | Property taxes | Tax assessment |
|---|---|---|
| 2025 | $4,192 -0.9% | $37,170 -13.2% |
| 2024 | $4,228 +33.1% | $42,840 -1% |
| 2023 | $3,176 -2.8% | $43,260 +50.4% |
| 2022 | $3,266 | $28,770 -2.8% |
| 2021 | -- | $29,600 +5% |
| 2020 | $3,122 +11.6% | $28,200 |
| 2019 | $2,798 +39.3% | $28,200 +10.4% |
| 2018 | $2,009 +6% | $25,550 |
| 2017 | $1,894 +20.8% | $25,550 +11.6% |
| 2016 | $1,568 -1.9% | $22,900 |
| 2015 | $1,598 +16.2% | $22,900 +17.1% |
| 2014 | $1,375 | $19,560 |
| 2013 | -- | $19,560 +0.4% |
| 2012 | -- | $19,480 |
| 2011 | -- | $19,480 -5.8% |
| 2010 | -- | $20,670 -9.5% |
| 2009 | $1,349 | $22,850 |
| 2008 | -- | $22,850 +6.5% |
| 2007 | -- | $21,460 |
| 2006 | $2,515 +4.9% | $21,460 +4.9% |
| 2004 | $2,397 -34.7% | $20,460 -4.5% |
| 2003 | $3,673 | $21,430 |
| 2002 | -- | $21,430 +160.7% |
| 2001 | $1,005 -10% | $8,220 -8.9% |
| 2000 | $1,116 | $9,024 |
Find assessor info on the county website
Neighborhood: Stonegate
Nearby homes
- $709,6004 bd3 ba4.1k sqft9919 Boca Cir, Parker, CO 80134Off Market
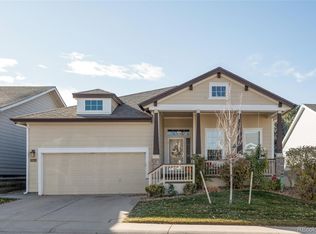
- $599,5002 bd2 ba2.2k sqft9927 Boca Cir, Parker, CO 80134Off Market

- $582,0003 bd2 ba1.6k sqft9915 Boca Cir, Parker, CO 80134Off Market
- $649,9003 bd3 ba2.6k sqft9924 Boca Cir, Parker, CO 80134Off Market
- $640,6003 bd3 ba2.2k sqft9920 Boca Cir, Parker, CO 80134Off Market
- $642,6004 bd3 ba2.2k sqft9928 Boca Cir, Parker, CO 80134Off Market
- $600,7002 bd2 ba2k sqft9916 Boca Cir, Parker, CO 80134Off Market
- $642,8003 bd2 ba3.1k sqft9934 Boca Cir, Parker, CO 80134Off Market
Nearby schools
GreatSchools rating
- 7/10Mammoth Heights Elementary SchoolGrades: PK-6Distance: 0.8 mi
- 4/10Sierra Middle SchoolGrades: 7-8Distance: 1.6 mi
- 8/10Chaparral High SchoolGrades: 9-12Distance: 0.7 mi
Schools provided by the listing agent
- Elementary: Mammoth Heights
- Middle: Sierra
- High: Chaparral
- District: Douglas RE-1
Source: REcolorado as distributed by MLS GRID. This data may not be complete. We recommend contacting the local school district to confirm school assignments for this home.
Get a cash offer in 3 minutes
Find out how much your home could sell for in as little as 3 minutes with a no-obligation cash offer.
Estimated market value
$649,500
Get a cash offer in 3 minutes
Find out how much your home could sell for in as little as 3 minutes with a no-obligation cash offer.
Estimated market value
$649,500
- Colorado
- Douglas County
- Parker
- 80134
- Stonegate
- 9923 Boca Circle
Nearby cities
Nearby neighborhoods
Nearby zip codes
Other Parker Topics
