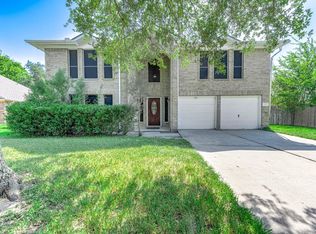
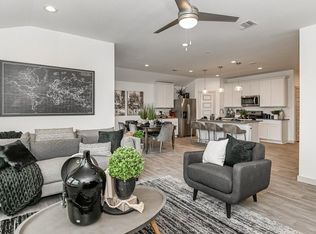
Welcome to this beautifully maintained 3-bedroom, 2.5-bath home offering over 2,300 square feet of spacious, thoughtfully designed living. Built in 2007, this inviting property features high ceilings, crown molding, abundant natural light, and a flexible open layout ideal for everyday living and entertaining. A private French-door study offers the perfect home office, while the formal dining area is ready for gatherings. The kitchen includes granite countertops, plentiful cabinetry, recessed lighting, a gas range, breakfast bar, and a bright breakfast area. The generous living room features a cozy fireplace and large windows overlooking the yard. The oversized primary suite offers dual vanities, a jetted soaking tub, separate shower, and an impressive walk-in closet. Neutral carpet provides comfort throughout the main living and bedroom areas, with tile in the kitchen and baths. Mature trees, attractive brick curb appeal, and a two-car garage complete this warm and welcoming home.
Copyright notice - Data provided by HAR.com 2022 - All information provided should be independently verified.
House for rent
$2,200/moFees may apply
9923 Bronze Mill Ln, Rosharon, TX 77583
3beds
2,352sqft
Price may not include required fees and charges. Learn more|
Singlefamily
Available now
Air conditioner, electric
2 Attached garage spaces parking
Electric, natural gas
What's special
Cozy fireplaceAttractive brick curb appealHigh ceilingsTwo-car garageRecessed lightingAbundant natural lightPrivate french-door study
- 39 days |
- -- |
- -- |
Zillow last checked:
Listing updated:
Travel times

Let’s turn your rent into credit progress
Build credit history with every on-time payment and get credit for the payment you’re already making.
Facts & features
Interior
Bedrooms & bathrooms
- Bedrooms: 3
- Bathrooms: 3
- Full bathrooms: 2
- 1/2 bathrooms: 1
Heating
- Electric, Natural Gas
Cooling
- Air Conditioner, Electric
Features
- Walk In Closet
- Has fireplace: Yes
Interior area
- Total interior livable area: 2,352 sqft
Property
Parking
- Total spaces: 2
- Parking features: Attached, Garage
- Has attached garage: Yes
- Details: Contact manager
Features
- Stories: 1
- Exterior features: Walk In Closet
Lot
- Features: Subdivided
Details
- Additional structures: Garage(s)
- Parcel number: 77915001018
Construction
Type & style
- Home type: SingleFamily
- Property subtype: SingleFamily
Condition
- Year built: 2007
Community & HOA
Location
- Region: Rosharon
Financial & listing details
- Lease term: Long Term,12 Months
Nearby apartments for rent
Price history
| Date | Event | Price |
|---|---|---|
| 7/15/2026 | Price change | $2,200+10.1%$1/sqft |
Source:  HAR #19291598 Report a problem HAR #19291598 Report a problem | ||
| 12/5/2022 | Listed for rent | $1,999+15.9%$1/sqft |
Source: Zillow Rental Network Premium Report a problem | ||
| 10/26/2020 | Listing removed | $1,725$1/sqft |
Source: The Professional Landlords #17190477 Report a problem | ||
| 10/22/2020 | Listed for rent | $1,725$1/sqft |
Source: The Professional Landlords #17190477 Report a problem | ||
| 8/18/2009 | Listing removed | $193,990$82/sqft |
Source: D R Horton Homes #us1785625 Report a problem | ||
| 7/28/2009 | Listed for sale | $193,990$82/sqft |
Source: D R Horton Homes #us1785625 Report a problem | ||
Neighborhood: 77583
Nearby schools
GreatSchools rating
- 7/10Bel Nafegar Sanchez Elementary SchoolGrades: PK-5Distance: 1 mi
- 6/10Iowa Colony Junior High SchoolGrades: 6-8Distance: 1.8 mi
- 7/10Iowa Colony High SchoolGrades: 9-12Distance: 1.6 mi