Skip main navigation
Closed
  • Listing Provided by: Hero Realty, LLC
    Bought with: North Star Realty
    Price Unknown

    9923 Driver Ave, Saint Louis, MO 63114

    3beds
    1,194sqft
    Single Family Residence
    Built in 1946
    8,015.04 Square Feet Lot
    $189,100 Zestimate®
    $--/sqft
    $1,520 Estimated rent

    Home value

    $189,100

    $180,000 - $200,000

    $1,520/mo

    Zestimate® history
    Loading
    Loading...

    Owner options

    List your home for rent

    $1,520/mo

    Rent Zestimate®

    Find your next renter with Zillow Rental Manager. Plus, with online applications, you can quickly screen prospective tenants – for free.

    Learn more

    $1,520/mo

    Rent Zestimate®

    Refinance and save

    Refinancing to a lower rate could help reduce your monthly payments and save thousands over the life of the loan.

    See today's rates

    Explore your selling options

    Work with a Zillow partner agent

    Leverage their expertise and Zillow's premium Showcase listings to get your home seen by more buyers.

    Get started

    List with your own agent

    Get your home in front of millions of buyers by listing it on Zillow.

    Learn how to do it

    Sell it yourself

    Take full control of how buyers see your home on Zillow by listing For Sale by Owner (FSBO).

    List your home

    What's special

    Neutral color paletteFreshly paintedFreshly painted wallsNewer appliancesBrand-new asphalt driveway
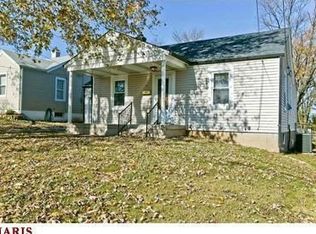
    Nestled on a quiet street, this home offers charm & modern updates. 3 Bedrooms, 1 bath. From the refinished original floors to the freshly painted walls. Here's what makes this house must-see: the warm & inviting living spaces. The interior has been freshly painted, with a neutral color palette and is ready for your personal touches. The kitchen is equipped with newer appliances. You'll appreciate the efficiency & modern convenience of these additions. Brand-new asphalt driveway that you can fit 4 plus cars. The large, fenced backyard is a perfect space for outdoor enjoyment. Whether it's a safe play area for children, a spot for gardening, or a place to host outdoor gatherings, you have the space you need. This home offers both character and practicality. It's a place where you can create lasting memories. Don't miss out on this wonderful opportunity contact us today. Your ideal home on this quiet street awaits! Professional photos to be uploaded 11-2 and showings to start 11-3-23.

    Zillow last checked:

    Listing updated:

    Listing Provided by:

    Angela M Testerman 636-284-0954,

    Hero Realty, LLC

    Bought with:

    Jennifer N Ott, 2013037050

    North Star Realty

    Source: MARIS,MLS#: 23064476MLS LogoOriginating MLS: St. Charles County Association of REALTORS

    Facts & features

    Interior

    Bedrooms & bathrooms
    • Bedrooms: 3
    • Bathrooms: 1
    • Full bathrooms: 1
    • Main level bathrooms: 1
    • Main level bedrooms: 3
    Primary bedroom
    • Features: Floor Covering: Wood, Wall Covering: Some
    • Level: Main
    • Area: 168
    • Dimensions: 14x12
    Bedroom
    • Features: Floor Covering: Wood, Wall Covering: Some
    • Level: Main
    • Area: 108
    • Dimensions: 12x9
    Bedroom
    • Features: Floor Covering: Carpeting, Wall Covering: Some
    • Level: Main
    • Area: 210
    • Dimensions: 21x10
    Kitchen
    • Features: Floor Covering: Wood, Wall Covering: Some
    • Level: Main
    • Area: 108
    • Dimensions: 12x9
    Living room
    • Features: Floor Covering: Wood, Wall Covering: Some
    • Level: Main
    • Area: 192
    • Dimensions: 16x12
    Heating
    • Forced Air, Natural Gas
    Cooling
    • Central Air, Electric
    Appliances
    • Included: Gas Water Heater
    Features
    • Eat-in Kitchen
    • Flooring: Carpet, Hardwood
    • Doors: Panel Door(s)
    • Windows: Insulated Windows
    • Basement: Full,Concrete,Unfinished
    • Has fireplace: No
    Interior area
    • Total structure area: 1,194
    • Total interior livable area: 1,194 sqft
    • Finished area above ground: 1,194

    Property

    Parking
    • Parking features: Additional Parking
    Features
    • Levels: One
    Lot
    • Size: 8,015 sqft
    • Dimensions: 8002
    • Features: Level
    Details
    • Parcel number: 15L420135
    • Special conditions: Standard

    Construction

    Type & style
    • Home type: SingleFamily
    • Architectural style: Ranch,Traditional
    • Property subtype: Single Family Residence
    Materials
    • Vinyl Siding
    Condition
    • Year built: 1946

    Utilities & green energy

    • Sewer: Public Sewer
    • Water: Public

    Community & neighborhood

    Location
    • Region: Saint Louis
    • Subdivision: Midland View

    Other

    Other facts
    • Listing terms: Cash,Conventional,FHA,VA Loan
    • Ownership: Private
    • Road surface type: Asphalt

    Price history

    DateEventPrice
    12/8/2023Sold--
    Source: MARIS #23064476 Report a problem
    11/7/2023Pending sale$159,900$134/sqft
    Source: MARIS #23064476 Report a problem
    10/29/2023Listed for sale$159,900+63.3%$134/sqft
    Source: MARIS #23064476 Report a problem
    7/1/2008Sold--
    Source: Public Record Report a problem
    4/5/2008Listed for sale$97,900$82/sqft
    Source: Century 21 #782855 Report a problem
    5/4/2007Sold--
    Source: Public Record Report a problem

    Public tax history

    YearProperty taxesTax assessment
    2025$2,051 +25.6%$26,700 +40.5%
    2024$1,634 +2.2%$19,000
    2023$1,598 +13.2%$19,000 +29.3%
    2022$1,411 +0%$14,690
    2021$1,411 +2.9%$14,690 +11.5%
    2020$1,372 -7.2%$13,170
    2019$1,477 $13,170 +1.9%
    2018$1,477 $12,920
    2017$1,477 +4.8%$12,920 +9.1%
    2016$1,409 +11%$11,840
    2015$1,269 $11,840 -15.7%
    2014$1,269 -15.9%$14,050
    2013$1,510 $14,050 -17.2%
    2012-- $16,970
    2011-- $16,970 +4.6%
    2010$1,474 +9.4%$16,230
    2009$1,347 +16.3%$16,230 +5.2%
    2008$1,158 +2.9%$15,430
    2007$1,126 $15,430 +18.7%
    2006$1,126 +4.3%$13,000
    2005$1,080 +26.9%$13,000 +37.9%
    2003$851 +4.2%$9,430 +0.6%
    2002$816 +8.1%$9,370
    2001$755 $9,370

    Find assessor info on the county website

    Neighborhood: 63114

    Nearby schools

    GreatSchools rating
    Schools provided by the listing agent
    • Elementary: Iveland Elem.
    • Middle: Hoech Middle
    • High: Ritenour Sr. High

    Source: MARIS. This data may not be complete. We recommend contacting the local school district to confirm school assignments for this home.