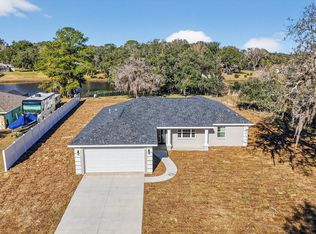
If you’ve been searching for a home that has space, privacy, and a little personality, this one delivers. Sitting on a .65-acre lot in a quiet Inverness neighborhood, this 3 bedroom, 3 bath home backs up to a peaceful landlocked lake, giving you relaxing water views without the boat traffic — just nature and quiet mornings. Inside, you’ll find a bright open floor plan with durable porcelain tile flooring throughout, offering both style and easy maintenance. The home also features an enclosed sunroom that’s perfect for entertaining, game nights, or simply enjoying the backyard and lake views year-round. The updated kitchen features granite countertops and newer appliances, combining beauty and functionality. A standout feature is the TWO master suites, ideal for guests or multi-generational living. The main primary suite includes 36-inch wide doorways and handicap-accessible handrails in the shower and near the toilet, providing added comfort and accessibility. This home also checks the boxes buyers love: 2020 roof, 2024 AC, whole-house gas generator, and water filtration system — the big-ticket items already handled. Outside is where the property really shines. The wraparound driveway makes coming and going easy, while the oversized garage and a 24x12 detached workshop with electricity and a workbench give you the perfect setup for projects, hobbies, storage, or the ultimate workshop space. Relax on the enclosed back patio overlooking the lake, grab a chair, and enjoy the quiet Florida evenings. And when you’re ready to explore, you’re just minutes from downtown Inverness and the scenic Withlacoochee State Trail, a favorite spot for biking, walking, and soaking in the natural beauty of Citrus County.
Sold for $296,500
Zillow last checked:
Listing updated:
Bought with:
Orlando Regional Member
Orlando Regional Realtor Association Member
Source: Realtors Association of Citrus County,MLS#: 853534 Originating MLS: Realtors Association of Citrus County
Originating MLS: Realtors Association of Citrus CountyPrice history
| Date | Event | Price |
|---|---|---|
| 7/10/2026 | Sold | $296,500-4%$173/sqft |
Source:  Realtors Association of Citrus County #853534 Report a problem Realtors Association of Citrus County #853534 Report a problem | ||
| 5/27/2026 | Pending sale | $309,000$181/sqft |
Source:  Stellar MLS #GC538430 Report a problem Stellar MLS #GC538430 Report a problem | ||
| 5/13/2026 | Price change | $309,000-6.1%$181/sqft |
Source: Realtors Association of Citrus County #853534 Report a problem | ||
| 4/12/2026 | Price change | $329,000-5.7%$192/sqft |
Source: Realtors Association of Citrus County #853534 Report a problem | ||
| 3/20/2026 | Listed for sale | $349,000$204/sqft |
Source: Stellar MLS #GC538430 Report a problem | ||
Nearby homes
Get a cash offer in 3 minutes
Find out how much your home could sell for in as little as 3 minutes with a no-obligation cash offer.
Estimated market value
$294,500
