Skip main navigation
Sold for $560,000
  • $560,000

    9923 Euphemia Castine Rd, Lewisburg, OH 45338

    3beds
    2,108sqft
    Farm
    Built in 1961
    17.49 Acres Lot
    $536,800 Zestimate®
    $266/sqft
    $1,856 Estimated rent

    Home value

    $536,800

    $483,000 - $590,000

    $1,856/mo

    Zestimate® history
    Loading
    Loading...

    Owner options

    List your home for rent

    $1,856/mo

    Rent Zestimate®

    Find your next renter with Zillow Rental Manager. Plus, with online applications, you can quickly screen prospective tenants – for free.

    Learn more

    $1,856/mo

    Rent Zestimate®

    Refinance and save

    $3,506/mo

    Est. payment

    Refinancing to a lower rate could help reduce your monthly payments and save thousands over the life of the loan.

    See today's rates

    $3,506/mo

    Est. payment

    Explore your selling options

    Work with a Zillow partner agent

    Leverage their expertise and Zillow's premium Showcase listings to get your home seen by more buyers.

    Get started

    List with your own agent

    Get your home in front of millions of buyers by listing it on Zillow.

    Learn how to do it

    Sell it yourself

    Take full control of how buyers see your home on Zillow by listing For Sale by Owner (FSBO).

    List your home

    What's special

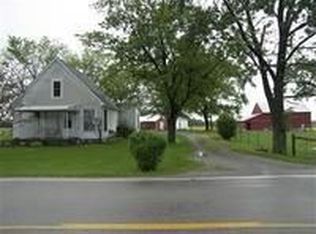
    This beautiful home sits on 17.5 acres, offering a rare blend of open pasture, crop ground, and mature woods. With 7 acres of tillable ground and 8 acres of woods, the property is perfect for trail riding, or simply enjoying nature. The 2,108 sq. ft. home has been thoughtfully updated throughout. The remodeled kitchen features a farm sink, GE stainless steel range & refrigerator, Bosch dishwasher, & a granite countertop that’s both stylish and spacious—ideal for dining or prep work. An island with built-in storage, wine cooler, & microwave adds extra function and charm. The kitchen flows seamlessly into the open dining and living areas, creating the perfect setting for gatherings large or small. Updates include tasteful new lighting throughout & stunning white oak flooring. Triple-pane vinyl windows with a partial warranty provide energy efficiency and natural light. A welcoming stained-glass entry door opens into the main living area or leads upstairs to three comfortable bedrooms with original white oak flooring. The primary suite features attached bath and large closet, while the two additional bedrooms share a beautifully updated full bath with shiplap walls and penny round tile flooring. The lower level offers a spacious family room with knotty pine walls, a wood-burning fireplace with electric insert, and a sliding door leading to the back patio. You’ll also find a large storage closet, utility area, backup generator, & space perfect for storing seasonal items or creating a home gym. Outdoor living is just as impressive with three relaxing seating areas, a hot tub & fire pit where you can unwind and take in the pasture views and sunsets. For hobbyists or those with big toys, the property includes an 1,800 sq. ft. pole barn with 100-amp service, concrete floors, and two insulated overhead doors. Conveniently located with quick access to Rt. 40, St. Rt. 127, and 503, this property truly combines country living with modern comfort.

    Zillow last checked:

    Listing updated:

    Listed by:

    Marilyn A Haber (937)456-9992,

    Country Mile REALTORS

    Bought with:

    Christopher J Howard, 2016005894

    Howard Hanna Real Estate Serv

    Source: DABR MLS,MLS#: 941794MLS LogoOriginating MLS: Dayton Area Board of REALTORS

    Facts & features

    Interior

    Bedrooms & bathrooms
    • Bedrooms: 3
    • Bathrooms: 2
    • Full bathrooms: 2
    Primary bedroom
    • Level: Second
    • Dimensions: 14 x 12
    Bedroom
    • Level: Second
    • Dimensions: 12 x 11
    Bedroom
    • Level: Second
    • Dimensions: 13 x 10
    Dining room
    • Level: Main
    • Dimensions: 20 x 15
    Entry foyer
    • Level: Main
    • Dimensions: 27 x 6
    Family room
    • Level: Lower
    • Dimensions: 26 x 24
    Kitchen
    • Level: Main
    • Dimensions: 24 x 11
    Heating
    • Baseboard, Hot Water, Oil, Steam
    Cooling
    • Window Unit(s)
    Appliances
    • Included: Dryer, Dishwasher, Disposal, Microwave, Range, Refrigerator, Water Softener, Washer, Electric Water Heater
    Features
    • Ceiling Fan(s), Granite Counters, High Speed Internet, Kitchen Island, Pantry, Remodeled
    • Windows: Double Hung, Double Pane Windows, Insulated Windows
    • Basement: Unfinished,Walk-Out Access
    • Has fireplace: Yes
    • Fireplace features: Insert, Wood Burning
    Interior area
    • Total structure area: 2,108
    • Total interior livable area: 2,108 sqft

    Property

    Parking
    • Parking features: No Garage
    Features
    • Levels: Three Or More,Multi/Split
    • Patio & porch: Patio
    • Exterior features: Patio, Storage
    Lot
    • Size: 17.49 Acres
    • Features: Wooded
    Details
    • Additional structures: Shed(s)
    • Parcel number: D14731740000003000
    • Zoning: Residential,Agricultural
    • Zoning description: Residential,Agricultural
    • Other equipment: Dehumidifier, Satellite Dish

    Construction

    Type & style
    • Home type: SingleFamily
    • Property subtype: Farm
    Materials
    • Frame, Vinyl Siding, Wood Siding
    Condition
    • Year built: 1961

    Utilities & green energy

    • Sewer: Septic Tank
    • Water: Well
    • Utilities for property: Septic Available, Water Available

    Community & neighborhood

    Security
    • Security features: Smoke Detector(s)
    Location
    • Region: Lewisburg

    Other

    Other facts
    • Listing terms: Conventional,FHA,VA Loan

    Price history

    DateEventPrice
    11/25/2025Sold$560,000-2.6%$266/sqft
    Source: DABR MLS #941794 Report a problem
    8/28/2025Price change$575,000-3.5%$273/sqft
    Source: DABR MLS #941589 Report a problem
    8/18/2025Listed for sale$595,900$283/sqft
    Source: DABR MLS #941589 Report a problem

    Public tax history

    YearProperty taxesTax assessment
    2024$2,993 -10.4%$77,820
    2023$3,341 +33.6%$77,820 +41.7%
    2022$2,500 -0.7%$54,920
    2021$2,518 +2.1%$54,920
    2020$2,467 -10.9%$54,920 -6.4%
    2019$2,768 -2.8%$58,660 -25.5%
    2018$2,849 +2.1%$78,720
    2017$2,789 +13.7%$78,720 +20.6%
    2016$2,453 +0.7%$65,290 +0.1%
    2014$2,436 +12.9%$65,210 +10.5%
    2013$2,157 $59,010 +28.4%
    2011-- $45,950 -2%
    2010-- $46,900 +4.9%
    2009$1,855 $44,730
    2008$1,855 $44,730 +6.7%
    2007-- $41,920

    Find assessor info on the county website

    Neighborhood: 45338

    Nearby schools

    GreatSchools rating
    Schools provided by the listing agent
    • District: Tri County North

    Source: DABR MLS. This data may not be complete. We recommend contacting the local school district to confirm school assignments for this home.

    Get pre-qualified for a loan
    At Zillow Home Loans, we can pre-qualify you in as little as 5 minutes with no impact to your credit score.

    An equal housing lender. NMLS #10287.