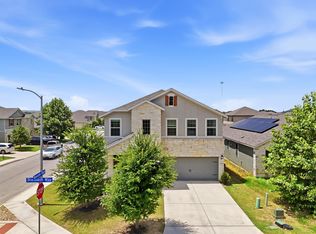
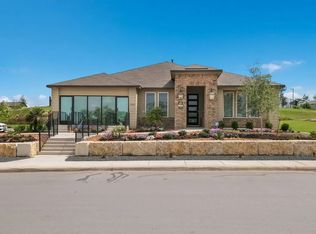
Welcome to this beautifully designed home offering both functionality and comfort. A private home office with French doors and an impressive 11-foot ceiling greets you at the entry-perfect for working from home or creating a quiet retreat. The open-concept kitchen features a large center island, corner walk-in pantry, and flows seamlessly into the dining area and spacious family room highlighted by a wall of windows that fills the space with natural light. The generous primary suite provides a relaxing escape, complete with dual vanities, a garden tub, separate glass-enclosed shower, and an oversized walk-in closet. Secondary bedrooms also include walk-in closets, offering ample storage throughout. Additional features include a convenient mud room located just off the two-car garage for added organization and everyday ease. This home combines thoughtful design with modern living-schedule your showing today!
House for rent
$2,800/moFees may apply
9923 Heeler Hand Trl, San Antonio, TX 78254
3beds
1,946sqft
Price may not include required fees and charges. Learn more|
Singlefamily
Available now
Cats, dogs OK
Air conditioner, central air
Dryer connection laundry
Attached garage parking
Central, natural gas
What's special
- 154 days |
- -- |
- -- |
Zillow last checked:
Listing updated:
Travel times

Let’s turn your rent into credit progress
Build credit history with every on-time payment and get credit for the payment you’re already making.
Facts & features
Interior
Bedrooms & bathrooms
- Bedrooms: 3
- Bathrooms: 2
- Full bathrooms: 2
Heating
- Central, Natural Gas
Cooling
- Air Conditioner, Central Air
Appliances
- Included: Dishwasher, Garbage Disposal, Microwave Oven, Oven, Plumb for Water Softener, Self Cleaning Oven, Stove, Vented Exhaust Fan
- Laundry: Dryer Connection, Hookups, Washer Hookup
Features
- Bar, Breakfast Bar, Cable TV Available, Ceiling Fan(s), Eat-in Kitchen, High Ceilings, High Speed Internet, Kitchen Island, Living/Dining Room Combo, Open Floorplan, Pantry, Pull Down Storage, Secondary Bedroom Down, Storage, Study/Library, Two Living Area, Utility Room Inside, Walk In Closet, Walk-In Closet(s), Walk-In Pantry
- Flooring: Carpet, Ceramic
Interior area
- Total interior livable area: 1,946 sqft
Property
Parking
- Parking features: Attached, Garage
- Has attached garage: Yes
- Details: Contact manager
Features
- Stories: 1
- Exterior features: Playground, Rain Gutters, Sprinkler System
- Pool features: Contact manager
Details
- Additional structures: Garage(s)
Construction
Type & style
- Home type: SingleFamily
- Architectural style: Traditional
- Property subtype: SingleFamily
Materials
- Roof: Composition
Condition
- Year built: 2023
Utilities & green energy
- Utilities for property: Cable Connected
Community & HOA
Community
- Features: Playground
HOA
- Amenities included: Cable TV, Playground
Location
- Region: San Antonio
Financial & listing details
- Lease term: Max # of Months (12),Min # of Months (12)
Nearby apartments for rent


Price history
| Date | Event | Price |
|---|---|---|
| 3/10/2026 | Price change | $2,800-6.7%$1/sqft |
Source: LERA MLS #1945004 Report a problem | ||
| 3/1/2026 | Listed for rent | $3,000$2/sqft |
Source: LERA MLS #1945004 Report a problem | ||
| 11/21/2023 | Sold | -- |
Source:  Central Texas MLS #517270 Report a problem Central Texas MLS #517270 Report a problem | ||
| 10/24/2023 | Pending sale | $399,900$205/sqft |
Source:  LERA MLS #1697019 Report a problem LERA MLS #1697019 Report a problem | ||
| 9/22/2023 | Price change | $399,900-2.4%$205/sqft |
Source: LERA MLS #1697019 Report a problem | ||
| 9/8/2023 | Price change | $409,900-1.2%$211/sqft |
Source: Central Texas MLS #517270 Report a problem | ||
| 8/24/2023 | Price change | $414,900-2.4%$213/sqft |
Source: LERA MLS #1697019 Report a problem | ||
| 7/26/2023 | Price change | $424,900-3.4%$218/sqft |
Source: LERA MLS #1697019 Report a problem | ||
| 6/30/2023 | Price change | $439,900-1.3%$226/sqft |
Source: LERA MLS #1697019 Report a problem | ||
| 6/19/2023 | Listed for sale | $445,900$229/sqft |
Source: LERA MLS #1697019 Report a problem | ||
Neighborhood: 78254
Nearby schools
GreatSchools rating
- 8/10Joey Tomlinson Elementary SchoolGrades: PK-5Distance: 0.7 mi
- 7/10Folks MiddleGrades: 6-8Distance: 0.5 mi
- 7/10Sonia Sotomayor High SchoolGrades: 9-12Distance: 1.1 mi