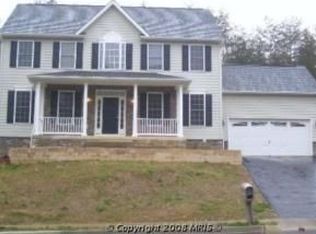
Beautiful Colonial offering an excellent floor plan and over 3,000 square feet above grade. Situated on a quiet cul-de-sac and backing to mature trees, this home provides a peaceful setting while still keeping you close to everything. Fresh interior paint adds to its move-in–ready appeal, and the location can’t be beat—just minutes from Spotsylvania Regional Medical Center, Southpointe Shopping, the VRE, and I-95. Inside, the home offers a wonderfully functional layout with spacious rooms throughout. The large kitchen features ample table space and a convenient pantry, and it opens to a comfortable family room with a cozy fireplace—perfect for everyday living. Formal living and dining rooms with moldings provide great spaces for gatherings or entertaining. A striking two-story foyer gives an inviting and open feel as you enter the home. The generous primary suite includes his-and-hers closets, a dual-sink bath, an expansive bedroom area, and a private multi-use room ideal as a sitting room, nursery, office, or gym. Three additional spacious bedrooms and bath. A two-car attached garage provides convenience, and the unfinished walkout basement with rough-in plumbing offers excellent potential for future expansion. With its fantastic square footage, practical layout, and truly convenient location, this home delivers the space and function you’ve been looking for.
Sold for $524,999
$524,999
9923 Holland Meadows Ct, Fredericksburg, VA 22408
4beds
3,045sqft
Single Family Residence
Built in 2005
8,730 Square Feet Lot
$532,100 Zestimate®
$172/sqft
$2,822 Estimated rent
Home value
$532,100
$495,000 - $575,000
$2,822/mo
Zestimate® history
Owner options
List your home for rent
$2,822/mo
Rent Zestimate®
Find your next renter with Zillow Rental Manager. Plus, with online applications, you can quickly screen prospective tenants – for free.
$2,822/mo
Rent Zestimate®
Refinance and save
$3,269/mo
Est. payment
Refinancing to a lower rate could help reduce your monthly payments and save thousands over the life of the loan.
$3,269/mo
Est. payment
Explore your selling options
Work with a Zillow partner agent
Leverage their expertise and Zillow's premium Showcase listings to get your home seen by more buyers.
Get startedList with your own agent
Get your home in front of millions of buyers by listing it on Zillow.
Learn how to do itSell it yourself
Take full control of how buyers see your home on Zillow by listing For Sale by Owner (FSBO).
List your homeWhat's special
Cozy fireplaceTwo-car attached garageFresh interior paintComfortable family roomQuiet cul-de-sacExpansive bedroom areaLarge kitchen
Zillow last checked:
Listing updated:
Listed by:
Michelle Wilson 540-538-5510,
CENTURY 21 New Millennium
Bought with:
Lisa Blow, 0225236979
Coldwell Banker Elite
Source: Bright MLS,MLS#: VASP2037080
Facts & features
Interior
Bedrooms & bathrooms
- Bedrooms: 4
- Bathrooms: 3
- Full bathrooms: 2
- 1/2 bathrooms: 1
- Main level bathrooms: 1
Rooms
- Room types: Living Room, Dining Room, Primary Bedroom, Bedroom 2, Bedroom 3, Bedroom 4, Kitchen, Family Room, Basement, Foyer, Laundry, Attic, Primary Bathroom, Full Bath, Half Bath
Primary bedroom
- Features: Ceiling Fan(s), Flooring - Carpet, Primary Bedroom - Sitting Area
- Level: Upper
Bedroom 2
- Features: Flooring - Carpet
- Level: Upper
Bedroom 3
- Features: Flooring - Carpet
- Level: Upper
Bedroom 4
- Features: Flooring - Carpet
- Level: Upper
Primary bathroom
- Features: Soaking Tub, Bathroom - Walk-In Shower, Flooring - Ceramic Tile
- Level: Upper
Other
- Features: Attic - Access Panel
- Level: Upper
Basement
- Features: Basement - Unfinished
- Level: Lower
Dining room
- Features: Chair Rail, Crown Molding, Flooring - Carpet
- Level: Main
Family room
- Features: Flooring - Carpet, Fireplace - Gas
- Level: Main
Foyer
- Features: Flooring - HardWood
- Level: Main
Other
- Features: Flooring - Vinyl, Bathroom - Tub Shower
- Level: Upper
Half bath
- Features: Flooring - Vinyl
- Level: Main
Kitchen
- Features: Flooring - Vinyl, Kitchen Island, Pantry
- Level: Main
Laundry
- Features: Flooring - Vinyl
- Level: Main
Living room
- Features: Chair Rail, Crown Molding, Flooring - Carpet
- Level: Main
Heating
- Heat Pump, Zoned, Electric
Cooling
- Ceiling Fan(s), Central Air, Zoned, Electric
Appliances
- Included: Microwave, Dishwasher, Disposal, Ice Maker, Refrigerator, Oven/Range - Electric, Water Dispenser, Dryer, Washer, Electric Water Heater
- Laundry: Laundry Room
Features
- Ceiling Fan(s), Attic, Chair Railings, Crown Molding, Family Room Off Kitchen, Kitchen Island, Pantry, Soaking Tub, Bathroom - Tub Shower, Bathroom - Walk-In Shower, 2 Story Ceilings
- Flooring: Hardwood, Carpet, Ceramic Tile, Wood
- Doors: Double Entry
- Windows: Bay/Bow
- Basement: Heated,Exterior Entry,Interior Entry,Unfinished,Walk-Out Access,Rough Bath Plumb,Sump Pump
- Number of fireplaces: 1
- Fireplace features: Mantel(s), Gas/Propane
Interior area
- Total structure area: 4,411
- Total interior livable area: 3,045 sqft
- Finished area above ground: 3,045
- Finished area below ground: 0
Property
Parking
- Total spaces: 2
- Parking features: Garage Faces Front, Garage Door Opener, Attached
- Attached garage spaces: 2
Accessibility
- Accessibility features: None
Features
- Levels: Three
- Stories: 3
- Pool features: None
Lot
- Size: 8,730 Square Feet
Details
- Additional structures: Above Grade, Below Grade
- Parcel number: 36F588
- Zoning: R2
- Special conditions: Standard
Construction
Type & style
- Home type: SingleFamily
- Architectural style: Colonial
- Property subtype: Single Family Residence
Materials
- Vinyl Siding
- Foundation: Concrete Perimeter
Condition
- New construction: No
- Year built: 2005
Utilities & green energy
- Sewer: Public Sewer
- Water: Public
Community & HOA
Community
- Subdivision: Holland Meadows
HOA
- Has HOA: Yes
- HOA fee: $170 annually
Location
- Region: Fredericksburg
Financial & listing details
- Price per square foot: $172/sqft
- Tax assessed value: $463,000
- Annual tax amount: $3,400
- Date on market: 11/19/2025
- Listing agreement: Exclusive Right To Sell
- Inclusions: Tv Mounted In Family Room
- Exclusions: No Propane Tank
- Ownership: Fee Simple
Price history
| Date | Event | Price |
|---|---|---|
| 12/29/2025 | Sold | $524,999$172/sqft |
Source:  Bright MLS #VASP2037080 Report a problem Bright MLS #VASP2037080 Report a problem | ||
| 11/26/2025 | Pending sale | $524,999$172/sqft |
Source: Bright MLS #VASP2037080 Report a problem | ||
| 11/19/2025 | Listed for sale | $524,999+110.1%$172/sqft |
Source: Bright MLS #VASP2037080 Report a problem | ||
| 5/24/2010 | Sold | $249,900$82/sqft |
Source: Public Record Report a problem | ||
| 3/21/2010 | Price change | $249,900-46.5%$82/sqft |
Source: foreclosure.com Report a problem | ||
| 3/20/2010 | Listed for sale | -- |
Source: foreclosure.com Report a problem | ||
| 2/12/2010 | Sold | $467,000+12%$153/sqft |
Source: Public Record Report a problem | ||
| 1/9/2010 | Listed for sale | -- |
Source: foreclosure.com Report a problem | ||
| 1/19/2006 | Sold | $416,834$137/sqft |
Source: Public Record Report a problem | ||
Public tax history
| Year | Property taxes | Tax assessment |
|---|---|---|
| 2025 | $3,400 | $463,000 |
| 2024 | $3,400 +15.7% | $463,000 +21.6% |
| 2023 | $2,939 +4.6% | $380,900 |
| 2022 | $2,810 -1.5% | $380,900 +8.1% |
| 2021 | $2,853 | $352,500 |
| 2020 | $2,853 +9.6% | $352,500 +14.8% |
| 2019 | $2,602 +1.7% | $307,100 |
| 2018 | $2,558 +0.8% | $307,100 +2.8% |
| 2017 | $2,539 | $298,700 |
| 2016 | -- | $298,700 +16.5% |
| 2015 | -- | $256,300 |
| 2014 | -- | $256,300 +13.4% |
| 2013 | -- | $226,100 |
| 2012 | -- | $226,100 |
Find assessor info on the county website
Neighborhood: 22408
Nearby homes
- $576,2004 bd3 ba3k sqft9925 Holland Meadows Ct, Fredericksburg, VA 22408Off Market
- $533,0004 bd4 ba2.6k sqft9921 Holland Meadows Ct, Fredericksburg, VA 22408Off Market
- $498,8004 bd2 ba2.5k sqft9917 Holland Meadows Ct, Fredericksburg, VA 22408Off Market
- $584,8007 bd4 ba3k sqft9918 Holland Meadows Ct, Fredericksburg, VA 22408Off Market
- $2,890-- bd-- ba-- sqft4115 Bolton Ct, Fredericksburg, VA 22408Sold
- $465,0004 bd4 ba1.7k sqft4118 Bolton Ct, Fredericksburg, VA 22408Sold
- $458,6653 bd4 ba1.7k sqft4113 Bolton Ct, Fredericksburg, VA 22408Sold
- $554,4004 bd3 ba4.5k sqft9915 Holland Meadows Ct, Fredericksburg, VA 22408Off Market
Nearby schools
GreatSchools rating
- 4/10Lee Hill Elementary SchoolGrades: PK-5Distance: 0.4 mi
- 3/10Thornburg Middle SchoolGrades: 6-8Distance: 6 mi
- 3/10Massaponax High SchoolGrades: 9-12Distance: 4.2 mi
Schools provided by the listing agent
- Elementary: Lee Hill
- Middle: Thornburg
- High: Massaponax
- District: Spotsylvania County Public Schools
Source: Bright MLS. This data may not be complete. We recommend contacting the local school district to confirm school assignments for this home.
Get a cash offer in 3 minutes
Find out how much your home could sell for in as little as 3 minutes with a no-obligation cash offer.
Estimated market value
$532,100
Get a cash offer in 3 minutes
Find out how much your home could sell for in as little as 3 minutes with a no-obligation cash offer.
Estimated market value
$532,100
- Virginia
- Spotsylvania County
- Fredericksburg
- 22408
- 9923 Holland Meadows Ct
Nearby cities
Nearby neighborhoods
Nearby zip codes
Other Fredericksburg Topics
