Welcome home to this gorgeous brick ranch located in a coveted Leawood Estates cut-de-sac. The circle driveway off the beautiful, tree lined street leads you to the charming front porch and entry, with a custom wood door and tiled floor in a lovely herringbone pattern. Classic features of the updated kitchen include Oak hardwood floors, white painted custom cabinets with crown molding, glass door display cabinets, pantry with pull out drawers, double ovens, granite counters, subway tile back splash, stainless steel and glass appliances. The living room has Oak hardwood floors and an understated gas fireplace with tile surround. Glass doors lead to the large patio and spacious park-like setting of the back yard, perfect for entertaining. Located between the living room and family room, the dining room has Oak hardwood floors and plantation shutters that provide a view to the treed back yard. The spacious family room features include Australian Cypress hardwood floors, painted wood beam ceiling, stacked stone fireplace with gas logs, custom built-in cabinets, wet bar with a vintage beverage refrigerator, ceiling fans and plantation shutters. The main floor bedrooms are generously sized with Oak hardwood floors and ceiling fans. The 4th bedroom with ensuite bathroom and walk-in closet is an attic dormer. The opportunities are endless to expand the additional attic space, which can be accessed thru the walk-in closet. Accessibility features include an updated Main Bathroom with a zero-entry shower and accessible approach with ramp from the garage to the main floor. Additional features of this gorgeous home include Marvin window replacements, zoned HVAC, Circle View doorbell and sprinkler system. Abundant storage and finish options exist in the full concrete basement with a partially finished rec room, half bath, storage shelves and workbench.
Sold
Price Unknown
9923 Lee Ct, Leawood, KS 66206
4beds
3,253sqft
Single Family Residence
Built in 1959
0.51 Acres Lot
$852,500 Zestimate®
$--/sqft
$4,327 Estimated rent
Home value
$852,500
$784,000 - $938,000
$4,327/mo
Zestimate® history
Owner options
List your home for rent
$4,327/mo
Rent Zestimate®
Find your next renter with Zillow Rental Manager. Plus, with online applications, you can quickly screen prospective tenants – for free.
$4,327/mo
Rent Zestimate®
Refinance and save
$350/mo
Est. payment
Refinancing to a lower rate could help reduce your monthly payments and save thousands over the life of the loan.
$350/mo
Est. payment
Explore your selling options
Work with a Zillow partner agent
Leverage their expertise and Zillow's premium Showcase listings to get your home seen by more buyers.
Get startedList with your own agent
Get your home in front of millions of buyers by listing it on Zillow.
Learn how to do itSell it yourself
Take full control of how buyers see your home on Zillow by listing For Sale by Owner (FSBO).
List your homeWhat's special
Marvin window replacementsCeiling fansFormal dining roomPainted wood beam ceilingZero-entry showerPartially finished rec roomAccessible approach with ramp
Zillow last checked:
Listing updated:
Listed by:
Aimee Thompson 816-509-8361,
BHG Kansas City Homes
Bought with:
Mike Mason, SP00240082
Keller Williams Realty Partners Inc.
Source: Heartland MLS as distributed by MLS GRID,MLS#: 2507818
Facts & features
Interior
Bedrooms & bathrooms
- Bedrooms: 4
- Bathrooms: 5
- Full bathrooms: 3
- 1/2 bathrooms: 2
Primary bedroom
- Features: Ceiling Fan(s), Walk-In Closet(s), Wood Floor
- Level: First
- Area: 0 Square Feet
- Dimensions: 16 x 14
Bedroom 2
- Features: Ceiling Fan(s), Wood Floor
- Level: First
- Area: 0 Square Feet
- Dimensions: 15 x 13
Bedroom 3
- Features: Ceiling Fan(s), Wood Floor
- Level: First
- Area: 0 Square Feet
- Dimensions: 13 x 11
Bedroom 4
- Features: Walk-In Closet(s), Wood Floor
- Level: Second
- Area: 0 Square Feet
- Dimensions: 21 x 14
Primary bathroom
- Features: Ceramic Tiles, Shower Only
- Level: First
- Dimensions: 12 x 5
Bathroom 2
- Features: Ceramic Tiles, Shower Only
- Level: First
- Dimensions: 11 x 8
Bathroom 3
- Features: Ceramic Tiles, Shower Over Tub
- Level: Second
- Dimensions: 6 x 6
Dining room
- Features: Wood Floor
- Level: First
- Area: 0 Square Feet
- Dimensions: 14 x 13
Family room
- Features: Fireplace, Wet Bar, Wood Floor
- Level: First
- Area: 0 Square Feet
- Dimensions: 27 x 14
Half bath
- Features: Ceramic Tiles
- Level: First
- Dimensions: 6 x 4
Other
- Level: Basement
- Dimensions: 8 x 6
Kitchen
- Features: Ceiling Fan(s), Ceramic Tiles, Granite Counters, Wood Floor
- Level: First
- Area: 0 Square Feet
- Dimensions: 21 x 11
Laundry
- Level: First
- Area: 0 Square Feet
- Dimensions: 6 x 6
Living room
- Features: Fireplace, Wood Floor
- Level: First
- Area: 0 Square Feet
- Dimensions: 24 x 15
Heating
- Natural Gas
Cooling
- Multi Units, Attic Fan, Electric
Appliances
- Included: Cooktop, Dishwasher, Disposal, Double Oven, Dryer, Freezer, Humidifier, Microwave, Refrigerator, Stainless Steel Appliance(s), Trash Compactor, Washer
- Laundry: Main Level, Off The Kitchen
Features
- Ceiling Fan(s), Custom Cabinets, Painted Cabinets, Pantry, Walk-In Closet(s), Wet Bar
- Flooring: Other, Tile, Wood
- Doors: Storm Door(s)
- Windows: Window Coverings, Storm Window(s) - Partial, Thermal Windows
- Basement: Concrete,Crawl Space,Full,Interior Entry,Unfinished
- Number of fireplaces: 2
- Fireplace features: Family Room, Living Room
Interior area
- Total structure area: 3,253
- Total interior livable area: 3,253 sqft
- Finished area above ground: 3,253
- Finished area below ground: 0
Property
Parking
- Total spaces: 2
- Parking features: Attached, Garage Door Opener, Garage Faces Front, Off Street
- Attached garage spaces: 2
Accessibility
- Accessibility features: Accessible Approach with Ramp, Accessible Full Bath
Features
- Patio & porch: Patio, Porch
Lot
- Size: 0.51 Acres
- Features: City Lot, Cul-De-Sac
Details
- Parcel number: HP32000000 0643
- Other equipment: Back Flow Device
Construction
Type & style
- Home type: SingleFamily
- Architectural style: Traditional
- Property subtype: Single Family Residence
Materials
- Brick, Lap Siding
- Roof: Shake
Condition
- Year built: 1959
Utilities & green energy
- Sewer: Public Sewer
- Water: Public
Community & HOA
Community
- Security: Smoke Detector(s)
- Subdivision: Leawood Estates
HOA
- Has HOA: Yes
- Services included: Curbside Recycle, Other, Trash
- HOA fee: $350 annually
- HOA name: Leawood Estates Homes Assoc
Location
- Region: Leawood
Financial & listing details
- Tax assessed value: $732,000
- Annual tax amount: $8,567
- Date on market: 9/1/2024
- Listing terms: Cash,Conventional
- Exclusions: Chimney
- Ownership: Private
- Road surface type: Paved
Price history
| Date | Event | Price |
|---|---|---|
| 12/12/2024 | Sold | -- |
Source:  Heartland MLS as distributed by MLS GRID #2507818 Report a problem Heartland MLS as distributed by MLS GRID #2507818 Report a problem | ||
| 11/12/2024 | Pending sale | $700,000$215/sqft |
Source: Heartland MLS as distributed by MLS GRID #2507818 Report a problem | ||
| 11/2/2024 | Contingent | $700,000$215/sqft |
Source: Heartland MLS as distributed by MLS GRID #2507818 Report a problem | ||
| 10/27/2024 | Price change | $700,000-3.4%$215/sqft |
Source: Heartland MLS as distributed by MLS GRID #2507818 Report a problem | ||
| 10/11/2024 | Listed for sale | $725,000$223/sqft |
Source: Heartland MLS as distributed by MLS GRID #2507818 Report a problem | ||
| 9/3/2024 | Listing removed | $725,000$223/sqft |
Source: Heartland MLS as distributed by MLS GRID #2507818 Report a problem | ||
| 9/1/2024 | Listed for sale | $725,000$223/sqft |
Source: Heartland MLS as distributed by MLS GRID #2507818 Report a problem | ||
| 8/12/2024 | Listing removed | -- |
Source: Heartland MLS as distributed by MLS GRID #2492452 Report a problem | ||
| 8/5/2024 | Pending sale | $725,000$223/sqft |
Source: Heartland MLS as distributed by MLS GRID #2492452 Report a problem | ||
| 7/20/2024 | Listed for sale | $725,000$223/sqft |
Source: Heartland MLS as distributed by MLS GRID #2492452 Report a problem | ||
Public tax history
| Year | Property taxes | Tax assessment |
|---|---|---|
| 2025 | $8,327 -2% | $84,180 +5.5% |
| 2024 | $8,492 -0.9% | $79,787 -16% |
| 2023 | $8,567 +17.4% | $94,933 +38.9% |
| 2022 | $7,300 | $68,322 +2.6% |
| 2021 | -- | $66,597 +7.5% |
| 2020 | $6,990 | $61,940 -2.1% |
| 2019 | -- | $63,297 +12.9% |
| 2018 | -- | $56,051 +9.7% |
| 2017 | $5,856 +2.4% | $51,083 +3.7% |
| 2016 | $5,721 +0.5% | $49,277 -0.2% |
| 2015 | $5,690 +3.9% | $49,392 +3.6% |
| 2013 | $5,476 +7.7% | $47,656 +3.7% |
| 2012 | $5,084 -1% | $45,977 +2.2% |
| 2010 | $5,136 -5.4% | $45,000 -7% |
| 2009 | $5,430 -1.9% | $48,413 -2.6% |
| 2008 | $5,537 +3.5% | $49,715 +3% |
| 2007 | $5,352 +4.5% | $48,266 +2.6% |
| 2006 | $5,119 | $47,046 +1.2% |
| 2005 | -- | $46,506 |
Find assessor info on the county website
Neighborhood: 66206
Nearby homes
- $830,5003 bd3 ba2.3k sqft9909 Lee Ct, Leawood, KS 66206Off Market
- $796,7003 bd3 ba2.2k sqft9824 Lee Cir, Leawood, KS 66206Off Market
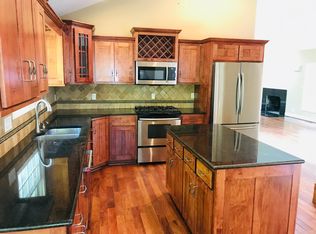
- $1,150,5006 bd4 ba4k sqft9927 Lee Ct, Leawood, KS 66206Off Market
- $1,538,8006 bd5 ba6k sqft9901 Lee Ct, Leawood, KS 66206Off Market
- $1,073,3004 bd3 ba3.9k sqft9900 Lee Cir, Leawood, KS 66206Off Market
- $899,6004 bd3 ba2.4k sqft9924 Lee Ct, Leawood, KS 66206Off Market
- $641,4003 bd2 ba1.8k sqft9820 Lee Cir, Leawood, KS 66206Off Market
- $694,8003 bd3 ba2.2k sqft9816 Lee Cir, Leawood, KS 66206Off Market
Nearby schools
GreatSchools rating
- 10/10Brookwood Elementary SchoolGrades: PK-6Distance: 0.6 mi
- 8/10Indian Woods Middle SchoolGrades: 7-8Distance: 2.1 mi
- 8/10Shawnee Mission South High SchoolGrades: 9-12Distance: 2 mi
Schools provided by the listing agent
- Elementary: Brookwood
- Middle: Indian Woods
- High: SM South
Source: Heartland MLS as distributed by MLS GRID. This data may not be complete. We recommend contacting the local school district to confirm school assignments for this home.
Get a cash offer in 3 minutes
Find out how much your home could sell for in as little as 3 minutes with a no-obligation cash offer.
Estimated market value
$852,500
Get a cash offer in 3 minutes
Find out how much your home could sell for in as little as 3 minutes with a no-obligation cash offer.
Estimated market value
$852,500
- Kansas
- Johnson County
- Leawood
- 66206
- 9923 Lee Ct
Nearby cities
Nearby zip codes
Other Leawood Topics
