Skip main navigation
Off market
  • $452,300

    9923 Lyndia Pl, Upper Marlboro, MD 20772

    5beds
    1,763sqft
    SingleFamily
    Built in 1983
    10,018 Square Feet Lot
    $452,300 Zestimate®
    $257/sqft
    $3,357 Estimated rent

    Home value

    $452,300

    $430,000 - $475,000

    $3,357/mo

    Zestimate® history
    Loading
    Loading...

    Owner options

    List your home for rent

    $3,357/mo

    Rent Zestimate®

    Find your next renter with Zillow Rental Manager. Plus, with online applications, you can quickly screen prospective tenants – for free.

    Learn more

    $3,357/mo

    Rent Zestimate®

    Refinance and save

    $2,346/mo

    Est. payment

    Refinancing to a lower rate could help reduce your monthly payments and save thousands over the life of the loan.

    See today's rates

    $2,346/mo

    Est. payment

    Explore your selling options

    Work with a Zillow partner agent

    Leverage their expertise and Zillow's premium Showcase listings to get your home seen by more buyers.

    Get started

    List with your own agent

    Get your home in front of millions of buyers by listing it on Zillow.

    Learn how to do it

    Sell it yourself

    Take full control of how buyers see your home on Zillow by listing For Sale by Owner (FSBO).

    List your home

    What's special

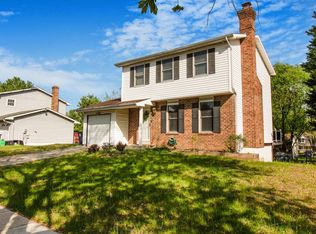
    This upgraded, energy-efficient, for-sale-by-owner home sits on a green, level lot with a large enclosed backyard. Make your next move your best and final move! Agents are encouraged to bring qualified buyers, however please no listing/selling requests. Open kitchen with island, brand new side-by-side, stainless steel refrigerator, recessed lighting and pantry. Two ull bathrooms have been updated with water/energy conserving fittings. Living room area has beautiful flooring, crown molding and a skylight. Three upstairs bedrooms with ceiling fans, and two downstairs rooms that can be used for home office/study areas. Carpetes recreation room that is perfect for a second family area or children's play area. Utility/mud room with brand new laundry tub and washer/dryer hookups. Brand new HVAC system with anti-mold, dual ultraviolet lamps, Nest smart thermostat and brand new 50-gallon water heater. Brand new roof with warranty transferrable to you. Aluminum-wrapped house trim with vented soffits to protect you against Mother Nature. CertainTeed siding (Flagstone color) with insulation to be installed. Attached 1 car garage with driveway space for 2 additional vehicles. SD Second-story deck off of kitchen for easy transition to BBQ's. Large aluminum storage shed for tools and other belongings. RainBird in-ground impact sprinklers for easy lawn maintenance. Wired for cable TV, Verizon Fios and includes ADT 5G security devices. 3 Three additional Wifi security cameras. Close to elementary school, Joint Base Andrews, shopping, restaurants, fishing lakes, golf courses, state/local parks, Route 4, 301, Washington D.C. NOTE: Due to COVID protocol and demand, showing to only pre-approved mortgage holders or cash buyers with verifiable proof of funds at this time. Please call or text 202-630-8382 or email 9923LyndiaPlace@gmail.com

    This property is off market, which means it's not currently listed for sale or rent on Zillow. This may be different from what's available on other websites or public sources.

    Facts & features

    Interior

    Bedrooms & bathrooms
    • Bedrooms: 5
    • Bathrooms: 2
    • Full bathrooms: 2
    Heating
    • Forced air, Heat pump, Electric
    Cooling
    • Central
    Appliances
    • Included: Dishwasher, Freezer, Garbage disposal, Microwave, Range / Oven, Refrigerator
    Features
    • Flooring: Carpet, Hardwood
    • Basement: Finished
    • Has fireplace: Yes
    Interior area
    • Total interior livable area: 1,763 sqft

    Property

    Parking
    • Total spaces: 1
    • Parking features: Garage - Attached, Off-street
    Features
    • Exterior features: Vinyl
    Lot
    • Size: 10,018 Square Feet
    Details
    • Parcel number: 111164649

    Construction

    Type & style
    • Home type: SingleFamily
    Materials
    • Frame
    • Roof: Composition
    Condition
    • Year built: 1983

    Community & HOA

    Location
    • Region: Upper Marlboro

    Financial & listing details

    • Price per square foot: $257/sqft
    • Tax assessed value: $356,900
    • Annual tax amount: $5,373

    Price history

    DateEventPrice
    11/3/2021Sold$400,000$227/sqft
    Source: Public Record Report a problem
    7/26/2021Sold$400,000+0.3%$227/sqft
    Source: EXIT Realty solds #5337718888606830263 Report a problem
    6/16/2021Pending sale$399,000$226/sqft
    Source: Bright MLS #MDPG605872 Report a problem
    6/4/2021Listing removed$399,000$226/sqft
    Source: Bright MLS #MDPG605872 Report a problem
    5/24/2021Price change$399,000-7.2%$226/sqft
    Source: Bright MLS #MDPG605872 Report a problem
    5/7/2021Listed for sale$429,900-4.3%$244/sqft
    Source: Bright MLS #MDPG605872 Report a problem
    4/26/2021Listing removed--
    Source: Owner Report a problem
    4/23/2021Listed for sale$449,000+87.1%$255/sqft
    Source: Owner Report a problem
    4/10/2014Sold$240,000+0%$136/sqft
    Source: Public Record Report a problem
    12/10/2013Listing removed$239,900$136/sqft
    Source: Fairfax Realty,Inc. #PG8166107 Report a problem
    12/4/2013Price change$239,900-2%$136/sqft
    Source: Fairfax Realty,Inc. #PG8166107 Report a problem
    11/9/2013Price change$244,900-2%$139/sqft
    Source: Fairfax Realty,Inc. #PG8166107 Report a problem
    8/24/2013Listed for sale$249,900+92.2%$142/sqft
    Source: Fairfax Realty,Inc. #PG8166107 Report a problem
    4/30/2013Sold$130,000+18.3%$74/sqft
    Source: Public Record Report a problem
    12/6/2012Price change$109,900-63.4%$62/sqft
    Source: Fairfax Realty,Inc. #PG7959705 Report a problem
    11/7/2012Listed for sale$299,900+44.9%$170/sqft
    Source: Fairfax Realty,Inc. #PG7959705 Report a problem
    1/15/2004Sold$207,000+59.4%$117/sqft
    Source: Public Record Report a problem
    5/24/1995Sold$129,900$74/sqft
    Source: Public Record Report a problem

    Public tax history

    YearProperty taxesTax assessment
    2025$5,373 +45.9%$356,900 +7.8%
    2024$3,682 +8.5%$331,100 +8.5%
    2023$3,395 +9.2%$305,300 +9.2%
    2022$3,108 +4%$279,500 +4%
    2021$2,987 +4.2%$268,633 +4.2%
    2020$2,866 -18.9%$257,767 +8.4%
    2019$3,535 $237,900
    2018$3,535 +3.9%$237,900 +3.9%
    2017$3,401 +1.3%$228,900 +4.1%
    2016$3,357 $219,900 +3.2%
    2015$3,357 $213,133 +3.3%
    2014$3,357 $206,367 +3.4%
    2013-- $199,600
    2012-- $199,600
    2011-- $199,600 -35.6%
    2010-- $310,090 +12.8%
    2009-- $274,810 +14.7%
    2008-- $239,530 +17.3%
    2007-- $204,250 +10.9%
    2006-- $184,170 +12.2%
    2005-- $164,090 +13.9%
    2004-- $144,010
    2003-- $144,010 +4.8%
    2002-- $137,446 +10.6%
    2001-- $124,320
    Find assessor info on the county website

    Neighborhood: Rosaryville

    Nearby schools

    GreatSchools rating
    Get a cash offer in 3 minutes
    Find out how much your home could sell for in as little as 3 minutes with a no-obligation cash offer.
    Estimated market value
    $452,300
    Get a cash offer in 3 minutes
    Find out how much your home could sell for in as little as 3 minutes with a no-obligation cash offer.
    Estimated market value
    $452,300