Skip main navigation
Closed
  • $521,000

    9923 Royal Valley Dr, North Royalton, OH 44133

    4beds
    3,348sqft
    Single Family Residence
    Built in 1991
    0.54 Acres Lot
    $549,400 Zestimate®
    $156/sqft
    $4,070 Estimated rent

    Home value

    $549,400

    $522,000 - $577,000

    $4,070/mo

    Zestimate® history
    Loading
    Loading...

    Owner options

    List your home for rent

    $4,070/mo

    Rent Zestimate®

    Find your next renter with Zillow Rental Manager. Plus, with online applications, you can quickly screen prospective tenants – for free.

    Learn more

    $4,070/mo

    Rent Zestimate®

    Refinance and save

    $3,841/mo

    Est. payment

    Refinancing to a lower rate could help reduce your monthly payments and save thousands over the life of the loan.

    See today's rates

    $3,841/mo

    Est. payment

    Explore your selling options

    Work with a Zillow partner agent

    Leverage their expertise and Zillow's premium Showcase listings to get your home seen by more buyers.

    Get started

    List with your own agent

    Get your home in front of millions of buyers by listing it on Zillow.

    Learn how to do it

    Sell it yourself

    Take full control of how buyers see your home on Zillow by listing For Sale by Owner (FSBO).

    List your home

    What's special

    Vaulted ceilingVaulted ceiling family roomPartially finished basementElegant quartz countertopsFirst-floor primary suiteGenerously sized bedroomsSerene ensuite
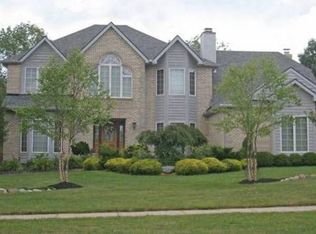
    Don’t miss this beautifully maintained 4 bedroom, 2.5 bath Colonial located in the highly sought after Royal Valley neighborhood, within the award-winning North Royalton School District! You'll feel right at home the moment you step into the spacious two-story foyer. Engineered hardwood flows seamlessly through the entryway, dining room, hallways, and kitchen. The formal dining room offers a touch of elegance with a tray ceiling and bow window. The vaulted ceiling family room is warm and inviting, featuring a custom stone gas fireplace, built-ins, and a wall of windows overlooking the scenic backyard. Central to this home is the tastefully remodeled kitchen with spacious sitting area, highlighted by elegant quartz countertops! Enjoy the comfort of a first-floor primary suite, featuring a tray ceiling for added sophistication and a walk-in closet designed with convenience in mind. Retreat to your serene ensuite, complete with a vaulted ceiling, skylight, double vanity, custom Amish cabinetry, and a beautifully tiled shower. Convenience abounds with first-floor laundry with direct access to the two-car garage. The kitchen opens to a stone paver patio with a built-in firepit and pergola, creating a perfect spot for relaxation and gatherings. Upstairs includes three generously sized bedrooms, a full bath, and ample closets. The partially finished basement adds valuable extra living space ideal for a home office, an exercise room, or hosting memorable game nights with family and friends. Professional landscaping adds to the home’s crisp curb appeal. Notable updates include a custom staircase in the foyer, complemented by new interior doors, trim, and baseboards on both the first and second floors. Located close to North Royalton Library, YMCA, local parks, shopping, and restaurants. This move-in-ready home offers the perfect blend of comfort, style, and prime location. Schedule your showing today and fall in love!

    Zillow last checked:

    Listing updated:

    Listed by:

    Tracie Irwin tracieirwin@kw.com234-271-7410,

    Keller Williams Chervenic Rlty,

    Kristin Berthiaume 330-212-5485,

    Keller Williams Chervenic Rlty

    Bought with:

    Tresa M Klein, 2007005579

    Keller Williams Elevate

    Source: MLS Now,MLS#: 5127561MLS LogoOriginating MLS: Akron Cleveland Association of REALTORS

    Facts & features

    Interior

    Bedrooms & bathrooms
    • Bedrooms: 4
    • Bathrooms: 3
    • Full bathrooms: 2
    • 1/2 bathrooms: 1
    • Main level bathrooms: 2
    • Main level bedrooms: 1
    Primary bedroom
    • Description: Walk-In Closet 8X6,Flooring: Carpet
    • Features: Tray Ceiling(s), High Ceilings, Walk-In Closet(s)
    • Level: First
    • Dimensions: 15 x 13
    Bedroom
    • Description: Flooring: Carpet
    • Level: Second
    • Dimensions: 13 x 10
    Bedroom
    • Description: Flooring: Carpet
    • Features: Built-in Features
    • Level: Second
    • Dimensions: 13 x 10
    Bedroom
    • Description: Flooring: Carpet
    • Level: Second
    • Dimensions: 14 x 11
    Primary bathroom
    • Description: Flooring: Ceramic Tile
    • Features: Granite Counters, High Ceilings, Vaulted Ceiling(s)
    • Level: First
    • Dimensions: 10 x 8
    Dining room
    • Description: Engineered Hardwood Flooring,Flooring: Other
    • Features: Tray Ceiling(s), High Ceilings
    • Level: First
    • Dimensions: 14 x 11
    Eat in kitchen
    • Description: Engineered Hardwood Flooring,Flooring: Other
    • Level: First
    • Dimensions: 20 x 13
    Entry foyer
    • Description: Engineered Hardwood Flooring,Flooring: Other
    • Features: Chandelier, Vaulted Ceiling(s)
    • Level: First
    • Dimensions: 8 x 5
    Exercise room
    • Description: Flooring: Carpet
    • Level: Basement
    • Dimensions: 28 x 11
    Family room
    • Description: Flooring: Carpet
    • Features: Built-in Features, Fireplace, High Ceilings, Vaulted Ceiling(s)
    • Level: First
    • Dimensions: 20 x 16
    Living room
    • Description: Flooring: Carpet
    • Features: High Ceilings
    • Level: First
    • Dimensions: 13 x 12
    Recreation
    • Description: Flooring: Carpet
    • Level: Basement
    • Dimensions: 36 x 19
    Heating
    • Forced Air, Fireplace(s), Gas
    Cooling
    • Central Air
    Appliances
    • Included: Dryer, Dishwasher, Disposal, Microwave, Range, Refrigerator, Washer
    Features
    • Basement: Full,Partially Finished
    • Number of fireplaces: 1
    • Fireplace features: Family Room, Glass Doors, Gas
    Interior area
    • Total structure area: 3,348
    • Total interior livable area: 3,348 sqft
    • Finished area above ground: 2,356
    • Finished area below ground: 992

    Property

    Parking
    • Total spaces: 2
    • Parking features: Attached, Driveway, Electricity, Garage Faces Front, Garage, Garage Door Opener, Paved
    • Attached garage spaces: 2
    Features
    • Levels: Two
    • Stories: 2
    • Fencing: Back Yard,Fenced
    Lot
    • Size: 0.54 Acres
    Details
    • Additional structures: Shed(s)
    • Parcel number: 48923031

    Construction

    Type & style
    • Home type: SingleFamily
    • Architectural style: Contemporary,Colonial
    • Property subtype: Single Family Residence
    Materials
    • Brick, Vinyl Siding
    • Roof: Asphalt,Fiberglass
    Condition
    • Year built: 1991

    Utilities & green energy

    • Sewer: Public Sewer
    • Water: Public

    Community & HOA

    Community
    • Subdivision: Royal Valley
    HOA
    • Has HOA: Yes
    • Services included: Common Area Maintenance
    • HOA fee: $150 annually
    • HOA name: Royal Valley Homeowners Association
    Location
    • Region: North Royalton

    Financial & listing details

    • Price per square foot: $156/sqft
    • Tax assessed value: $396,200
    • Annual tax amount: $8,055
    • Date on market: 6/5/2025
    • Cumulative days on market: 3 days
    • Listing terms: Cash,Conventional,FHA,VA Loan

    Price history

    DateEventPrice
    6/26/2025Sold$521,000+7.4%$156/sqft
    Source: MLS Now #5127561 Report a problem
    6/9/2025Pending sale$485,000$145/sqft
    Source: MLS Now #5127561 Report a problem
    6/5/2025Listed for sale$485,000+80.3%$145/sqft
    Source: MLS Now #5127561 Report a problem
    3/25/2003Sold$269,000+5.5%$80/sqft
    Source: Public Record Report a problem
    11/9/1999Sold$255,000$76/sqft
    Source: MLS Now #979012 Report a problem

    Public tax history

    YearProperty taxesTax assessment
    2025$7,578 -5.9%$138,670
    2024$8,055 +16.8%$138,670 +27.3%
    2023$6,899 +0.7%$108,920
    2022$6,852 -1%$108,920
    2021$6,924 +7.4%$108,920 +13%
    2020$6,447 +0.7%$96,390
    2019$6,403 +1.2%$96,390
    2018$6,325 +5.9%$96,390 +10.9%
    2017$5,971 +6.7%$86,910
    2016$5,595 $86,910
    2015$5,595 -0.8%$86,910
    2014$5,639 +1.4%$86,910
    2013$5,561 +3.5%$86,910
    2012$5,375 -2.8%$86,910 -3.8%
    2011$5,527 -0.2%$90,370
    2010$5,537 +1.1%$90,370
    2009$5,475 +9.3%$90,370 -4%
    2008$5,009 +1.1%$94,160
    2007$4,952 -0.3%$94,160
    2006$4,969 +9.4%$94,160 +12.5%
    2005$4,543 +0.1%$83,690
    2004$4,540 +1.8%$83,690
    2003$4,460 +3.6%$83,690 +5%
    2002$4,305 -37.2%$79,700
    2001$6,854 -0.6%$79,700
    2000$6,894 $79,700
    Find assessor info on the county website

    Neighborhood: 44133

    Nearby schools

    GreatSchools rating
    Schools provided by the listing agent
    • District: North Royalton CSD - 1821

    Source: MLS Now. This data may not be complete. We recommend contacting the local school district to confirm school assignments for this home.

    Get a cash offer in 3 minutes
    Find out how much your home could sell for in as little as 3 minutes with a no-obligation cash offer.
    Estimated market value
    $549,400
    Get a cash offer in 3 minutes
    Find out how much your home could sell for in as little as 3 minutes with a no-obligation cash offer.
    Estimated market value
    $549,400