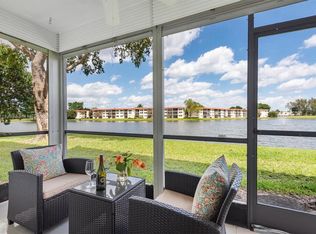
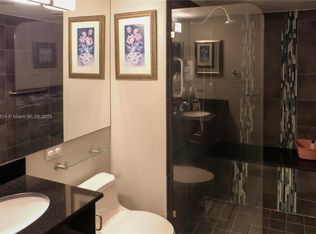
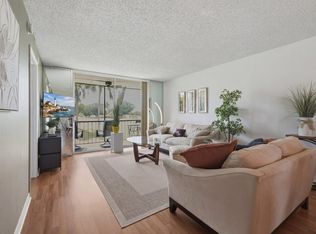
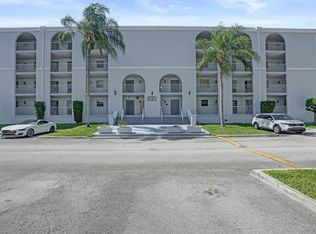
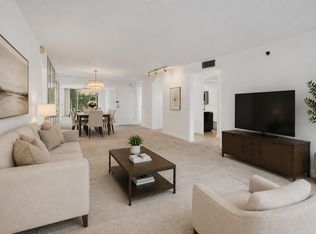
COMPLETELY REMODELED WATERFRONT GEM IN HOLLYBROOK! >>This is a 55+ community.<< *ASSESSMENT PAID OFF!* PLEASE SEE ATTACHMENTS FOR COMMUNITY REQUIREMENTS BEFORE SCHEDULING A SHOWING. Skip the renovation headache and step into a beautifully upgraded 2-bed, 1.5-bath condo that leaves the competition behind. This top-floor residence brings total peace of mind with FULL IMPACT DOORS AND WINDOWS for storm safety and energy efficiency, plus fully modernized, sleek bathrooms. Naturally lit within a spacious 1,050 sq ft, the layout maximizes every inch of this condo while framing serene, unobstructed water views. Maintenance includes services, water, garbage disposal, landscaping of common areas, bus service to shopping areas, and extended cable and Internet. Please double check on association requirements for approval. Current minimum income requirements in place. Legally married applicants may combine income; individual applicants must qualify separately.) 700+ required credit score per applicant. Located in the active Hollybrook Golf and Tennis Club, you're buying into a premium resort lifestyle with top-tier golf, tennis, and social perks right outside your door.
For sale
Price cut: $6K (8/15)
$179,000
9923 S Hollybrook Lake Drive #305, Pembroke Pines, FL 33025
2beds
1,050sqft
Condominium
Built in 1973
-- sqft lot
$168,400 Zestimate®
$170/sqft
$720/mo HOA
What's special
Fully modernized sleek bathroomsSerene unobstructed water viewsNaturally lit
- 51 days
- 182
- 8
Zillow last checked:
Listing updated:
Listed by:
Melissa Vianni 954-775-5425,
CMV Realty LLC,
Andressa Moreno 954-548-8644,
CMV Realty LLC
Source: BeachesMLS,MLS#: B26051293 Originating MLS: BeachesMLS
Originating MLS: BeachesMLSFacts & features
Interior
Bedrooms & bathrooms
- Bedrooms: 2
- Bathrooms: 2
- Full bathrooms: 1
- 1/2 bathrooms: 1
- Main level bathrooms: 1
- Main level bedrooms: 1
Heating
- Central
Cooling
- Central Air, Ceiling Fan(s), Wall/Window Unit(s)
Appliances
- Included: Cooktop, Dishwasher, Electric Cooktop, Electric Range, Electric Water Heater, Freezer, Disposal, Microwave, Oven, Range, Refrigerator, Vented Exhaust Fan, Water Heater
- Laundry: Laundry Room, Multiple Locations, Outside, Washer Dryer Install Allowed
Features
- Built-in Features, Bedroom on Main Level, Breakfast Area, Dining Area, Separate/Formal Dining Room, Living/Dining Room, Split Bedrooms, Storage, Walk-In Closet(s)
- Flooring: Tile
- Doors: French Doors
- Windows: Storm Window(s)
- Has fireplace: No
Interior area
- Total structure area: 1,050
- Total interior livable area: 1,050 sqft
Video & virtual tour
Property
Parking
- Total spaces: 1
- Parking features: Assigned, Guest
- Uncovered spaces: 1
Accessibility
- Accessibility features: None
Features
- Levels: One
- Stories: 1
- Patio & porch: Screened, Balcony
- Exterior features: Balcony, Lighting, Outdoor Living Area
- Pool features: Association
- Fencing: None
- Has view: Yes
- View description: Golf Course, Lake, Pond, Water
- Has water view: Yes
- Water view: Lake,Pond,Water
- Waterfront features: Lake Front, None, Pond
Lot
- Features: On Golf Course
Details
- Parcel number: 514120aa4450
- Zoning: (R-MF)
- Special conditions: Standard
Construction
Type & style
- Home type: Condo
- Architectural style: Traditional
- Property subtype: Condominium
Materials
- Block, Stucco
- Foundation: Permanent
- Roof: Concrete,Flat
Condition
- Resale
- New construction: No
- Year built: 1973
Utilities & green energy
- Sewer: Public Sewer
- Water: Public
- Utilities for property: Cable Available, Electricity Connected, Sewer Connected, Water Connected
Community & HOA
Community
- Features: Gated, Street Lights
- Security: Gated Community, Key Card Entry, Smoke Detector(s), Security Fence, Security Guard
- Senior community: Yes
- Subdivision: Hollybrook Golf and Tennis Club
HOA
- Has HOA: Yes
- Amenities included: Clubhouse, Fitness Center, Golf Course, Maintenance Grounds, Gated, Hobby Room, Laundry, Maintenance, Picnic Area, Park, Pool, Parking, Shuffleboard Court, Sauna, Spa/Hot Tub, Security, Storage, Sidewalks, Tennis Court(s), Trail(s), Elevator(s)
- Services included: Common Areas, Cable TV, Insurance, Maintenance Grounds, Maintenance Structure, Pool(s), Recreation Facilities, Reserve Fund, Roof, Sewer, Security, Trash, Water, Internet
- HOA fee: $720 monthly
- HOA name: Hollybrook Association
- HOA phone: 954-431-0600
Location
- Region: Pembroke Pines
Financial & listing details
- Price per square foot: $170/sqft
- Tax assessed value: $171,680
- Annual tax amount: $2,434
- Date on market: 7/11/2026
- Cumulative days on market: 51 days
- Listing terms: Cash,Conventional
- Electric utility on property: Yes
Estimated market value
$168,400
$160,000 - $177,000
$1,983/mo
Price history
| Date | Event | Price |
|---|---|---|
| 8/15/2026 | Price change | $179,000-3.2%$170/sqft |
Source:  BeachesMLS #B26051293 Report a problem BeachesMLS #B26051293 Report a problem | ||
| 7/11/2026 | Listed for sale | $185,000+71.3%$176/sqft |
Source: BeachesMLS #B26051293 Report a problem | ||
| 1/15/2021 | Sold | $108,000-10%$103/sqft |
Source:  MIAMI #A10944122 Report a problem MIAMI #A10944122 Report a problem | ||
| 12/18/2020 | Pending sale | $120,000$114/sqft |
Source: Capital Realty SFL #A10944122 Report a problem | ||
| 11/17/2020 | Listed for sale | $120,000$114/sqft |
Source: Capital Realty SFL #A10944122 Report a problem | ||
| 10/23/2020 | Pending sale | $120,000$114/sqft |
Source: Capital Realty SFL #A10944122 Report a problem | ||
| 10/22/2020 | Price change | $120,000+14.3%$114/sqft |
Source: Capital Realty SFL #A10944122 Report a problem | ||
| 10/17/2020 | Listed for sale | $105,000+43.5%$100/sqft |
Source: Capital Realty SFL #A10944122 Report a problem | ||
| 11/4/2019 | Listing removed | $73,150$70/sqft |
Source: Capital Realty SFL #A10761759 Report a problem | ||
| 8/7/2019 | Price change | $73,150-5%$70/sqft |
Source: Capital Realty SFL #A10678647 Report a problem | ||
| 7/8/2019 | Price change | $77,000-4.9%$73/sqft |
Source: Capital Realty SFL #A10678647 Report a problem | ||
| 5/22/2019 | Listed for sale | $81,000$77/sqft |
Source: Capital Realty SFL #A10678647 Report a problem | ||
Public tax history
| Year | Property taxes | Tax assessment |
|---|---|---|
| 2025 | $2,435 +2.9% | $147,450 +2.9% |
| 2024 | $2,366 +4.4% | $143,300 +3% |
| 2023 | $2,266 -4.7% | $139,130 +29.9% |
| 2022 | $2,377 +13.6% | $107,130 +16.5% |
| 2021 | $2,092 +2.4% | $91,980 +3.3% |
| 2020 | $2,044 +8% | $89,010 +9.2% |
| 2019 | $1,893 | $81,540 +62.8% |
| 2018 | $1,893 +296.9% | $50,100 +2.1% |
| 2017 | $477 +0.8% | $49,070 +2.1% |
| 2016 | $473 +1.6% | $48,070 +0.7% |
| 2015 | $465 +0.5% | $47,740 +0.8% |
| 2014 | $463 | $47,370 -0.7% |
| 2013 | $463 +4.1% | $47,720 -1.7% |
| 2012 | $445 +2.3% | $48,560 -4.9% |
| 2011 | $435 +2.8% | $51,060 +16.3% |
| 2010 | $423 +3.8% | $43,910 +2.7% |
| 2009 | $408 +1.5% | $42,760 +0.1% |
| 2008 | $402 | $42,720 |
Find assessor info on the county website
Monthly payment
Est. payment
Payment breakdown
Explore the cost of this home by adjusting the details. Changes won't be saved.Climate risks
Neighborhood: Hollybrook
Nearby schools
Schools provided by the listing agent
- Elementary: Palm Cove
- Middle: Pines
- High: Charles W. Flanagan
Source: BeachesMLS. This data may not be complete. We recommend contacting the local school district to confirm school assignments for this home.
- $218,2002 bd2 ba1k sqft9320 S Hollybrook Lake Dr #18-204, Pembroke Pines, FL 33025Off Market
- $1,8502 bd2 ba1.1k sqft9411 N Hollybrook Lake Dr APT 209, Hollywood, FL 33025For Rent

- $249,0002 bd2 ba1.1k sqft9423 S Hollybrook Lake Dr APT 110, Hollywood, FL 33025Sold
- $117,0002 bd2 ba1.1k sqft9423 S Hollybrook Lake Dr APT 108, Pembroke Pines, FL 33025Sold
Similar homes
- $169,0001 bd2 ba900 sqft14, Pembroke Pines, FL 33025For Sale
 MLS ID #B26054491, Martin Cohen PA, Florida Premier Realty of the Palm Beaches LLC. BeachesMLS
 - $220,0002 bd2 ba1.1k sqftFrench Villas, Pembroke Pines, FL 33024For Sale
 MLS ID #B26065215, Shirit Winberg, United Realty Group Inc. BeachesMLS
 - $155,0002 bd2 ba900 sqftTallwood East Condo, Hollywood, FL 33021For Sale

 MLS ID #A12052421, Ilan Lewinger, The Keyes Company. MIAMI
 - $125,0002 bd2 ba980 sqftDogwood, Pembroke Pines, FL 33026For Sale
 MLS ID #B26044010, Joy Heinsohn Smith, Coldwell Banker Realty. BeachesMLS
 - $189,0001 bd2 ba895 sqft3900 N HILLS Drive #306, Hollywood, FL 33021For SaleMLS ID #B26066171, Martine E Newman, The Newman Group, LLC. BeachesMLS
- $180,0001 bd1 ba870 sqft9420 Poinciana Place #108, Davie, FL 33324For SaleMLS ID #B26044161, Valerie Sachs, The Keyes Company. BeachesMLS
- $179,0002 bd2 ba1k sqft8300 G Building, Tamarac, FL 33321For SaleMLS ID #B26050520, Gina M Lueck, United Realty Group Inc. BeachesMLS
- $180,0002 bd2 ba1.1k sqft9474 S BELFORT Circle #206, Tamarac, FL 33321For SaleMLS ID #B26059820, Djessica Duchatelier, Keller Williams Dedicated Prof. BeachesMLS
- $175,0001 bd2 ba625 sqft13 Jacaranda Drive #214, Plantation, FL 33324For SaleMLS ID #B26050786, Danielle DiLenge, Realty 100. BeachesMLS
- $165,0002 bd2 ba800 sqft216, Sunrise, FL 33322For SaleMLS ID #B26052117, Lynda A Stewart, Coldwell Banker Realty /Delray Beach. BeachesMLS
- $186,9992 bd2 ba1k sqft5275, Plantation, FL 33313For SaleMLS ID #B26007971, Monica Goenaga, EXP Realty LLC. BeachesMLS
- $169,9002 bd2 ba975 sqft118 Royal Pk Drive #1f, Oakland Park, FL 33309For SaleMLS ID #B26047900, Denize Abreu PA, Coldwell Banker Realty. BeachesMLS
- $169,0002 bd2 ba1.2k sqft3910 Inverrary Boulevard #802-b, Lauderhill, FL 33319For SaleMLS ID #B26002442, Joy Heinsohn Smith, Coldwell Banker Realty. BeachesMLS
- $169,0002 bd2 ba1.2k sqft3930 Inverrary Boulevard #505-d, Lauderhill, FL 33319For SaleMLS ID #R11158667, Loodmy Jacques, KW Reserve Palm Beach. BeachesMLS
- $225,0002 bd2 ba1k sqft2741 TAFT Street #104, Hollywood, FL 33020For SaleMLS ID #B26055934, Justin Brooks, RE/MAX Services. BeachesMLS
- $175,0002 bd2 ba1.1k sqftAruba Village A Condo, Coconut Creek, FL 33066For SaleMLS ID #B26043772, Deborah L Miller Frish, Engel & Voelkers Fort Lauderdale. BeachesMLS
- $195,0002 bd2 ba820 sqft9441 W MCNAB Road #111, Tamarac, FL 33321For SaleMLS ID #B26053134, Daniel A Lavalle, Coldwell Banker. BeachesMLS
- $169,9002 bd2 ba1.1k sqft10, Pompano Beach, FL 33069For SaleMLS ID #B26040022, Adam Simha, Signature International RE. BeachesMLS
- $151,7772 bd2 ba950 sqft10382 NW 24th Place #105, Sunrise, FL 33322For SaleMLS ID #B26064463, Mervin Moss, RE/MAX Direct. BeachesMLS
- $259,0002 bd2 ba1.2k sqft21, Hollywood, FL 33021For SaleMLS ID #B26050851, Sabrina McClover, Home Free Today Realty. BeachesMLS
