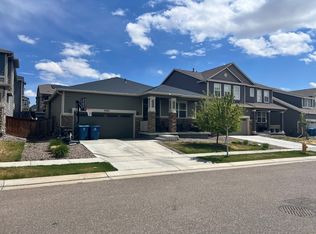
Dream home priced to sell in Reunion, a Great community! Why this home stands out! This property combines one of the best floorplans in Reunion. With flexible living spaces, premium design elements, and endless room for future growth, this home truly delivers. The thoughtfully designed 3 bedroom 3 bath residence features an inviting front porch and excellent curb appeal, setting the stage for what lies inside. A main floor corner office bathed in natural light, perfect for remote work or study. A spacious great room anchored by a cozy gas fireplace, ideal for family time and entertaining. A Gourmet kitchen with a one of a kind butlers pantry connecting kitchen to the formal dining space ( A rare entertainer's feature), abundant cabinetry , a large center island with gas range, and a charming breakfast nook. .. The expansive primary suite offers coffered ceilings, a spa like 5 piece bath, and a huge walk in close. Upper level laundry adds convenience and function. A spacious three car tandem garage offers exceptional flexibility beyond parking. It's perfect for gardening tools workshop setups, hobby, craftsmen, or extra storage. A charming low maintenance backyard awaits, featuring an elegant covered patio that's ideal for al fresco dining, casual get togethers, or lounging in comfort. extending your living space into the outdoors with ease. An unfinished basement is ready for your finishing touches. Priced to moved quickly! A true standout in price, design, and opportunity. Reunion delivers urban - suburban perfection, packed with amenities that make everyday life a pleasure. A 21,000 sq ft resident recreation center, compete with gym, multi purpose rooms, and two outdoor pools, featuring interactive water plan, 52 acres of parks, trails, lakes, and open space. including Reunion park with picnic areas, playgrounds, sports fields, and a lawn amphitheater for movie nights and events
Sold for $505,000
$505,000
9923 Salida Street, Commerce City, CO 80022
3beds
2,658sqft
Single Family Residence
Built in 2005
5,200 Square Feet Lot
$500,000 Zestimate®
$190/sqft
$2,990 Estimated rent
Home value
$500,000
$470,000 - $535,000
$2,990/mo
Zestimate® history
Owner options
List your home for rent
$2,990/mo
Rent Zestimate®
Find your next renter with Zillow Rental Manager. Plus, with online applications, you can quickly screen prospective tenants – for free.
$2,990/mo
Rent Zestimate®
Refinance and save
$3,151/mo
Est. payment
Refinancing to a lower rate could help reduce your monthly payments and save thousands over the life of the loan.
$3,151/mo
Est. payment
Explore your selling options
Work with a Zillow partner agent
Leverage their expertise and Zillow's premium Showcase listings to get your home seen by more buyers.
Get startedList with your own agent
Get your home in front of millions of buyers by listing it on Zillow.
Learn how to do itSell it yourself
Take full control of how buyers see your home on Zillow by listing For Sale by Owner (FSBO).
List your homeWhat's special
Charming low maintenance backyardInviting front porchAbundant cabinetryGourmet kitchenCharming breakfast nookExcellent curb appealUpper level laundry
Zillow last checked:
Listing updated:
Listed by:
Nicole Court 303-738-3100 nicole@mydenvervillage.com,
Village Brokers Inc
Bought with:
Wanyu Hsieh, 100074602
JPAR Modern Real Estate
Source: REcolorado as distributed by MLS GRID,MLS#: 5811191
Facts & features
Interior
Bedrooms & bathrooms
- Bedrooms: 3
- Bathrooms: 3
- Full bathrooms: 2
- 1/2 bathrooms: 1
- Main level bathrooms: 1
Bedroom
- Features: Primary Suite
- Level: Upper
- Area: 179.82 Square Feet
- Dimensions: 11.1 x 16.2
Bedroom
- Features: Primary Suite
- Level: Upper
- Area: 134.47 Square Feet
- Dimensions: 11.3 x 11.9
Bedroom
- Level: Upper
Bathroom
- Description: 5 Piece Bath With Large Walk In Close, Dual Sinks And Soaking Tub
- Features: Primary Suite
- Level: Upper
Bathroom
- Level: Upper
Bathroom
- Level: Main
Dining room
- Description: Conjoined With The Kitchen Via Butler's Pantry
- Level: Main
- Area: 175.63 Square Feet
- Dimensions: 9.1 x 19.3
Kitchen
- Description: Kitchen Plus Breakfast Nook
- Level: Main
- Area: 133.28 Square Feet
- Dimensions: 11.2 x 11.9
Living room
- Description: With Fireplace
- Level: Main
- Area: 268.92 Square Feet
- Dimensions: 16.2 x 16.6
Office
- Description: Front Corner Office
- Level: Main
- Area: 134.31 Square Feet
- Dimensions: 11.1 x 12.1
Heating
- Forced Air
Cooling
- Central Air
Appliances
- Included: Dishwasher, Disposal, Microwave, Oven, Range, Refrigerator
Features
- Built-in Features, Ceiling Fan(s), Eat-in Kitchen, Five Piece Bath, Kitchen Island, Pantry, Primary Suite, Smoke Free, Walk-In Closet(s)
- Flooring: Carpet, Laminate, Tile
- Windows: Double Pane Windows, Window Coverings
- Basement: Full,Unfinished
- Number of fireplaces: 1
- Fireplace features: Gas Log, Living Room
Interior area
- Total structure area: 2,658
- Total interior livable area: 2,658 sqft
- Finished area above ground: 1,986
- Finished area below ground: 0
Property
Parking
- Total spaces: 3
- Parking features: Concrete, Exterior Access Door, Tandem
- Attached garage spaces: 3
Features
- Levels: Two
- Stories: 2
- Patio & porch: Covered, Front Porch, Patio
- Fencing: Full
Lot
- Size: 5,200 Square Feet
Details
- Parcel number: R0157727
- Zoning: SFR
- Special conditions: Standard
Construction
Type & style
- Home type: SingleFamily
- Architectural style: Contemporary
- Property subtype: Single Family Residence
Materials
- Brick, Frame
Condition
- Year built: 2005
Utilities & green energy
- Electric: 220 Volts
- Sewer: Public Sewer
- Water: Public
- Utilities for property: Cable Available, Electricity Connected
Community & HOA
Community
- Security: Carbon Monoxide Detector(s), Smoke Detector(s), Video Doorbell
- Subdivision: Reunion
HOA
- Has HOA: Yes
- Amenities included: Clubhouse, Fitness Center, Park, Playground, Pool, Spa/Hot Tub, Tennis Court(s), Trail(s)
- Services included: Maintenance Grounds, Recycling, Snow Removal, Trash
- HOA fee: $140 quarterly
- HOA name: Reunion
- HOA phone: 303-420-4433
Location
- Region: Commerce City
Financial & listing details
- Price per square foot: $190/sqft
- Tax assessed value: $502,000
- Annual tax amount: $6,938
- Date on market: 3/2/2026
- Listing terms: Cash,Conventional,FHA,VA Loan
- Exclusions: Sellers Personal Items, Washer, Dryer
- Ownership: Individual
- Electric utility on property: Yes
- Road surface type: Paved
Price history
| Date | Event | Price |
|---|---|---|
| 5/14/2026 | Sold | $505,000$190/sqft |
Source:  REcolorado as distributed by MLS GRID #5811191 Report a problem REcolorado as distributed by MLS GRID #5811191 Report a problem | ||
| 4/15/2026 | Pending sale | $505,000$190/sqft |
Source: REcolorado as distributed by MLS GRID #5811191 Report a problem | ||
| 3/2/2026 | Listed for sale | $505,000+82%$190/sqft |
Source: REcolorado as distributed by MLS GRID #5811191 Report a problem | ||
| 5/5/2014 | Sold | $277,400+0.9%$104/sqft |
Source: Public Record Report a problem | ||
| 3/23/2014 | Pending sale | $274,900$103/sqft |
Source: RE/MAX MOMENTUM #2333661 Report a problem | ||
| 3/20/2014 | Price change | $274,900+2.2%$103/sqft |
Source: RE/MAX MOMENTUM #2333661 Report a problem | ||
| 3/18/2014 | Price change | $269,000-2.1%$101/sqft |
Source: RE/MAX Momentum #N/A Report a problem | ||
| 3/4/2014 | Listed for sale | $274,900+1.8%$103/sqft |
Source: RE/MAX Momentum #N/A Report a problem | ||
| 1/11/2011 | Listing removed | $270,000$102/sqft |
Source: Coldwell Banker #469680-232 Report a problem | ||
| 8/29/2010 | Listed for sale | $270,000+6.5%$102/sqft |
Source: Coldwell Banker #469680-232 Report a problem | ||
| 7/16/2007 | Sold | $253,500-6.1%$95/sqft |
Source: Public Record Report a problem | ||
| 1/9/2006 | Sold | $269,933$102/sqft |
Source: Public Record Report a problem | ||
Public tax history
| Year | Property taxes | Tax assessment |
|---|---|---|
| 2025 | $6,881 +0.3% | $31,380 -13.3% |
| 2024 | $6,860 +23.9% | $36,190 |
| 2023 | $5,536 +2.2% | $36,190 +44.2% |
| 2022 | $5,419 | $25,100 -2.8% |
| 2021 | -- | $25,820 +6.2% |
| 2020 | $5,056 | $24,310 -0.2% |
| 2019 | $5,056 -4.4% | $24,360 -0.3% |
| 2018 | $5,291 | $24,440 |
| 2017 | $5,291 | $24,440 +22.3% |
| 2016 | -- | $19,980 |
| 2015 | $4,069 | $19,980 +19.7% |
| 2014 | -- | $16,690 |
| 2013 | -- | $16,690 -5.3% |
| 2012 | -- | $17,620 |
| 2011 | -- | $17,620 -7% |
| 2010 | -- | $18,940 |
| 2009 | -- | $18,940 -3.4% |
| 2008 | -- | $19,610 |
| 2007 | -- | $19,610 +6.3% |
| 2006 | -- | $18,440 +117.7% |
| 2005 | -- | $8,470 |
Find assessor info on the county website
Neighborhood: 80022
Nearby homes
- $551,7005 bd5 ba3.3k sqft9933 Salida St, Commerce City, CO 80022Off Market
- $--3 bd2 ba1.8k sqft9302 Salida St, Commerce City, CO 80022Auction
- $629,5004 bd3 ba2.8k sqft9311 Salida St, Commerce City, CO 80022Off Market
- $469,0003 bd2 ba1.7k sqft9322 Salida St, Commerce City, CO 80022Off Market
- $538,4005 bd3 ba3.5k sqft9903 Salida St, Commerce City, CO 80022Sold
- $569,7004 bd4 ba3.1k sqft9953 Salida St, Commerce City, CO 80022Off Market
- $731,1005 bd4 ba5k sqft9900 Richfield St, Commerce City, CO 80022Off Market
- $750,0004 bd5 ba4.7k sqft9910 Richfield St, Commerce City, CO 80022Sold
Nearby schools
GreatSchools rating
- 4/10Southlawn Elementary SchoolGrades: PK-5Distance: 0.4 mi
- 1/10Otho E Stuart Middle SchoolGrades: 6-8Distance: 1 mi
- 5/10Prairie View High SchoolGrades: 9-12Distance: 4 mi
Schools provided by the listing agent
- Elementary: Southlawn
- Middle: Otho Stuart
- High: Prairie View
- District: School District 27-J
Source: REcolorado as distributed by MLS GRID. This data may not be complete. We recommend contacting the local school district to confirm school assignments for this home.
Get a cash offer in 3 minutes
Find out how much your home could sell for in as little as 3 minutes with a no-obligation cash offer.
Estimated market value
$500,000
Get a cash offer in 3 minutes
Find out how much your home could sell for in as little as 3 minutes with a no-obligation cash offer.
Estimated market value
$500,000
- Colorado
- Adams County
- Commerce City
- 80022
- 9923 Salida Street
Nearby cities
Nearby zip codes
Other Commerce City Topics
