Discover Tennessee living at its best! Your slice of paradise awaits at 9923 Sims Harris Road, where comfort meets custom living on nearly one private, unrestricted acre in Ooltewah.
This exceptional home stands out from the rest with its thoughtful design and upgrades. This property offers so many features that are hard to find in today's market making it a true gem!
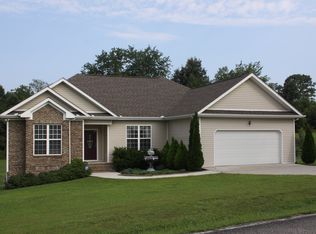
From the moment you arrive, you will appreciate this home and its lot with manicured landscaping and the peace and quiet of its beautiful setting with a backdrop of mature trees. This is a property where no HOA and plenty of space mean you can live the way you choose, yet it is only a short drive to shopping and dining.
Inside, you will find spacious and functional mostly one level living with a layout perfect for both everyday living and entertaining. As you enter the foyer, there is a formal dining room to the right and just ahead, you will be pleased with the spacious living room which features a fireplace with gas logs.
The main level is a split floor plan with a cozy office, two bedrooms, and a full bathroom to the left upon entry. To the right of the living room you enter into the breakfast room and kitchen, as well as a half bath and then you are off to the master retreat and its en suite with double vanities, tile shower, garden tub and a well designed walk-in closet complete with custom shelves for plenty of storage and organization. Laundry room is also located on the main level.
Upstairs you will find an amazing bonus room times two! This space can be used as an additional bedroom if you choose, game room, movie room, whatever your heart desires. Literally endless possibilities.
Outside is where so much of magic happens! This home features a screened back porch perfect for your morning coffee spot, beautiful stamped concrete patio ideal for hosting relaxing in style.
Under the house has been fully encapsulated complete with a dehumidifier for worry free living
Sold for $575,000
$575,000
9923 Sims Harris Rd, Ooltewah, TN 37363
3beds
2,800sqft
Single Family Residence
Built in 2007
0.9 Acres Lot
$576,900 Zestimate®
$205/sqft
$2,625 Estimated rent
Home value
$576,900
$542,000 - $612,000
$2,625/mo
Zestimate® history
Owner options
List your home for rent
$2,625/mo
Rent Zestimate®
Find your next renter with Zillow Rental Manager. Plus, with online applications, you can quickly screen prospective tenants – for free.
$2,625/mo
Rent Zestimate®
Refinance and save
$3,501/mo
Est. payment
Refinancing to a lower rate could help reduce your monthly payments and save thousands over the life of the loan.
$3,501/mo
Est. payment
Explore your selling options
Work with a Zillow partner agent
Leverage their expertise and Zillow's premium Showcase listings to get your home seen by more buyers.
Get startedList with your own agent
Get your home in front of millions of buyers by listing it on Zillow.
Learn how to do itSell it yourself
Take full control of how buyers see your home on Zillow by listing For Sale by Owner (FSBO).
List your homeWhat's special
Cozy officeTile showerScreened back porchManicured landscapingDouble vanitiesFormal dining roomBreakfast room
Zillow last checked:
Listing updated:
Listed by:
Tracy Denton 404-908-9334,
EXP Realty LLC,
Doc Denton 423-902-6116,
EXP Realty LLC
Bought with:
Lisa Padgett Calfee, 328530
The Source Real Estate Group
Source: Greater Chattanooga Realtors,MLS#: 1525955
Facts & features
Interior
Bedrooms & bathrooms
- Bedrooms: 3
- Bathrooms: 3
- Full bathrooms: 2
- 1/2 bathrooms: 1
Primary bedroom
- Level: First
Bedroom
- Level: First
Bedroom
- Level: First
Primary bathroom
- Level: First
Bathroom
- Level: First
Bathroom
- Level: First
Bonus room
- Level: Second
Bonus room
- Level: Second
Dining room
- Level: First
Kitchen
- Level: First
Laundry
- Level: First
Living room
- Level: First
Office
- Level: First
Heating
- Electric
Cooling
- Central Air, Electric, Multi Units
Appliances
- Included: Dryer, Disposal, Dishwasher, Electric Range, Microwave, Refrigerator, Washer
- Laundry: Electric Dryer Hookup, Inside, Laundry Room, Main Level, Washer Hookup
Features
- Ceiling Fan(s), Crown Molding, Double Vanity, Entrance Foyer, Eat-in Kitchen, Granite Counters, High Ceilings, High Speed Internet, Pantry, Primary Downstairs, Recessed Lighting, Smart Camera(s)/Recording, Smart Light(s), Smart Thermostat, Soaking Tub, Sound System, Storage, Track Lighting, Vaulted Ceiling(s), Walk-In Closet(s), Wired for Sound, Separate Shower, Tub/shower Combo, En Suite, Breakfast Room, Separate Dining Room, Split Bedrooms
- Flooring: Carpet, Hardwood, Tile, Engineered Hardwood
- Windows: Blinds, Drapes, Double Pane Windows, Insulated Windows, Vinyl Frames, Window Coverings, Window Treatments
- Has basement: No
- Number of fireplaces: 1
- Fireplace features: Fire Pit, Gas Log, Living Room, Propane
Interior area
- Total structure area: 2,800
- Total interior livable area: 2,800 sqft
- Finished area above ground: 2,800
Property
Parking
- Total spaces: 3
- Parking features: Concrete, Driveway, Garage, Garage Door Opener, Off Street, RV Access/Parking, Garage Faces Side, Kitchen Level
- Attached garage spaces: 3
Features
- Levels: One and One Half
- Patio & porch: Covered, Patio, Rear Porch, Porch - Screened, Porch - Covered
- Exterior features: Fire Pit, Garden, Lighting, Private Yard, Rain Gutters, RV Hookup, Smart Camera(s)/Recording, Smart Light(s)
- Pool features: None
- Spa features: None
- Fencing: None
Lot
- Size: 0.9 Acres
- Dimensions: 191.78 x 203.98
- Features: Back Yard, Cleared, Front Yard, Garden, Level, Open Lot, Private
Details
- Parcel number: 077 041.21
- Other equipment: Home Theater, Other
Construction
Type & style
- Home type: SingleFamily
- Architectural style: Ranch
- Property subtype: Single Family Residence
Materials
- Brick, Vinyl Siding
- Foundation: Block
- Roof: Asphalt,Shingle
Condition
- New construction: No
- Year built: 2007
Details
- Warranty included: Yes
Utilities & green energy
- Sewer: Septic Tank
- Water: Public
- Utilities for property: Cable Connected, Electricity Connected, Phone Connected, Propane, Sewer Not Available, Underground Utilities, Water Connected
Community & HOA
Community
- Features: None
- Security: Smoke Detector(s)
- Subdivision: None
HOA
- Has HOA: No
Location
- Region: Ooltewah
Financial & listing details
- Price per square foot: $205/sqft
- Tax assessed value: $463,700
- Annual tax amount: $1,826
- Date on market: 6/2/2026
- Listing terms: Cash,Conventional,FHA,VA Loan
- Inclusions: Refrigerator, washer and dryer, home speakers in ceiling as well as mounted and Sonos sound plus Pioneer receiver. All tv mounts as well as the remaining tv's. Pool table. Dart board.
- Road surface type: Asphalt, Paved
Price history
| Date | Event | Price |
|---|---|---|
| 7/2/2026 | Sold | $575,000-3.9%$205/sqft |
Source: Greater Chattanooga Realtors #1525955 Report a problem | ||
| 6/2/2026 | Pending sale | $598,500$214/sqft |
Source: eXp Realty #1525955 Report a problem | ||
| 6/2/2026 | Contingent | $598,500$214/sqft |
Source: Greater Chattanooga Realtors #1525955 Report a problem | ||
| 4/29/2026 | Price change | $598,500-0.2%$214/sqft |
Source: Greater Chattanooga Realtors #1525955 Report a problem | ||
| 3/26/2026 | Price change | $599,500-3.2%$214/sqft |
Source: Greater Chattanooga Realtors #1525955 Report a problem | ||
| 1/29/2026 | Price change | $619,500-3.9%$221/sqft |
Source: Greater Chattanooga Realtors #1525955 Report a problem | ||
| 1/4/2026 | Listed for sale | $644,500$230/sqft |
Source: Greater Chattanooga Realtors #1525955 Report a problem | ||
| 12/5/2025 | Listing removed | $644,500$230/sqft |
Source: Greater Chattanooga Realtors #1513357 Report a problem | ||
| 9/27/2025 | Price change | $644,500-0.3%$230/sqft |
Source: Greater Chattanooga Realtors #1513357 Report a problem | ||
| 7/2/2025 | Price change | $646,500-0.4%$231/sqft |
Source: Greater Chattanooga Realtors #1513357 Report a problem | ||
| 5/24/2025 | Listed for sale | $649,000+98.5%$232/sqft |
Source: Greater Chattanooga Realtors #1513357 Report a problem | ||
| 8/9/2019 | Sold | $326,900+42.8%$117/sqft |
Source: Public Record Report a problem | ||
| 2/24/2009 | Listing removed | $229,000$82/sqft |
Source: RealEstateShows.com #1087284 Report a problem | ||
| 10/6/2008 | Listed for sale | $229,000+6.5%$82/sqft |
Source: RealEstateShows.com #1087284 Report a problem | ||
| 7/24/2007 | Sold | $215,000+270.7%$77/sqft |
Source: Public Record Report a problem | ||
| 4/25/2006 | Sold | $58,000$21/sqft |
Source: Public Record Report a problem | ||
Public tax history
| Year | Property taxes | Tax assessment |
|---|---|---|
| 2025 | $1,766 -3.3% | $115,925 +42.7% |
| 2024 | $1,827 | $81,250 |
| 2023 | $1,827 | $81,250 |
| 2022 | $1,827 +0.5% | $81,250 |
| 2021 | $1,818 +5.6% | $81,250 +30.5% |
| 2020 | $1,721 | $62,250 |
| 2019 | $1,721 | $62,250 |
| 2018 | $1,721 -0.5% | $62,250 |
| 2017 | $1,730 +2.2% | $62,250 |
| 2016 | $1,694 | -- |
| 2015 | $1,694 | $60,925 |
| 2014 | $1,694 | -- |
| 2013 | -- | $60,925 +7.8% |
| 2012 | -- | $56,525 |
| 2011 | -- | $56,525 |
| 2010 | -- | $56,525 |
| 2009 | -- | $56,525 +8% |
| 2008 | -- | $52,325 |
| 2007 | -- | $52,325 |
Find assessor info on the county website
Neighborhood: 37363
Nearby homes
- $368,9003 bd2 ba1.7k sqft9937 Sims Harris Rd, Ooltewah, TN 37363Off Market
- $477,6004 bd2 ba2.3k sqft9909 Sims Harris Rd, Ooltewah, TN 37363Off Market
- $482,9003 bd2 ba2.3k sqft9951 Sims Harris Rd, Ooltewah, TN 37363Off Market
- $430,000-- bd2 ba1.9k sqft9895 Sims Harris Rd, Ooltewah, TN 37363Off Market
- $426,0003 bd2 ba2.3k sqft9965 Sims Harris Rd, Ooltewah, TN 37363Off Market
- $468,6004 bd2 ba2.4k sqft9881 Sims Harris Rd, Ooltewah, TN 37363Off Market
- $827,6004 bd3 ba4.2k sqft9942 Sims Harris Rd, Ooltewah, TN 37363Off Market
- $712,8003 bd3 ba2.6k sqft9904 Sims Harris Rd, Ooltewah, TN 37363Off Market
Nearby schools
GreatSchools rating
- 5/10Snow Hill Elementary SchoolGrades: PK-5Distance: 2.6 mi
- 7/10Hunter Middle SchoolGrades: 6-8Distance: 7.5 mi
- 3/10Central High SchoolGrades: 9-12Distance: 8.9 mi
Schools provided by the listing agent
- Elementary: Snow Hill Elementary
- Middle: Hunter Middle
- High: Central High School
Source: Greater Chattanooga Realtors. This data may not be complete. We recommend contacting the local school district to confirm school assignments for this home.
Get a cash offer in 3 minutes
Find out how much your home could sell for in as little as 3 minutes with a no-obligation cash offer.
Estimated market value
$576,900
Get a cash offer in 3 minutes
Find out how much your home could sell for in as little as 3 minutes with a no-obligation cash offer.
Estimated market value
$576,900
- Tennessee
- Hamilton County
- Ooltewah
- 37363
- 9923 Sims Harris Rd
