Skip main navigation
Sold for $615,000
  • $615,000

    9923 Whitewater Dr, Burke, VA 22015

    3beds
    1,760sqft
    Townhouse
    Built in 1977
    1,520 Square Feet Lot
    $626,600 Zestimate®
    $349/sqft
    $3,077 Estimated rent

    Home value

    $626,600

    $589,000 - $670,000

    $3,077/mo

    Zestimate® history
    Loading
    Loading...

    Owner options

    List your home for rent

    $3,077/mo

    Rent Zestimate®

    Find your next renter with Zillow Rental Manager. Plus, with online applications, you can quickly screen prospective tenants – for free.

    Learn more

    $3,077/mo

    Rent Zestimate®

    Refinance and save

    $4,010/mo

    Est. payment

    Refinancing to a lower rate could help reduce your monthly payments and save thousands over the life of the loan.

    See today's rates

    $4,010/mo

    Est. payment

    Explore your selling options

    Work with a Zillow partner agent

    Leverage their expertise and Zillow's premium Showcase listings to get your home seen by more buyers.

    Get started

    List with your own agent

    Get your home in front of millions of buyers by listing it on Zillow.

    Learn how to do it

    Sell it yourself

    Take full control of how buyers see your home on Zillow by listing For Sale by Owner (FSBO).

    List your home

    What's special

    Walk-out recreation roomFully fenced backyardOpen-concept layoutCommon green spaceFully remodeled kitchenStylishly remodeled bathroomsSolid hardwood flooring
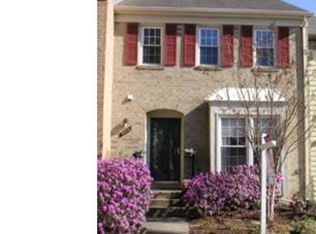
    This beautifully updated townhome in Burke’s sought-after Lakepointe community combines modern renovations with exceptional convenience. Smart big-ticket improvements include a 2019 roof/gutters & guards, 2017 HVAC, 2015 windows & slider, plus 2021/2022 hardwoods, carpet and LVP, ALL offering peace of mind and move-in ease! Nearly every inch of the home has been meticulously upgraded, including a fully remodeled kitchen with stainless steel appliances, quartz countertops, and a decorative backsplash. The main level flows easily mimicking today’s popular open-concept layout. Solid hardwood flooring, fresh paint, and stylishly remodeled bathrooms throughout the home create a refined yet welcoming atmosphere. The spacious lower level offers a walk-out recreation room anchored by a fireplace, plus a office/den, half bath, and laundry area—perfect for work or relaxation. A fully fenced backyard with a bi-level patio decking opens to common green space. Beyond the home, Lakepointe offers amenities for all lifestyles—including a swimming pool, tennis and basketball courts, tot lots, and scenic walking trails. Enjoy access to Royal Lake Park and Burke Lake Park, both just minutes away for fishing, kayaking, or peaceful strolls around the water. The neighborhood is part of the Burke Centre Conservancy and is located within a top-rated school pyramid. Commuting is effortless with quick access to Fairfax County Parkway, VRE, Metro, I-495, and Route 123. Nearby conveniences like Burke Centre Shopping Center, local farmers markets, Whole Foods, Safeway, and Giant make every day errands a breeze. Whether you're looking for serenity, community, or connection to the outdoors—this home truly has it all.

    Zillow last checked:

    Listing updated:

    Listed by:

    Damon Nicholas 703-283-0200,

    EXP Realty, LLC

    Bought with:

    Mr. Wally Feng, 0225063620

    W Realty & Services, Inc.

    Source: Bright MLS,MLS#: VAFX2237954MLS Logo

    Facts & features

    Interior

    Bedrooms & bathrooms
    • Bedrooms: 3
    • Bathrooms: 4
    • Full bathrooms: 2
    • 1/2 bathrooms: 2
    • Main level bathrooms: 1
    Basement
    • Area: 520
    Heating
    • Heat Pump, Forced Air, Electric
    Cooling
    • Heat Pump, Central Air, Electric
    Appliances
    • Included: Microwave, Dishwasher, Disposal, Dryer, Exhaust Fan, Refrigerator, Stainless Steel Appliance(s), Cooktop, Washer, Electric Water Heater
    • Laundry: In Basement
    Features
    • Breakfast Area, Ceiling Fan(s), Combination Dining/Living, Open Floorplan, Recessed Lighting, Upgraded Countertops
    • Flooring: Hardwood, Luxury Vinyl, Ceramic Tile, Carpet, Wood
    • Basement: Finished
    • Number of fireplaces: 1
    • Fireplace features: Decorative
    Interior area
    • Total structure area: 1,760
    • Total interior livable area: 1,760 sqft
    • Finished area above ground: 1,240
    • Finished area below ground: 520

    Property

    Parking
    • Parking features: Unassigned, Assigned, Parking Lot
    • Details: Assigned Parking
    Accessibility
    • Accessibility features: None
    Features
    • Levels: Three
    • Stories: 3
    • Patio & porch: Deck
    • Pool features: Community
    Lot
    • Size: 1,520 Square Feet
    Details
    • Additional structures: Above Grade, Below Grade
    • Parcel number: 0781 12 0041
    • Zoning: 181
    • Special conditions: Standard

    Construction

    Type & style
    • Home type: Townhouse
    • Architectural style: Traditional
    • Property subtype: Townhouse
    Materials
    • Brick, Vinyl Siding
    • Foundation: Concrete Perimeter
    Condition
    • New construction: No
    • Year built: 1977
    Details
    • Builder model: GREENSBORO

    Utilities & green energy

    • Sewer: Public Sewer
    • Water: Public

    Community & HOA

    Community
    • Subdivision: Lakepointe
    HOA
    • Has HOA: Yes
    • Amenities included: Basketball Court, Bike Trail, Jogging Path, Lake, Pool, Tennis Court(s), Tot Lots/Playground
    • Services included: Management, Trash, Snow Removal, Common Area Maintenance
    • HOA fee: $104 monthly
    • HOA name: LAKEPOINTE TOWNHOMES HOA
    Location
    • Region: Burke

    Financial & listing details

    • Price per square foot: $349/sqft
    • Tax assessed value: $563,720
    • Annual tax amount: $6,531
    • Date on market: 7/24/2025
    • Listing agreement: Exclusive Right To Sell
    • Ownership: Fee Simple

    Price history

    DateEventPrice
    8/1/2025Sold$615,000+2.5%$349/sqft
    Source: Bright MLS #VAFX2237954 Report a problem
    7/25/2025Contingent$600,000$341/sqft
    Source: Bright MLS #VAFX2237954 Report a problem
    7/24/2025Listed for sale$600,000+6.2%$341/sqft
    Source: Bright MLS #VAFX2237954 Report a problem
    5/24/2024Listing removed--
    Source: Zillow Rentals Report a problem
    5/21/2024Listed for rent$2,900$2/sqft
    Source: Zillow Rentals Report a problem
    5/21/2024Listing removed--
    Source: Zillow Rentals Report a problem
    5/9/2024Listed for rent$2,900+3.6%$2/sqft
    Source: Zillow Rentals Report a problem
    6/21/2023Listing removed--
    Source: Zillow Rentals Report a problem
    6/10/2023Listed for rent$2,800$2/sqft
    Source: Zillow Rentals Report a problem
    5/31/2022Sold$565,000$321/sqft
    Source: Bright MLS #VAFX2064490 Report a problem
    5/11/2022Contingent$565,000$321/sqft
    Source: Bright MLS #VAFX2064490 Report a problem
    5/10/2022Listed for sale$565,000$321/sqft
    Source: Bright MLS #VAFX2064490 Report a problem
    5/10/2022Contingent$565,000$321/sqft
    Source: Bright MLS #VAFX2064490 Report a problem
    5/3/2022Listed for sale$565,000+48.7%$321/sqft
    Source: Bright MLS #VAFX2064490 Report a problem
    8/5/2015Sold$380,000+0%$216/sqft
    Source: Public Record Report a problem
    6/25/2015Pending sale$379,999$216/sqft
    Source: CENTURY 21 New Millennium #FX8638391 Report a problem
    6/25/2015Price change$379,999+0%$216/sqft
    Source: CENTURY 21 New Millennium #FX8638391 Report a problem
    6/9/2015Price change$379,900-2.6%$216/sqft
    Source: CENTURY 21 New Millennium #FX8638391 Report a problem
    5/16/2015Listed for sale$389,900+9.8%$222/sqft
    Source: Century 21 New Millennium #FX8638391 Report a problem
    11/30/2007Sold$355,000+9.2%$202/sqft
    Source: Public Record Report a problem
    7/26/2004Sold$325,000$185/sqft
    Source: Public Record Report a problem

    Public tax history

    YearProperty taxesTax assessment
    2025$6,517 +5.2%$563,720 +5.4%
    2024$6,197 +5.7%$534,910 +3%
    2023$5,863 +9.2%$519,500 +10.7%
    2022$5,368 $469,450 +14.1%
    2021-- $411,540 +4.6%
    2020$4,656 +4.2%$393,420 +4.2%
    2019$4,471 +4%$377,740 +4%
    2018$4,297 +7.9%$363,080 +5.9%
    2017$3,982 +0.2%$342,960
    2016$3,973 +8.4%$342,960 +4.4%
    2015$3,667 +3.9%$328,560 +3.7%
    2014$3,528 $316,880 +11.6%
    2013-- $284,030 +4.3%
    2012-- $272,270
    2011-- $272,270 +2.2%
    2010-- $266,520 -0.5%
    2009-- $267,740 -21.6%
    2008-- $341,360 -6.9%
    2007-- $366,490 +98.8%
    2003-- $184,350 +20%
    2002-- $153,625 +14%
    2001-- $134,760
    Find assessor info on the county website

    Neighborhood: 22015

    Nearby schools

    GreatSchools rating
    Schools provided by the listing agent
    • Elementary: Kings Park
    • Middle: Lake Braddock Secondary School
    • High: Lake Braddock
    • District: Fairfax County Public Schools

    Source: Bright MLS. This data may not be complete. We recommend contacting the local school district to confirm school assignments for this home.

    Get a cash offer in 3 minutes
    Find out how much your home could sell for in as little as 3 minutes with a no-obligation cash offer.
    Estimated market value
    $626,600
    Get a cash offer in 3 minutes
    Find out how much your home could sell for in as little as 3 minutes with a no-obligation cash offer.
    Estimated market value
    $626,600