Skip main navigation
Closed
  • $379,000

    9924 Blue Mound Dr, Fort Wayne, IN 46804

    4beds
    2,795sqft
    Single Family Residence
    Built in 1994
    0.26 Acres Lot
    $401,500 Zestimate®
    $--/sqft
    $2,568 Estimated rent

    Home value

    $401,500

    $381,000 - $422,000

    $2,568/mo

    Zestimate® history
    Loading
    Loading...

    Owner options

    List your home for rent

    $2,568/mo

    Rent Zestimate®

    Find your next renter with Zillow Rental Manager. Plus, with online applications, you can quickly screen prospective tenants – for free.

    Learn more

    $2,568/mo

    Rent Zestimate®

    Refinance and save

    $2,459/mo

    Est. payment

    Refinancing to a lower rate could help reduce your monthly payments and save thousands over the life of the loan.

    See today's rates

    $2,459/mo

    Est. payment

    Explore your selling options

    Work with a Zillow partner agent

    Leverage their expertise and Zillow's premium Showcase listings to get your home seen by more buyers.

    Get started

    List with your own agent

    Get your home in front of millions of buyers by listing it on Zillow.

    Learn how to do it

    Sell it yourself

    Take full control of how buyers see your home on Zillow by listing For Sale by Owner (FSBO).

    List your home

    What's special

    Cozy fireplaceFabulous bonus living spaceHalf bathFull barNew carpetingFully remodeled kitchenNew floors
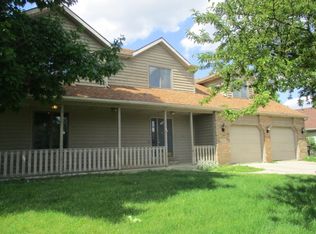
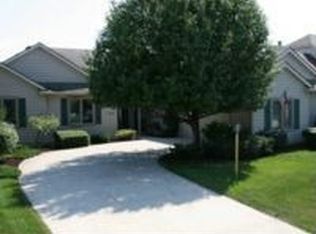
    Nestled on an idyllic cul-de-sac, located in Southwest Allen County, you will fall in love with this four bedroom, four bath, updated stunner. Triple pane windows, roof, gutters and tankless water heater were all upgraded in the last 3 years. Enter via the sprawling covered porch into the welcoming foyer with crown molding and new, modern flooring. The family room is a fabulous bonus living space (perfect home office or playroom) with large windows bringing in sunlight aplenty. The adjacent dining room is lovely with chic lighting, on-trend paint and new floors that sweep through the main floor. Your fully remodeled kitchen is well-equipped with top-of-the-line appliances, tiled backsplash, granite countertops and solid wood, ceiling high cabinetry. The spacious great room completes the main floor w/gorgeous built-ins, cozy fireplace and access to your serene backyard area w/an over-sized stamped concrete patio, covered by the custom pergola and a 6-foot fence for maximum privacy. Residing on the upper level, with new carpeting, are the primary en-suite w/walk-in closet, three gracious bedrooms, a second full bath and two walk-in attic rooms for extra storage. Designed for entertaining and lounging is the finished lower level, offering a full bar, guest room, huge recreational area and a half bath that is plumbed for a full bath. Prime location, just moments from walking trails, schools, shopping, dining & highway access!

    Zillow last checked:

    Listing updated:

    Listed by:

    Lakyne Webb Off:260-207-4648,

    Regan & Ferguson Group

    Bought with:

    Matthew Donahue, RB14045673

    CENTURY 21 Bradley Realty, Inc

    Source: IRMLS,MLS#: 202341960MLS Logo

    Facts & features

    Interior

    Bedrooms & bathrooms
    • Bedrooms: 4
    • Bathrooms: 4
    • Full bathrooms: 2
    • 1/2 bathrooms: 2
    Bedroom 1
    • Level: Upper
    Bedroom 2
    • Level: Upper
    Dining room
    • Level: Main
    • Area: 100
    • Dimensions: 10 x 10
    Family room
    • Level: Main
    • Area: 180
    • Dimensions: 15 x 12
    Kitchen
    • Level: Main
    • Area: 144
    • Dimensions: 12 x 12
    Living room
    • Level: Main
    • Area: 286
    • Dimensions: 22 x 13
    Heating
    • Natural Gas, Forced Air
    Cooling
    • Central Air
    Appliances
    • Included: Disposal, Range/Oven Hook Up Gas, Dishwasher, Microwave, Refrigerator, Washer, Dryer-Electric, Gas Range, Tankless Water Heater, Water Softener Owned, Wine Cooler
    • Laundry: Electric Dryer Hookup, Washer Hookup
    Features
    • 1st Bdrm En Suite, Bar, Bookcases, Ceiling Fan(s), Walk-In Closet(s), Countertops-Solid Surf, Crown Molding, Eat-in Kitchen, Entrance Foyer, Formal Dining Room, Great Room
    • Flooring: Carpet, Laminate
    • Windows: Window Treatments, Blinds
    • Basement: Finished,Concrete,Sump Pump
    • Attic: Storage,Walk-up
    • Number of fireplaces: 1
    • Fireplace features: Living Room
    Interior area
    • Total structure area: 2,870
    • Total interior livable area: 2,795 sqft
    • Finished area above ground: 2,150
    • Finished area below ground: 645

    Property

    Parking
    • Total spaces: 2
    • Parking features: Attached, Garage Door Opener, Concrete
    • Attached garage spaces: 2
    • Has uncovered spaces: Yes
    Features
    • Levels: Two
    • Stories: 2
    • Patio & porch: Covered, Patio, Porch Covered
    • Fencing: Privacy,Wood
    Lot
    • Size: 0.26 Acres
    • Dimensions: 89x129
    • Features: Cul-De-Sac, Level, City/Town/Suburb, Near Walking Trail, Landscaped
    Details
    • Parcel number: 021103453009.000075
    • Other equipment: Sump Pump+Battery Backup

    Construction

    Type & style
    • Home type: SingleFamily
    • Architectural style: Traditional
    • Property subtype: Single Family Residence
    Materials
    • Cedar, Vinyl Siding
    • Roof: Shingle
    Condition
    • New construction: No
    • Year built: 1994

    Utilities & green energy

    • Sewer: City
    • Water: City

    Community & HOA

    Community
    • Features: Sidewalks
    • Security: Smoke Detector(s)
    • Subdivision: Shorewood
    HOA
    • Has HOA: Yes
    • HOA fee: $136 annually
    Location
    • Region: Fort Wayne

    Financial & listing details

    • Tax assessed value: $332,400
    • Annual tax amount: $2,971
    • Date on market: 2/7/2024
    • Listing terms: Cash,Conventional,VA Loan

    Price history

    DateEventPrice
    2/5/2024Sold$379,000-2.6%
    Source: IRMLS #202341960 Report a problem
    12/29/2023Pending sale$389,000
    Source: IRMLS #202341960 Report a problem
    11/16/2023Listed for sale$389,000+122.4%
    Source: IRMLS #202341960 Report a problem
    12/12/2008Listing removed$174,900$63/sqft
    Source: Visual Tour #2808111 Report a problem
    6/15/2008Listed for sale$174,900+3.2%$63/sqft
    Source: Visual Tour #2808111 Report a problem
    2/28/2007Sold$169,500$61/sqft
    Source: Agent Provided Report a problem

    Public tax history

    YearProperty taxesTax assessment
    2025$3,491 +5.6%$332,400 +2.3%
    2024$3,306 +11.2%$324,800 +5.4%
    2023$2,972 +18.1%$308,300 +12%
    2022$2,516 +7.7%$275,200 +14.6%
    2021$2,335 +0.1%$240,100 +8%
    2020$2,334 +5.6%$222,400 +0.4%
    2019$2,210 +6.9%$221,600 +6%
    2018$2,067 +5.6%$209,100 +7.1%
    2017$1,957 +7.2%$195,200 +6.1%
    2016$1,825 -0.8%$184,000 +5.3%
    2014$1,839 +2.5%$174,800 +2.9%
    2013$1,794 +4.6%$169,800 +4.6%
    2011$1,715 $162,400
    2010-- $162,400 -0.9%
    2007-- $163,800 +11.8%
    2005-- $146,500
    2004-- $146,500 +62.8%
    2001-- $90,000 +200%
    1999-- $30,000
    Find assessor info on the county website

    Neighborhood: Shorewood

    Nearby schools

    GreatSchools rating
    Schools provided by the listing agent
    • Elementary: Whispering Meadows
    • Middle: Woodside
    • High: Homestead
    • District: MSD of Southwest Allen Cnty

    Source: IRMLS. This data may not be complete. We recommend contacting the local school district to confirm school assignments for this home.

    Get pre-qualified for a loan
    At Zillow Home Loans, we can pre-qualify you in as little as 5 minutes with no impact to your credit score.

    An equal housing lender. NMLS #10287.

    Sell for more on Zillow
    Get a Zillow Showcase℠ listing at no additional cost and you could sell for .
    $401,500
    2% more
    +$8,030
    With Zillow Showcase(estimated)
    $409,530