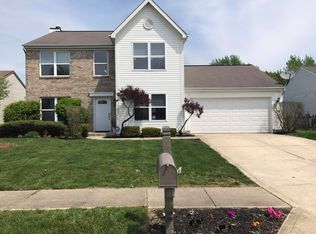
Discover a blend of luxury and comfort in the sought-after Watson Farms subdivision. This stunning 6-bedroom, 5-bathroom residence, with its thoughtful architecture and sophisticated interiors, is primed for modern living. New ensuite upstairs and in basement, new roof, and newer flooring throughout most of house. Community has a pool, playground, fishing ponds, and trails. One Year Home Warranty**: The sellers are providing a one-year home warranty for added security, safeguarding your valuable investment against unexpected repairs.
Sold
$370,000
9924 Hard Key Cir, Indianapolis, IN 46236
6beds
3,163sqft
Residential, Single Family Residence
Built in 1996
8,276.4 Square Feet Lot
$383,200 Zestimate®
$117/sqft
$2,876 Estimated rent
Home value
$383,200
$364,000 - $402,000
$2,876/mo
Zestimate® history
Owner options
List your home for rent
$2,876/mo
Rent Zestimate®
Find your next renter with Zillow Rental Manager. Plus, with online applications, you can quickly screen prospective tenants – for free.
$2,876/mo
Rent Zestimate®
Refinance and save
$2,805/mo
Est. payment
Refinancing to a lower rate could help reduce your monthly payments and save thousands over the life of the loan.
$2,805/mo
Est. payment
Explore your selling options
Work with a Zillow partner agent
Leverage their expertise and Zillow's premium Showcase listings to get your home seen by more buyers.
Get startedList with your own agent
Get your home in front of millions of buyers by listing it on Zillow.
Learn how to do itSell it yourself
Take full control of how buyers see your home on Zillow by listing For Sale by Owner (FSBO).
List your homeWhat's special
Thoughtful architectureSophisticated interiorsNewer flooring throughoutFishing pondsNew roofNew ensuite upstairs
Zillow last checked:
Listing updated:
Listing Provided by:
Mathew Lucas 765-242-4960,
Berkshire Hathaway Home
Bought with:
Raymond J. Habash MS
F.C. Tucker Company
Source: MIBOR as distributed by MLS GRID,MLS#: 21947450
Facts & features
Interior
Bedrooms & bathrooms
- Bedrooms: 6
- Bathrooms: 5
- Full bathrooms: 3
- 1/2 bathrooms: 2
- Main level bathrooms: 1
- Main level bedrooms: 1
Primary bedroom
- Level: Upper
- Area: 180 Square Feet
- Dimensions: 12x15
Bedroom 2
- Level: Upper
- Dimensions: 12
Bedroom 3
- Level: Upper
- Area: 456 Square Feet
- Dimensions: 19x24
Bedroom 4
- Level: Upper
- Area: 90 Square Feet
- Dimensions: 9x10
Bedroom 5
- Features: Vinyl Plank
- Level: Main
- Area: 90 Square Feet
- Dimensions: 9x10
Bedroom 6
- Features: Vinyl Plank
- Level: Basement
- Area: 112 Square Feet
- Dimensions: 14x8
Other
- Features: Vinyl Plank
- Level: Main
- Area: 30 Square Feet
- Dimensions: 6x5
Breakfast room
- Features: Vinyl Plank
- Level: Main
- Area: 90 Square Feet
- Dimensions: 9x10
Dining room
- Features: Vinyl Plank
- Level: Main
- Area: 110 Square Feet
- Dimensions: 10x11
Exercise room
- Features: Vinyl Plank
- Level: Basement
- Area: 135 Square Feet
- Dimensions: 15x9
Kitchen
- Features: Vinyl Plank
- Level: Main
- Area: 90 Square Feet
- Dimensions: 9x10
Living room
- Features: Vinyl Plank
- Level: Main
- Area: 255 Square Feet
- Dimensions: 15x17
Heating
- Electric, Forced Air
Cooling
- Has cooling: Yes
Appliances
- Included: Dishwasher, Dryer, Electric Water Heater, Electric Oven, Refrigerator, Washer, Water Softener Owned
Features
- Double Vanity, Entrance Foyer, Ceiling Fan(s), High Speed Internet, In-Law Floorplan
- Basement: Finished,Finished Ceiling,Finished Walls
- Number of fireplaces: 1
- Fireplace features: Living Room
Interior area
- Total structure area: 3,163
- Total interior livable area: 3,163 sqft
- Finished area below ground: 868
Property
Parking
- Total spaces: 2
- Parking features: Attached, Concrete, Garage Door Opener
- Attached garage spaces: 2
- Details: Garage Parking Other(Garage Door Opener)
Features
- Levels: Three Or More
- Exterior features: Playground
Lot
- Size: 8,276 sqft
- Features: Cul-De-Sac, Suburb, Mature Trees
Details
- Parcel number: 490805102010000407
Construction
Type & style
- Home type: SingleFamily
- Architectural style: Multi Level
- Property subtype: Residential, Single Family Residence
- Attached to another structure: Yes
Materials
- Vinyl With Brick
- Foundation: Block
Condition
- New construction: No
- Year built: 1996
Utilities & green energy
- Water: Municipal/City
- Utilities for property: Electricity Connected, Sewer Connected, Water Connected
Community & neighborhood
Community
- Community features: Curbs, Fishing, Lake, Park, Pool, Sidewalks, Street Lights, Suburban
Location
- Region: Indianapolis
- Subdivision: Watson Farms
HOA & financial
HOA
- Has HOA: Yes
- HOA fee: $520 annually
- Amenities included: Jogging Path, Playground, Pool
- Association phone: 317-527-0571
Price history
| Date | Event | Price |
|---|---|---|
| 12/15/2023 | Sold | $370,000$117/sqft |
Source:  MIBOR as distributed by MLS GRID #21947450 Report a problem MIBOR as distributed by MLS GRID #21947450 Report a problem | ||
| 11/16/2023 | Pending sale | $370,000$117/sqft |
Source: MIBOR as distributed by MLS GRID #21947450 Report a problem | ||
| 11/3/2023 | Price change | $370,000-1.3%$117/sqft |
Source: MIBOR as distributed by MLS GRID #21947450 Report a problem | ||
| 10/26/2023 | Price change | $375,000-2.6%$119/sqft |
Source: MIBOR as distributed by MLS GRID #21947450 Report a problem | ||
| 10/11/2023 | Price change | $385,000-2.5%$122/sqft |
Source: MIBOR as distributed by MLS GRID #21947450 Report a problem | ||
| 10/7/2023 | Listed for sale | $395,000+192.6%$125/sqft |
Source: MIBOR as distributed by MLS GRID #21947450 Report a problem | ||
| 3/29/2022 | Sold | $135,000$43/sqft |
Source: Public Record Report a problem | ||
Public tax history
| Year | Property taxes | Tax assessment |
|---|---|---|
| 2025 | $3,950 +3.1% | $384,600 +5.6% |
| 2024 | $3,833 +5% | $364,300 +2.5% |
| 2023 | $3,651 -37.1% | $355,500 +8% |
| 2022 | $5,799 +109.8% | $329,100 +26.1% |
| 2021 | $2,764 +50.5% | $260,900 +6.4% |
| 2020 | $1,837 +27.5% | $245,200 +33.5% |
| 2019 | $1,441 +2.1% | $183,700 +27.5% |
| 2018 | $1,411 +7.9% | $144,100 +2.1% |
| 2017 | $1,307 +1.5% | $141,100 +11.6% |
| 2016 | $1,288 -6.1% | $126,400 -7.9% |
| 2014 | $1,372 +6.6% | $137,200 +2.5% |
| 2013 | $1,287 | $133,800 +4% |
| 2012 | $1,287 | $128,700 +9.3% |
| 2011 | -- | $117,800 |
| 2010 | $1,081 -39.7% | $117,800 -34.3% |
| 2009 | $1,793 | $179,300 -11.6% |
| 2007 | -- | $202,800 +1.6% |
| 2006 | -- | $199,700 +23.2% |
| 2005 | -- | $162,100 |
| 2004 | -- | $162,100 |
| 2003 | -- | $162,100 +49.4% |
| 2002 | -- | $108,500 +200% |
| 2001 | -- | $36,170 |
| 2000 | -- | $36,170 |
Find assessor info on the county website
Neighborhood: 46236
Nearby schools
GreatSchools rating
- 5/10Sunnyside Elementary SchoolGrades: K-6Distance: 1.2 mi
- 5/10Fall Creek Valley Middle SchoolGrades: 7-8Distance: 0.2 mi
- 5/10Lawrence North High SchoolGrades: 9-12Distance: 3.1 mi
Schools provided by the listing agent
- Middle: Fall Creek Valley Middle School
- High: Lawrence North High School
Source: MIBOR as distributed by MLS GRID. This data may not be complete. We recommend contacting the local school district to confirm school assignments for this home.
Get a cash offer in 3 minutes
Find out how much your home could sell for in as little as 3 minutes with a no-obligation cash offer.
Estimated market value
$383,200
Get a cash offer in 3 minutes
Find out how much your home could sell for in as little as 3 minutes with a no-obligation cash offer.
Estimated market value
$383,200
- Indiana
- Marion County
- Lawrence
- 46236
- 9924 Hard Key Cir
Nearby cities
Nearby zip codes
Other Lawrence Topics
