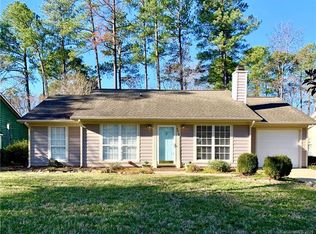
This updated 3 bedroom, 2 bath ranch offers a comfortable one-level living on a desirable corner lot in the sought-after Winchester community. Residents enjoy resort-style amenities including a beautiful Olympic-size pool, park, Greenway for walking, and tennis and pickleball courts to keep the entire family active. The open, airy kitchen features a gas cooktop, high ceilings, and flows seamlessly into the living and dining areas, creating an inviting space for everyday living and entertaining with a wood burning fireplace. The spacious primary suite includes a beautifully updated en-suite bath with marble flooring, while the hall bath has also been tastefully updated with modern finishes. A functional, easy-living layout is complemented by a fully fenced backyard ideal for pets, play, or gatherings. Additional highlights include a 2-car garage with built ins, a workstation and ample storage for all your home or work projects. Conveniently located near shopping, dining, and major routes, this home offers an ideal blend of comfort, updates, and an amenity-rich lifestyle. Don’t miss this opportunity in Winchester. Schedule your showing today.
Professional photos and floorplan will be uploaded Monday evening 12/22
Closed
$370,000
9924 Liberty Bell Ct, Charlotte, NC 28269
3beds
1,500sqft
Single Family Residence
Built in 1989
0.28 Acres Lot
$370,500 Zestimate®
$247/sqft
$2,007 Estimated rent
Home value
$370,500
$345,000 - $396,000
$2,007/mo
Zestimate® history
Owner options
List your home for rent
$2,007/mo
Rent Zestimate®
Find your next renter with Zillow Rental Manager. Plus, with online applications, you can quickly screen prospective tenants – for free.
$2,007/mo
Rent Zestimate®
Refinance and save
$3,066/mo
Est. payment
Refinancing to a lower rate could help reduce your monthly payments and save thousands over the life of the loan.
$3,066/mo
Est. payment
Explore your selling options
Work with a Zillow partner agent
Leverage their expertise and Zillow's premium Showcase listings to get your home seen by more buyers.
Get startedList with your own agent
Get your home in front of millions of buyers by listing it on Zillow.
Learn how to do itSell it yourself
Take full control of how buyers see your home on Zillow by listing For Sale by Owner (FSBO).
List your homeWhat's special
Beautiful olympic-size poolComfortable one-level livingHigh ceilingsWood burning fireplaceOpen airy kitchenDesirable corner lotWorkstation and ample storage
Zillow last checked:
Listing updated:
Listed by:
Kristen Reese Kristenreeserealestate@gmail.com,
Northstar Real Estate, LLC
Bought with:
Renee Hill
Angela Craghead Realty Group LLC
Source: Canopy MLS as distributed by MLS GRID,MLS#: 4330662
Facts & features
Interior
Bedrooms & bathrooms
- Bedrooms: 3
- Bathrooms: 2
- Full bathrooms: 2
- Main level bedrooms: 3
Primary bedroom
- Features: En Suite Bathroom, Tray Ceiling(s), Walk-In Closet(s)
- Level: Main
Kitchen
- Features: Breakfast Bar
- Level: Main
Living room
- Features: Ceiling Fan(s)
- Level: Main
Heating
- Natural Gas
Cooling
- Ceiling Fan(s), Central Air
Appliances
- Included: Dishwasher, Disposal, Gas Oven, Gas Range, Microwave, Refrigerator
- Laundry: In Kitchen, Laundry Closet
Features
- Flooring: Marble, Tile, Wood
- Doors: French Doors
- Has basement: No
- Attic: Pull Down Stairs
- Fireplace features: Living Room, Wood Burning
Interior area
- Total structure area: 1,500
- Total interior livable area: 1,500 sqft
- Finished area above ground: 1,500
- Finished area below ground: 0
Property
Parking
- Total spaces: 2
- Parking features: Attached Garage, Garage on Main Level
- Attached garage spaces: 2
Features
- Levels: One
- Stories: 1
- Patio & porch: Covered, Deck, Front Porch
- Pool features: Community
- Fencing: Back Yard
Lot
- Size: 0.28 Acres
- Features: Corner Lot, Wooded
Details
- Parcel number: 02727228
- Zoning: N1-A
- Special conditions: Standard
Construction
Type & style
- Home type: SingleFamily
- Architectural style: Ranch
- Property subtype: Single Family Residence
Materials
- Brick Partial, Other
- Foundation: Slab
- Roof: Composition
Condition
- New construction: No
- Year built: 1989
Utilities & green energy
- Sewer: Public Sewer
- Water: City
- Utilities for property: Cable Available, Electricity Connected
Community & HOA
Community
- Features: Clubhouse, Picnic Area, Playground, Recreation Area, Tennis Court(s), Walking Trails
- Security: Carbon Monoxide Detector(s), Smoke Detector(s)
- Subdivision: Winchester
HOA
- Has HOA: Yes
- HOA fee: $834 annually
- HOA name: Winchester HOA
Location
- Region: Charlotte
Financial & listing details
- Price per square foot: $247/sqft
- Tax assessed value: $324,700
- Annual tax amount: $2,665
- Date on market: 12/20/2025
- Cumulative days on market: 74 days
- Exclusions: TV in living room will go but TV wall mount will stay
- Electric utility on property: Yes
- Road surface type: Concrete, Paved
Price history
| Date | Event | Price |
|---|---|---|
| 3/9/2026 | Sold | $370,000-7.3%$247/sqft |
Source:  Canopy MLS as distributed by MLS GRID #4330662 Report a problem Canopy MLS as distributed by MLS GRID #4330662 Report a problem | ||
| 2/12/2026 | Pending sale | $399,000$266/sqft |
Source: Canopy MLS as distributed by MLS GRID #4330662 Report a problem | ||
| 12/20/2025 | Listed for sale | $399,000-1.5%$266/sqft |
Source: Canopy MLS as distributed by MLS GRID #4330662 Report a problem | ||
| 12/20/2025 | Listing removed | $405,000$270/sqft |
Source: Canopy MLS as distributed by MLS GRID #4325492 Report a problem | ||
| 11/26/2025 | Listed for sale | $405,000+154.7%$270/sqft |
Source: Canopy MLS as distributed by MLS GRID #4325492 Report a problem | ||
| 6/24/2008 | Sold | $159,000$106/sqft |
Source: Public Record Report a problem | ||
| 8/1/2006 | Sold | $159,000$106/sqft |
Source: Public Record Report a problem | ||
Public tax history
| Year | Property taxes | Tax assessment |
|---|---|---|
| 2025 | $2,665 +2% | $324,700 |
| 2024 | $2,612 +3.6% | $324,700 |
| 2023 | $2,521 +22.6% | $324,700 +62.3% |
| 2022 | $2,057 +0.5% | $200,100 |
| 2021 | $2,045 +0.4% | $200,100 |
| 2020 | $2,038 +0.8% | $200,100 |
| 2019 | $2,023 +7.3% | $200,100 +44.9% |
| 2018 | $1,885 +2.4% | $138,100 |
| 2017 | $1,841 | $138,100 |
| 2016 | $1,841 | $138,100 |
| 2015 | $1,841 +0.3% | $138,100 |
| 2014 | $1,836 | -- |
| 2013 | -- | $138,100 -0.5% |
| 2012 | -- | $138,800 |
| 2011 | -- | $138,800 +8% |
| 2010 | -- | $128,500 |
| 2009 | -- | $128,500 |
| 2008 | -- | $128,500 |
| 2007 | -- | $128,500 |
| 2006 | -- | $128,500 |
| 2005 | -- | $128,500 |
| 2004 | -- | $128,500 |
| 2003 | -- | $128,500 +6.1% |
| 2002 | -- | $121,120 |
| 2001 | -- | $121,120 |
| 2000 | -- | $121,120 |
Find assessor info on the county website
Neighborhood: Prosperity Village
Nearby homes
- $315,1003 bd2 ba1.1k sqft9918 Liberty Bell Ct, Charlotte, NC 28269Off Market
- $338,1003 bd2 ba1.5k sqft9912 Liberty Bell Ct, Charlotte, NC 28269Off Market
- $353,9003 bd3 ba1.6k sqft9921 Applevalley Ct, Charlotte, NC 28269Off Market
- $342,8003 bd2 ba1.3k sqft3618 Armitage Dr, Charlotte, NC 28269Off Market
- $348,7003 bd2 ba1.7k sqft9915 Applevalley Ct, Charlotte, NC 28269Off Market
- $354,7003 bd3 ba1.7k sqft3700 Armitage Dr, Charlotte, NC 28269Off Market
- $321,6003 bd2 ba1.3k sqft3612 Armitage Dr, Charlotte, NC 28269Off Market
- $334,4003 bd2 ba1.3k sqft9925 Liberty Bell Ct, Charlotte, NC 28269Off Market
Nearby schools
GreatSchools rating
- 7/10Croft Community ElementaryGrades: PK-5Distance: 1.5 mi
- 2/10Ridge Road Middle SchoolGrades: 6-8Distance: 2.5 mi
- 4/10Mallard Creek HighGrades: 9-12Distance: 1.7 mi
Schools provided by the listing agent
- Elementary: Croft Community
- Middle: Ridge Road
- High: Mallard Creek
Source: Canopy MLS as distributed by MLS GRID. This data may not be complete. We recommend contacting the local school district to confirm school assignments for this home.
Get a cash offer in 3 minutes
Find out how much your home could sell for in as little as 3 minutes with a no-obligation cash offer.
Estimated market value
$370,500
Get a cash offer in 3 minutes
Find out how much your home could sell for in as little as 3 minutes with a no-obligation cash offer.
Estimated market value
$370,500
- North Carolina
- Mecklenburg County
- Charlotte
- 28269
- Prosperity Village
- 9924 Liberty Bell Ct
Nearby cities
Nearby neighborhoods
Nearby zip codes
Other Charlotte Topics
