Nestled in the heart of Denver's vibrant community, this exquisite home combines modern convenience with timeless elegance. A masterpiece of design and craftsmanship, this home spans two levels of luxury living.
As you step inside, the expansive living room welcomes you with its high vaulted ceilings, pristine flooring, and an inviting fireplace. The room bathes in natural light, creating a bright and airy ambiance that’s perfect for both relaxing and entertaining.
The kitchen serves as the heart of the home, boasting sleek stainless-steel appliances, elegant grey cabinetry, and a classic tile backsplash. Overlooking the dining area, this kitchen is an inspiring space for any culinary enthusiast.
The main level also features a discreet powder room, tastefully designed with modern fixtures and finishes, ensuring convenience for both residents and guests.
Journey upstairs to the tranquil primary suite, a haven of peace with plush carpeting and large windows. A second bedroom provides comfort and versatility, adorned with soft carpeting and ample natural light – ideal for family, guests, or a personal retreat. The upstairs is thoughtfully designed with a dedicated laundry room simplifying daily chores.
Step outside to discover the patio space, a sanctuary perfect for intimate gatherings, outdoor meals, or simply to enjoy Colorado's splendid weather and tranquility.
The attached two-car garage ensures ease of parking with additional storage for your convenience.
The home’s exterior charms with its warm colors and inviting courtyard, reflecting the community’s welcoming spirit. 9924 Martin Luther King Boulevard is not just a home; it promises a lifestyle of comfort, convenience, and class.
Experience this blend of suburban tranquility and urban access, where every detail is a testament to quality living. Schedule your visit and step into the life you deserve.
Sold for $460,000
$460,000
9924 Martin Luther King Boulevard, Denver, CO 80238
2beds
1,122sqft
Townhouse
Built in 2005
-- sqft lot
$430,400 Zestimate®
$410/sqft
$2,353 Estimated rent
Home value
$430,400
$409,000 - $452,000
$2,353/mo
Zestimate® history
Owner options
List your home for rent
$2,353/mo
Rent Zestimate®
Find your next renter with Zillow Rental Manager. Plus, with online applications, you can quickly screen prospective tenants – for free.
$2,353/mo
Rent Zestimate®
Refinance and save
$2,938/mo
Est. payment
Refinancing to a lower rate could help reduce your monthly payments and save thousands over the life of the loan.
$2,938/mo
Est. payment
Explore your selling options
Work with a Zillow partner agent
Leverage their expertise and Zillow's premium Showcase listings to get your home seen by more buyers.
Get startedList with your own agent
Get your home in front of millions of buyers by listing it on Zillow.
Learn how to do itSell it yourself
Take full control of how buyers see your home on Zillow by listing For Sale by Owner (FSBO).
List your homeWhat's special
Zillow last checked:
Listing updated:
Listed by:
Paul Taliercio Paul@ColoradoPeakProperty.com,
Compass - Denver
Bought with:
Caitlin Brennan, 100054298
The Agency - Denver
Source: REcolorado as distributed by MLS GRID,MLS#: 6797254
Facts & features
Interior
Bedrooms & bathrooms
- Bedrooms: 2
- Bathrooms: 2
- Full bathrooms: 1
- 1/4 bathrooms: 1
- Main level bathrooms: 1
Primary bedroom
- Level: Upper
- Area: 132 Square Feet
- Dimensions: 11 x 12
Bedroom
- Level: Upper
- Area: 110 Square Feet
- Dimensions: 10 x 11
Bathroom
- Level: Main
Bathroom
- Level: Upper
Dining room
- Level: Main
- Area: 63 Square Feet
- Dimensions: 7 x 9
Kitchen
- Level: Main
Laundry
- Level: Upper
Living room
- Level: Main
- Area: 154 Square Feet
- Dimensions: 11 x 14
Heating
- Forced Air, Natural Gas
Cooling
- Central Air
Appliances
- Included: Cooktop, Dishwasher, Disposal, Dryer, Gas Water Heater, Microwave, Oven, Refrigerator, Washer
- Laundry: In Unit
Features
- Eat-in Kitchen
- Flooring: Carpet, Vinyl
- Windows: Double Pane Windows
- Has basement: No
- Number of fireplaces: 1
- Fireplace features: Gas
- Common walls with other units/homes: 1 Common Wall
Interior area
- Total structure area: 1,122
- Total interior livable area: 1,122 sqft
- Finished area above ground: 1,122
Property
Parking
- Total spaces: 1
- Parking features: Garage
- Garage spaces: 1
Features
- Levels: Two
- Stories: 2
- Entry location: Exterior Access
- Patio & porch: Patio
Details
- Parcel number: 127411027
- Zoning: R-MU-20
- Special conditions: Standard
Construction
Type & style
- Home type: Townhouse
- Property subtype: Townhouse
- Attached to another structure: Yes
Materials
- Frame, Stucco
- Roof: Unknown
Condition
- Updated/Remodeled
- Year built: 2005
Utilities & green energy
- Electric: 110V, 220 Volts
- Sewer: Public Sewer
- Water: Public
- Utilities for property: Cable Available, Electricity Connected, Internet Access (Wired), Natural Gas Available, Natural Gas Connected
Community & HOA
Community
- Security: Video Doorbell
- Subdivision: Central Park
HOA
- Has HOA: Yes
- Amenities included: Fitness Center, Park, Playground, Pool, Trail(s)
- Services included: Maintenance Grounds, Maintenance Structure, Snow Removal
- HOA fee: $227 monthly
- HOA name: Artisan Plazas 1 HOA
- HOA phone: 720-939-9412
- Second HOA fee: $48 monthly
- Second HOA name: Central Park MCA
- Second HOA phone: 303-388-0724
Location
- Region: Denver
Financial & listing details
- Price per square foot: $410/sqft
- Tax assessed value: $420,000
- Annual tax amount: $3,441
- Date on market: 4/11/2024
- Listing terms: 1031 Exchange,Cash,Conventional,FHA,VA Loan
- Exclusions: Sellers Personal Property
- Ownership: Individual
- Electric utility on property: Yes
- Road surface type: Paved
Price history
| Date | Event | Price |
|---|---|---|
| 6/27/2024 | Sold | $460,000+1.1%$410/sqft |
Source:  REcolorado as distributed by MLS GRID #6797254 Report a problem REcolorado as distributed by MLS GRID #6797254 Report a problem | ||
| 5/24/2024 | Pending sale | $455,000$406/sqft |
Source: REcolorado as distributed by MLS GRID #6797254 Report a problem | ||
| 5/23/2024 | Price change | $455,000-3.2%$406/sqft |
Source: REcolorado as distributed by MLS GRID #6797254 Report a problem | ||
| 5/21/2024 | Price change | $470,000-0.5%$419/sqft |
Source: REcolorado as distributed by MLS GRID #6797254 Report a problem | ||
| 5/16/2024 | Price change | $472,500-0.5%$421/sqft |
Source: REcolorado as distributed by MLS GRID #6797254 Report a problem | ||
| 4/11/2024 | Listed for sale | $475,000+35.7%$423/sqft |
Source: REcolorado as distributed by MLS GRID #6797254 Report a problem | ||
| 6/24/2020 | Sold | $350,000$312/sqft |
Source: Public Record Report a problem | ||
| 5/20/2020 | Pending sale | $350,000$312/sqft |
Source: Keller Williams Integrity Real Estate Llc #4569397 Report a problem | ||
| 5/8/2020 | Price change | $350,000-1.4%$312/sqft |
Source: Keller Williams Integrity Real Estate Llc #4569397 Report a problem | ||
| 2/26/2020 | Listed for sale | $354,900+67.8%$316/sqft |
Source: Coldwell Banker Residential Brokerage - Devonshire Cherry Creek #4569397 Report a problem | ||
| 4/18/2006 | Sold | $211,481$188/sqft |
Source: Public Record Report a problem | ||
Public tax history
| Year | Property taxes | Tax assessment |
|---|---|---|
| 2024 | $3,529 +2.6% | $24,450 -10.8% |
| 2023 | $3,441 +1.3% | $27,400 +12.5% |
| 2022 | $3,395 +8.2% | $24,350 -2.8% |
| 2021 | $3,137 +1.5% | $25,060 +7% |
| 2020 | $3,090 +16.1% | $23,416 -0.7% |
| 2019 | $2,662 | $23,580 +21.9% |
| 2018 | $2,662 +0.2% | $19,350 |
| 2017 | $2,658 +7.5% | $19,350 +5.5% |
| 2016 | $2,471 +22.1% | $18,340 |
| 2015 | $2,024 +0.1% | $18,340 +26% |
| 2014 | $2,022 | $14,560 |
Find assessor info on the county website
Neighborhood: Central Park
Nearby homes
- $422,9002 bd2 ba1.1k sqft2998 N Elmira St, Denver, CO 80238Off Market

- $460,9003 bd2 ba1.1k sqft2997 Florence St, Denver, CO 80238Off Market

- $385,0002 bd1 ba1.1k sqft9904 E Martin Luther King Jr Blvd, Denver, CO 80238Off Market

- $424,9002 bd2 ba1.1k sqft9904 Martin Luther King Blvd, Denver, CO 80238Off Market
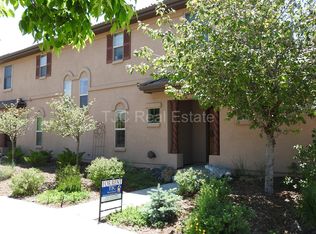
- $478,5002 bd1 ba1.1k sqft9904 Mlk Blvd, Denver, CO 80238Off Market
- $420,1002 bd1 ba1.1k sqft9944 E Martin Luther King Jr Blvd, Denver, CO 80238Off Market
- $481,4002 bd2 ba1.1k sqft9944 Mlk Blvd, Denver, CO 80238Off Market
- $279,6001 bd1 ba885 sqft2994 N Elmira St, Denver, CO 80238Off Market
Nearby schools
GreatSchools rating
- 8/10Westerly Creek Elementary SchoolGrades: PK-5Distance: 0.8 mi
- 9/10William (Bill) Roberts K-8 SchoolGrades: K-8Distance: 1 mi
- 8/10Northfield High SchoolGrades: 9-12Distance: 2.7 mi
Schools provided by the listing agent
- Elementary: Willow
- Middle: Mcauliffe Manual
- High: Northfield
- District: Denver 1
Source: REcolorado as distributed by MLS GRID. This data may not be complete. We recommend contacting the local school district to confirm school assignments for this home.
Get a cash offer in 3 minutes
Find out how much your home could sell for in as little as 3 minutes with a no-obligation cash offer.
Estimated market value
$430,400
Get a cash offer in 3 minutes
Find out how much your home could sell for in as little as 3 minutes with a no-obligation cash offer.
Estimated market value
$430,400
- Colorado
- Denver County
- Denver
- 80238
- Central Park
- 9924 Martin Luther King Boulevard
Nearby cities
Nearby neighborhoods
Nearby zip codes
Other Denver Topics
