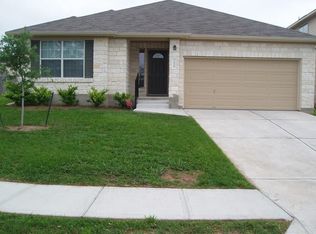
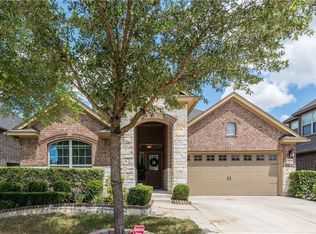
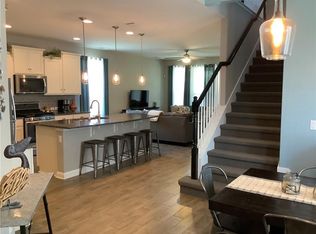
Enjoy a low-maintenance lifestyle just minutes from Downtown Austin in this well-maintained, highly upgraded home. Nestled in a quiet neighborhood and within walking distance to the shopping, dining, and entertainment of Southpark Meadows, this home offers both convenience and comfort. The HOA maintains both the front and rear lawns and covers the cost of water for yard irrigation, making upkeep effortless. Inside, the home features soaring two-story ceilings and an open-concept floor plan that fills the space with abundant natural light. Upgrades include stainless steel appliances, granite countertops, recessed lighting, smart thermostats, ceiling fans throughout, a walk-in shower, and spacious walk-in closets. A brand-new HVAC and heating system adds peace of mind and energy efficiency. Step outside to a fully fenced backyard perfect for pets and ideal for hosting summer BBQs. With easy access to I-35 and just minutes from downtown, this pet-friendly home combines modern amenities with an unbeatable location. Don't miss this opportunity to lease a beautifully upgraded home in a prime South Austin location!
House for rent
$2,500/mo
Fees may apply
9924 Milla Cir, Austin, TX 78748
3beds
1,658sqft
Price may not include required fees and charges. Learn more|
Singlefamily
Available now
Cats, dogs OK
Central air, ceiling fan
In unit laundry
4 Attached garage spaces parking
Natural gas, zoned
What's special
Open-concept floor planRecessed lightingAbundant natural lightStainless steel appliancesGranite countertopsCeiling fans throughoutSoaring two-story ceilings
- 34 days |
- -- |
- -- |
Zillow last checked:
Listing updated:
Travel times

Let’s turn your rent into credit progress
Build credit history with every on-time payment and get credit for the payment you’re already making.
Facts & features
Interior
Bedrooms & bathrooms
- Bedrooms: 3
- Bathrooms: 3
- Full bathrooms: 2
- 1/2 bathrooms: 1
Heating
- Natural Gas, Zoned
Cooling
- Central Air, Ceiling Fan
Appliances
- Included: Dishwasher, Dryer, Microwave, Oven, Refrigerator, Washer
- Laundry: In Unit, Laundry Room, Upper Level
Features
- Breakfast Bar, Cathedral Ceiling(s), Ceiling Fan(s), Double Vanity, Granite Counters, High Ceilings, Kitchen Island, Open Floorplan, Pantry, Recessed Lighting, Smart Thermostat, Soaking Tub, Vaulted Ceiling(s), Walk-In Closet(s)
- Flooring: Carpet, Tile
Interior area
- Total interior livable area: 1,658 sqft
Property
Parking
- Total spaces: 4
- Parking features: Attached, Driveway, Garage, Covered
- Has attached garage: Yes
- Details: Contact manager
Features
- Stories: 2
- Exterior features: Contact manager
- Pool features: Contact manager
Construction
Type & style
- Home type: SingleFamily
- Property subtype: SingleFamily
Materials
- Roof: Shake Shingle
Condition
- Year built: 2013
Community & HOA
Location
- Region: Austin
Financial & listing details
- Lease term: Negotiable

Price history
| Date | Event | Price |
|---|---|---|
| 5/25/2026 | Price change | $2,500-7.4%$2/sqft |
Source: Unlock MLS #2092046 Report a problem | ||
| 5/1/2026 | Listed for rent | $2,700+17.4%$2/sqft |
Source: Unlock MLS #2092046 Report a problem | ||
| 4/3/2024 | Listing removed | -- |
Source: Zillow Rentals Report a problem | ||
| 3/21/2024 | Listed for rent | $2,300$1/sqft |
Source: Zillow Rentals Report a problem | ||
| 10/29/2013 | Listing removed | $250,437+2.1%$151/sqft |
Source: MileStone Community Builders Report a problem | ||
| 8/29/2013 | Listed for sale | $245,394$148/sqft |
Source: Element #2445707 Report a problem | ||
Neighborhood: Slaughter Creek
Nearby schools
GreatSchools rating
- 5/10Williams Elementary SchoolGrades: PK-5Distance: 1.4 mi
- 2/10Paredes Middle SchoolGrades: 6-8Distance: 0.8 mi
- 4/10Akins High SchoolGrades: 9-12Distance: 0.9 mi