Welcome to 9924 Shrewsbury Ct…BEAUTIFUL HOME IN FAIRIDGE WITH AN UNIQUE OPEN FLOOR PLAN. This California contemporary features 5 bedrooms, 3 full baths, finished WALK-OUT basement, and a two-tier brick patio overlooking GORGEOUS private yard. The main levels offer an inviting foyer, updated eat-in kitchen with maple cabinetry, Corian counters, newer appliances, and pantry, family room off kitchen with beamed ceiling and a woodburning fireplace, separate dining room, step-down living room with 11 ft ceilings, fireplace, box molding, & sliding door to back patio. The upper level boasts four bedrooms including a spacious primary bedroom with walk-in closet, sliding glass door to private deck & BEAUTIFULLY renovated primary bath. The primary bath has two sinks, quartz counters, bidet, walk-in shower with frameless glass doors, tile floor & surround. The WALK-OUT Lower has a rec room with a sliding door to the patio/yard, private 5th bedroom/office, newly updated full bath with a walk-in shower, and large storge/utility room. Absolutely GORGEOUS, large, fenced backyard with two-tier brick patio. The home has great curb appeal with its mature landscaping and charming courtyard with rod iron gate. The detached two-car garage and driveway complete this unique home. Home has been meticulously maintained - all major systems have been replaced including HVAC (2019), Roof (2019), Hot Water Heater (2024), New Microwave & Dishwasher (2024) New Carpet (2026) & Sliding Doors. Enjoy all the amenities Montgomery Village has to offer including community pools, walking paths, tennis/pickleball courts, tot lots, dog park, and community centers. Conveniently located close to schools, shopping, restaurants, public transportation (METRO, MARC train, Ride-On), and major commuter routes (270, 370, ICC, Midcounty Hwy). GREAT HOME, at a GREAT PRICE, in a GREAT NEIGHBORHOOD! A must see!
Sold for $648,000
Zestimate®
$648,000
9924 Shrewsbury Ct, Gaithersburg, MD 20886
5beds
2,403sqft
Single Family Residence
Built in 1973
0.33 Acres Lot
$648,000 Zestimate®
$270/sqft
$3,819 Estimated rent
Home value
$648,000
$603,000 - $700,000
$3,819/mo
Zestimate® history
Owner options
List your home for rent
$3,819/mo
Rent Zestimate®
Find your next renter with Zillow Rental Manager. Plus, with online applications, you can quickly screen prospective tenants – for free.
$3,819/mo
Rent Zestimate®
Refinance and save
$4,398/mo
Est. payment
Refinancing to a lower rate could help reduce your monthly payments and save thousands over the life of the loan.
$4,398/mo
Est. payment
Explore your selling options
Work with a Zillow partner agent
Leverage their expertise and Zillow's premium Showcase listings to get your home seen by more buyers.
Get startedList with your own agent
Get your home in front of millions of buyers by listing it on Zillow.
Learn how to do itSell it yourself
Take full control of how buyers see your home on Zillow by listing For Sale by Owner (FSBO).
List your homeWhat's special
Woodburning fireplaceFinished walk-out basementBeautifully renovated primary bathInviting foyerTwo-tier brick patioDetached two-car garageBox molding
Zillow last checked:
Listing updated:
Listed by:
Sally French 301-455-8578,
RE/MAX Realty Group
Bought with:
Clint Sobratti, 652686
Smart Realty, LLC
Source: Bright MLS,MLS#: MDMC2235678
Facts & features
Interior
Bedrooms & bathrooms
- Bedrooms: 5
- Bathrooms: 3
- Full bathrooms: 3
Basement
- Area: 948
Heating
- Forced Air, Natural Gas
Cooling
- Central Air, Electric
Appliances
- Included: Microwave, Dishwasher, Disposal, Dryer, Exhaust Fan, Oven/Range - Electric, Refrigerator, Washer, Water Heater, Electric Water Heater
- Laundry: In Basement
Features
- Attic, Bathroom - Stall Shower, Bathroom - Tub Shower, Chair Railings, Exposed Beams, Family Room Off Kitchen, Open Floorplan, Eat-in Kitchen, Kitchen Island, Kitchen - Table Space, Pantry, Primary Bath(s), Recessed Lighting, Upgraded Countertops, Walk-In Closet(s)
- Flooring: Tile/Brick, Carpet, Laminate
- Doors: Sliding Glass, Double Entry
- Basement: Partial,Walk-Out Access
- Number of fireplaces: 2
- Fireplace features: Glass Doors, Mantel(s), Screen, Wood Burning
Interior area
- Total structure area: 2,951
- Total interior livable area: 2,403 sqft
- Finished area above ground: 2,003
- Finished area below ground: 400
Property
Parking
- Total spaces: 4
- Parking features: Garage Faces Front, Asphalt, Detached, Driveway, On Street
- Garage spaces: 2
- Uncovered spaces: 2
Accessibility
- Accessibility features: None
Features
- Levels: Four
- Stories: 4
- Patio & porch: Patio, Deck
- Exterior features: Rain Gutters, Chimney Cap(s)
- Pool features: Community
- Fencing: Split Rail
Lot
- Size: 0.33 Acres
Details
- Additional structures: Above Grade, Below Grade
- Parcel number: 160901504343
- Zoning: R90
- Special conditions: Standard
Construction
Type & style
- Home type: SingleFamily
- Architectural style: Contemporary
- Property subtype: Single Family Residence
Materials
- Frame
- Foundation: Block
- Roof: Architectural Shingle
Condition
- Excellent
- New construction: No
- Year built: 1973
Details
- Builder name: Kettler Brothers
Utilities & green energy
- Sewer: Public Sewer
- Water: Public
Community & HOA
Community
- Subdivision: Fairidge
HOA
- Has HOA: Yes
- Amenities included: Basketball Court, Community Center, Dog Park, Jogging Path, Lake, Picnic Area, Pool, Tennis Court(s), Tot Lots/Playground
- Services included: Common Area Maintenance, Pool(s), Trash
- HOA fee: $456 quarterly
- HOA name: MVF/PATTON RIDGE
Location
- Region: Gaithersburg
Financial & listing details
- Price per square foot: $270/sqft
- Tax assessed value: $533,200
- Annual tax amount: $6,220
- Date on market: 5/29/2026
- Listing agreement: Exclusive Right To Sell
- Ownership: Fee Simple
Price history
| Date | Event | Price |
|---|---|---|
| 7/8/2026 | Sold | $648,000-1.8%$270/sqft |
Source:  Bright MLS #MDMC2235678 Report a problem Bright MLS #MDMC2235678 Report a problem | ||
| 6/15/2026 | Contingent | $660,000$275/sqft |
Source: Bright MLS #MDMC2235678 Report a problem | ||
| 5/29/2026 | Listed for sale | $660,000$275/sqft |
Source: Bright MLS #MDMC2235678 Report a problem | ||
Public tax history
| Year | Property taxes | Tax assessment |
|---|---|---|
| 2025 | $5,528 +5.7% | $493,833 +8.7% |
| 2024 | $5,232 +9.4% | $454,467 +9.5% |
| 2023 | $4,783 +8.1% | $415,100 +3.6% |
| 2022 | $4,423 +3.8% | $400,800 +3.7% |
| 2021 | $4,261 +3.8% | $386,500 +3.8% |
| 2020 | $4,106 +1.8% | $372,200 |
| 2019 | $4,034 -0.2% | $372,200 +1.7% |
| 2018 | $4,042 -2.4% | $365,867 +0.9% |
| 2017 | $4,140 -1.4% | $362,700 +0.6% |
| 2016 | $4,201 | $360,533 +0.6% |
| 2015 | $4,201 | $358,367 +0.6% |
| 2014 | $4,201 | $356,200 |
| 2013 | -- | $356,200 |
| 2012 | -- | $356,200 -17.2% |
| 2011 | -- | $430,300 |
| 2010 | -- | $430,300 |
| 2009 | -- | $430,300 -14.5% |
| 2008 | -- | $503,340 +15.4% |
| 2007 | -- | $436,182 +18.2% |
| 2006 | -- | $369,026 +22.2% |
| 2005 | -- | $301,870 +11.2% |
| 2004 | -- | $271,532 |
| 2003 | -- | $271,532 +28.8% |
| 2002 | -- | $210,860 |
| 2001 | -- | $210,860 |
Find assessor info on the county website
Neighborhood: 20886
Nearby homes
- $654,2004 bd3 ba2.4k sqft9928 Shrewsbury Ct, Montgomery Village, MD 20886Off Market
- $647,900-- bd2 ba2.4k sqft9920 Shrewsbury Ct, Montgomery Village, MD 20886Off Market
- $660,0005 bd3 ba2.5k sqft9904 Dellcastle Rd, Gaithersburg, MD 20886Sold
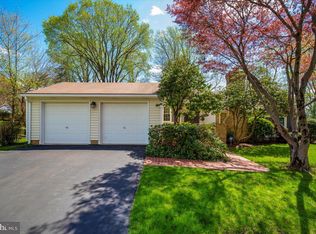
- $649,9006 bd3 ba2.8k sqft9860 Dellcastle Rd, Gaithersburg, MD 20886Off Market

- $717,0004 bd3 ba2.8k sqft9916 Shrewsbury Ct, Montgomery Village, MD 20886Off Market
- $655,100-- bd2 ba2.6k sqft9921 Shrewsbury Ct, Montgomery Village, MD 20886Off Market
- $673,7004 bd3 ba2.4k sqft9917 Shrewsbury Ct, Montgomery Village, MD 20886Off Market
- $844,8005 bd4 ba5.4k sqft9901 Dellcastle Rd, Montgomery Village, MD 20886Off Market
Nearby schools
GreatSchools rating
- 3/10Stedwick Elementary SchoolGrades: PK-5Distance: 0.6 mi
- 4/10Neelsville Middle SchoolGrades: 6-8Distance: 2.1 mi
- 5/10Watkins Mill High SchoolGrades: 9-12Distance: 0.6 mi
Schools provided by the listing agent
- District: Montgomery County Public Schools
Source: Bright MLS. This data may not be complete. We recommend contacting the local school district to confirm school assignments for this home.
Get a cash offer in 3 minutes
Find out how much your home could sell for in as little as 3 minutes with a no-obligation cash offer.
Estimated market value
$648,000
Get a cash offer in 3 minutes
Find out how much your home could sell for in as little as 3 minutes with a no-obligation cash offer.
Estimated market value
$648,000
- Maryland
- Montgomery County
- Montgomery Village
- 20886
- 9924 Shrewsbury Ct
Nearby cities
Nearby zip codes
Other Montgomery Village Topics
- Apartments for Rent in 20886
- Houses for Sale in 20886
- Houses for Rent in 20886
- 20886 Real Estate
- Montgomery Village Condos
- Houses for Sale in Montgomery Village
- Newest Listings in Montgomery Village
- Montgomery Village Home Values
- Montgomery Village Real Estate Agents
- Montgomery Village Refinance
- Montgomery Village Mortgage Rates
