Virtually Staged. **The Largest Floor Plan in Belmont – Incredible Value!** Welcome to this spacious **Buckingham floor plan**, offering **5 bedrooms, 3 full bathrooms, a versatile loft, and a rare 3-car garage**—one of the largest and most sought-after layouts in the Belmont community. Designed with both everyday living and entertaining in mind, this home offers room for everyone. A beautiful **brick paver driveway** and attractive landscaping create an inviting first impression. Step inside to discover soaring ceilings, abundant natural light, and an open-concept layout that feels bright, airy, and welcoming. At the heart of the home is a well-appointed kitchen featuring **stainless steel appliances, a large center island with seating, ample cabinetry, a pantry, and generous prep space**. The kitchen flows seamlessly into the dining area and expansive family room, creating the perfect setting for everything from weeknight dinners to holiday celebrations. Upstairs, the spacious **primary suite** provides a relaxing retreat with an en-suite bathroom and oversized walk-in closet. Four additional bedrooms offer flexibility for family, guests, or a home office, while the upstairs loft provides even more living space for a media room, playroom, workout area, or hobby space. Step outside to enjoy the **screened lanai** overlooking the **fully fenced backyard**, offering privacy and plenty of room for pets, play, or outdoor entertaining. Located in the highly desirable **Belmont community**, residents enjoy resort-style amenities including pools, parks, playgrounds, walking trails, and tennis courts. Conveniently situated near shopping, dining, St. Joseph's Hospital South, the YMCA, I-75, and just a short drive to Tampa, Sarasota, and Florida's award-winning Gulf Coast beaches. Don't miss your opportunity to own one of Belmont's largest floor plans at an exceptional value. Schedule your private showing today!
For sale
$505,000
9924 Smarty Jones Dr, Ruskin, FL 33573
5beds
3,760sqft
Single Family Residence
Built in 2018
7,205 Square Feet Lot
$496,100 Zestimate®
$134/sqft
$13/mo HOA
What's special
Screened lanaiVersatile loftGenerous prep spaceEn-suite bathroomAbundant natural lightOpen-concept layoutSoaring ceilings
- 14 days |
- 469 |
- 50 |
Zillow last checked:
Listing updated:
Listed by:
Kristy Wagner 502-759-2420,
LPT REALTY, LLC 877-366-2213
Source: Stellar MLS,MLS#: TB8527108 Originating MLS: Orlando Regional
Originating MLS: Orlando Regional
Facts & features
Interior
Bedrooms & bathrooms
- Bedrooms: 5
- Bathrooms: 3
- Full bathrooms: 3
Rooms
- Room types: Bonus Room
Primary bedroom
- Features: Walk-In Closet(s)
- Level: Second
Bedroom 2
- Features: Built-in Closet
- Level: First
Bedroom 3
- Features: Built-in Closet
- Level: Second
Bedroom 4
- Features: Built-in Closet
- Level: Second
Bedroom 5
- Features: Built-in Closet
- Level: Second
Primary bathroom
- Features: Walk-In Closet(s)
- Level: Second
Bathroom 2
- Features: Linen Closet
- Level: First
Bathroom 3
- Features: Linen Closet
- Level: Second
Dining room
- Features: No Closet
- Level: First
Family room
- Features: Storage Closet
- Level: First
Kitchen
- Features: Built-in Closet
- Level: First
Heating
- Central
Cooling
- Central Air
Appliances
- Included: Dishwasher, Disposal, Microwave, Range, Refrigerator
- Laundry: Laundry Room
Features
- Ceiling Fan(s), Chair Rail, Crown Molding, Eating Space In Kitchen, High Ceilings, Kitchen/Family Room Combo, L Dining, Living Room/Dining Room Combo, Open Floorplan, PrimaryBedroom Upstairs
- Flooring: Carpet, Ceramic Tile
- Doors: Sliding Doors
- Has fireplace: No
Interior area
- Total structure area: 4,698
- Total interior livable area: 3,760 sqft
Video & virtual tour
Property
Parking
- Total spaces: 3
- Parking features: Garage - Attached
- Attached garage spaces: 3
Features
- Levels: Two
- Stories: 2
- Patio & porch: Covered, Rear Porch, Screened
- Exterior features: Irrigation System, Sidewalk
Lot
- Size: 7,205 Square Feet
- Dimensions: 61.58 x 117
- Features: Landscaped, Private
- Residential vegetation: Mature Landscaping, Trees/Landscaped
Details
- Parcel number: U1931209Z700001000003.0
- Zoning: PD
- Special conditions: None
Construction
Type & style
- Home type: SingleFamily
- Property subtype: Single Family Residence
Materials
- Stucco
- Foundation: Slab
- Roof: Shingle
Condition
- New construction: No
- Year built: 2018
Utilities & green energy
- Sewer: Public Sewer
- Water: Public
- Utilities for property: Electricity Connected
Community & HOA
Community
- Features: Clubhouse, Dog Park, Park, Playground, Pool, Sidewalks, Tennis Court(s)
- Pet fee: $0 monthly
- Subdivision: BELMONT PH 1C-1 PT REP
HOA
- Has HOA: Yes
- Amenities included: Basketball Court, Clubhouse, Park, Playground, Pool, Tennis Court(s)
- HOA fee: $13 monthly
- HOA name: Communities First Association Management
- HOA phone: 813-333-1047
Location
- Region: Ruskin
Financial & listing details
- Price per square foot: $134/sqft
- Tax assessed value: $460,140
- Annual tax amount: $10,740
- Date on market: 7/8/2026
- Cumulative days on market: 15 days
- Listing terms: Cash,Conventional,FHA,VA Loan
- Ownership: Fee Simple
- Total actual rent: 0
- Electric utility on property: Yes
- Road surface type: Paved
Estimated market value
$496,100
$471,000 - $521,000
$3,187/mo
Price history
| Date | Event | Price |
|---|---|---|
| 7/9/2026 | Listed for sale | $505,000+47.9%$134/sqft |
Source:  Stellar MLS #TB8527108 Report a problem Stellar MLS #TB8527108 Report a problem | ||
| 7/20/2018 | Sold | $341,500$91/sqft |
Source: Public Record Report a problem | ||
Public tax history
| Year | Property taxes | Tax assessment |
|---|---|---|
| 2025 | $10,741 +4.1% | $460,140 |
| 2024 | $10,317 +5.4% | $460,140 +22.6% |
| 2023 | $9,790 +7% | $375,189 +10% |
| 2022 | $9,151 +12.4% | $341,081 +10% |
| 2021 | $8,145 +7.2% | $310,074 +10% |
| 2020 | $7,600 -2.7% | $281,885 -4% |
| 2019 | $7,810 | $293,592 +431.1% |
| 2018 | $7,810 +147.9% | $55,279 +3.3% |
| 2017 | $3,150 +13.1% | $53,496 |
| 2016 | $2,785 -0.7% | $53,496 |
| 2015 | $2,804 | $53,496 |
Find assessor info on the county website
Monthly payment
Est. payment
Payment breakdown
Explore the cost of this home by adjusting the details. Changes won't be saved.Climate risks
Neighborhood: Belmont
Nearby schools
GreatSchools rating
- 5/10Belmont Elementary SchoolGrades: PK-5Distance: 0.5 mi
- 3/10Eisenhower Middle SchoolGrades: 6-8Distance: 2.3 mi
- 3/10Jule F Sumner High SchoolGrades: 9-12Distance: 1.2 mi
Schools provided by the listing agent
- Elementary: Belmont Elementary School
- Middle: Eisenhower-HB
- High: Sumner High School
Source: Stellar MLS. This data may not be complete. We recommend contacting the local school district to confirm school assignments for this home.
- $524,5006 bd4 ba3.8k sqft9926 Smarty Jones Dr, Ruskin, FL 33573Off Market
- $528,4007 bd4 ba4k sqft9922 Smarty Jones Dr, Ruskin, FL 33573Off Market

- $59,004-- bd-- ba2.5k sqft9928 Smarty Jones Dr, Ruskin, FL 33573Off Market
- $458,7006 bd3 ba3.1k sqft9920 Smarty Jones Dr, Ruskin, FL 33573Off Market

- $531,3006 bd5 ba3.8k sqft9925 Smarty Jones Dr, Ruskin, FL 33573Off Market
- $537,7005 bd3 ba3.1k sqft9927 Smarty Jones Dr, Ruskin, FL 33573Off Market
- $516,200-- bd3 ba3.7k sqft9923 Smarty Jones Dr, Ruskin, FL 33573Off Market
- $435,2004 bd3 ba2.5k sqft9918 Smarty Jones Dr, Ruskin, FL 33573Off Market
A local agent can set up tours, give advice and negotiate with sellers.
Similar homes
- $559,9004 bd3 ba2.4k sqft915 Vista Verde Ln, Ruskin, FL 33573For Sale
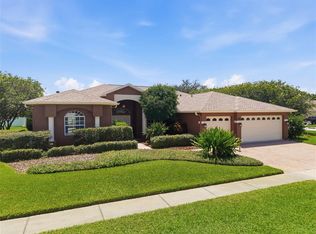
 MLS ID #TB8473475, Tim Terpening, REAL BROKER, LLC. Stellar MLS
 - $499,0004 bd3 ba2.2k sqft7533 Lantern Park Ave, Apollo Beach, FL 33572For Sale
 MLS ID #TB8519305, Greg Bozek, THE TENPENNY COLLECTION. Stellar MLS
 - $529,0005 bd3 ba3.3k sqft11464 Chilly Water Ct, Riverview, FL 33569For Sale
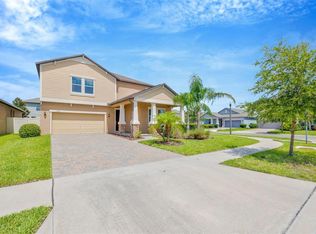 MLS ID #TB8526720, Mckenzie Currie, COMPASS FLORIDA LLC. Stellar MLS
 - $519,0004 bd3 ba3.2k sqft11718 Stonewood Gate Dr, Riverview, FL 33579For Sale
 MLS ID #TB8499452, Rob Williams, ELEVATE REAL ESTATE BROKERS OF FLORIDA LLC. Stellar MLS
 - $529,0004 bd3 ba3.3k sqft172 Mangrove Manor Dr, Apollo Beach, FL 33572For SaleMLS ID #TB8524568, Kim Hodgskin, CENTURY 21 BEGGINS ENTERPRISES. Stellar MLS
- $534,9005 bd3 ba3.5k sqft4923 Eagle Rock Dr, Wimauma, FL 33598For SaleMLS ID #TB8528302, Darrell Palmer, CENTURY 21 CIRCLE. Stellar MLS
- $399,9004 bd4 ba2.6k sqft10811 Kirkwall Port Dr, Wimauma, FL 33598For SaleMLS ID #TB8527501, Wipa Watson, CENTURY 21 BEGGINS ENTERPRISES. Stellar MLS
- $499,0004 bd3 ba2k sqft13230 Wellington Hills Dr, Riverview, FL 33579For SaleMLS ID #TB8474499, Maria Gil, EXP REALTY LLC. Stellar MLS
- $469,9994 bd3 ba2.5k sqft11604 Sunburst Marble Rd, Riverview, FL 33579For SaleMLS ID #TB8519065, John Musallam, DALTON WADE INC. Stellar MLS
- $555,0004 bd3 ba3.3k sqft12915 Carlington Ln, Riverview, FL 33579For SaleMLS ID #TB8519402, Meghan Hobson, ORCHARD BROKERAGE, LLC. Stellar MLS
- $589,5004 bd3 ba2.6k sqft5604 Wayfarer Ave, Apollo Beach, FL 33572For SaleMLS ID #TB8527555, William Morris, YELLOWFIN REALTY. Stellar MLS
- $425,0005 bd3 ba3k sqft11701 Navajo Sandstone St, Riverview, FL 33579For SaleMLS ID #TB8522911, Brenda Olivas, MARK SPAIN REAL ESTATE. Stellar MLS
- $519,9993 bd3 ba2.2k sqft4838 Sevilla Shores Dr, Wimauma, FL 33598For SaleMLS ID #TB8518327, Carina Barber, RE/MAX REALTY UNLIMITED. Stellar MLS
- $550,0004 bd3 ba3.1k sqft11911 Sand Myrtle Rd, Riverview, FL 33579For SaleMLS ID #TB8516768, Trish McCullough-Johnson, COLDWELL BANKER REALTY. Stellar MLS
- $575,0004 bd2 ba2.1k sqft7020 Old Benton Dr, Apollo Beach, FL 33572For SaleMLS ID #TB8512717, Ryan Fernandez, ALIGN RIGHT REALTY RIVERVIEW. Stellar MLS
- $449,0004 bd3 ba2.6k sqft10813 Rockledge View Dr, Riverview, FL 33579For SaleMLS ID #TB8479572, Moses Rivera, CENTURY 21 BE3. Stellar MLS
- $475,0004 bd3 ba2.4k sqft2443 Dovesong Trace Dr, Ruskin, FL 33570For SaleMLS ID #TB8481978, Ashley Mason, LPT REALTY, LLC.. Stellar MLS
- $425,0004 bd3 ba2.5k sqft13917 Roseate Tern Ln, Riverview, FL 33579For SaleMLS ID #TB8508930, Candra Granville Mack, CHARLES RUTENBERG REALTY INC. Stellar MLS
- $514,9904 bd4 ba2.9k sqft3134 Marine Grass Dr, Wimauma, FL 33598For SaleMLS ID #TB8519003, Aaron Brunelle, SPARTAN PROPERTY MANAGEMENT. Stellar MLS
- $460,0005 bd4 ba2.8k sqft13418 Lakeview Oaks Ln, Riverview, FL 33579For SaleMLS ID #TB8510241, Julia Wright, KELLER WILLIAMS TAMPA PROPERTIES. Stellar MLS
